Check out these projects too
- Development of a vestibule mechanism to reduce wind and draught problems at frequently opened gates.
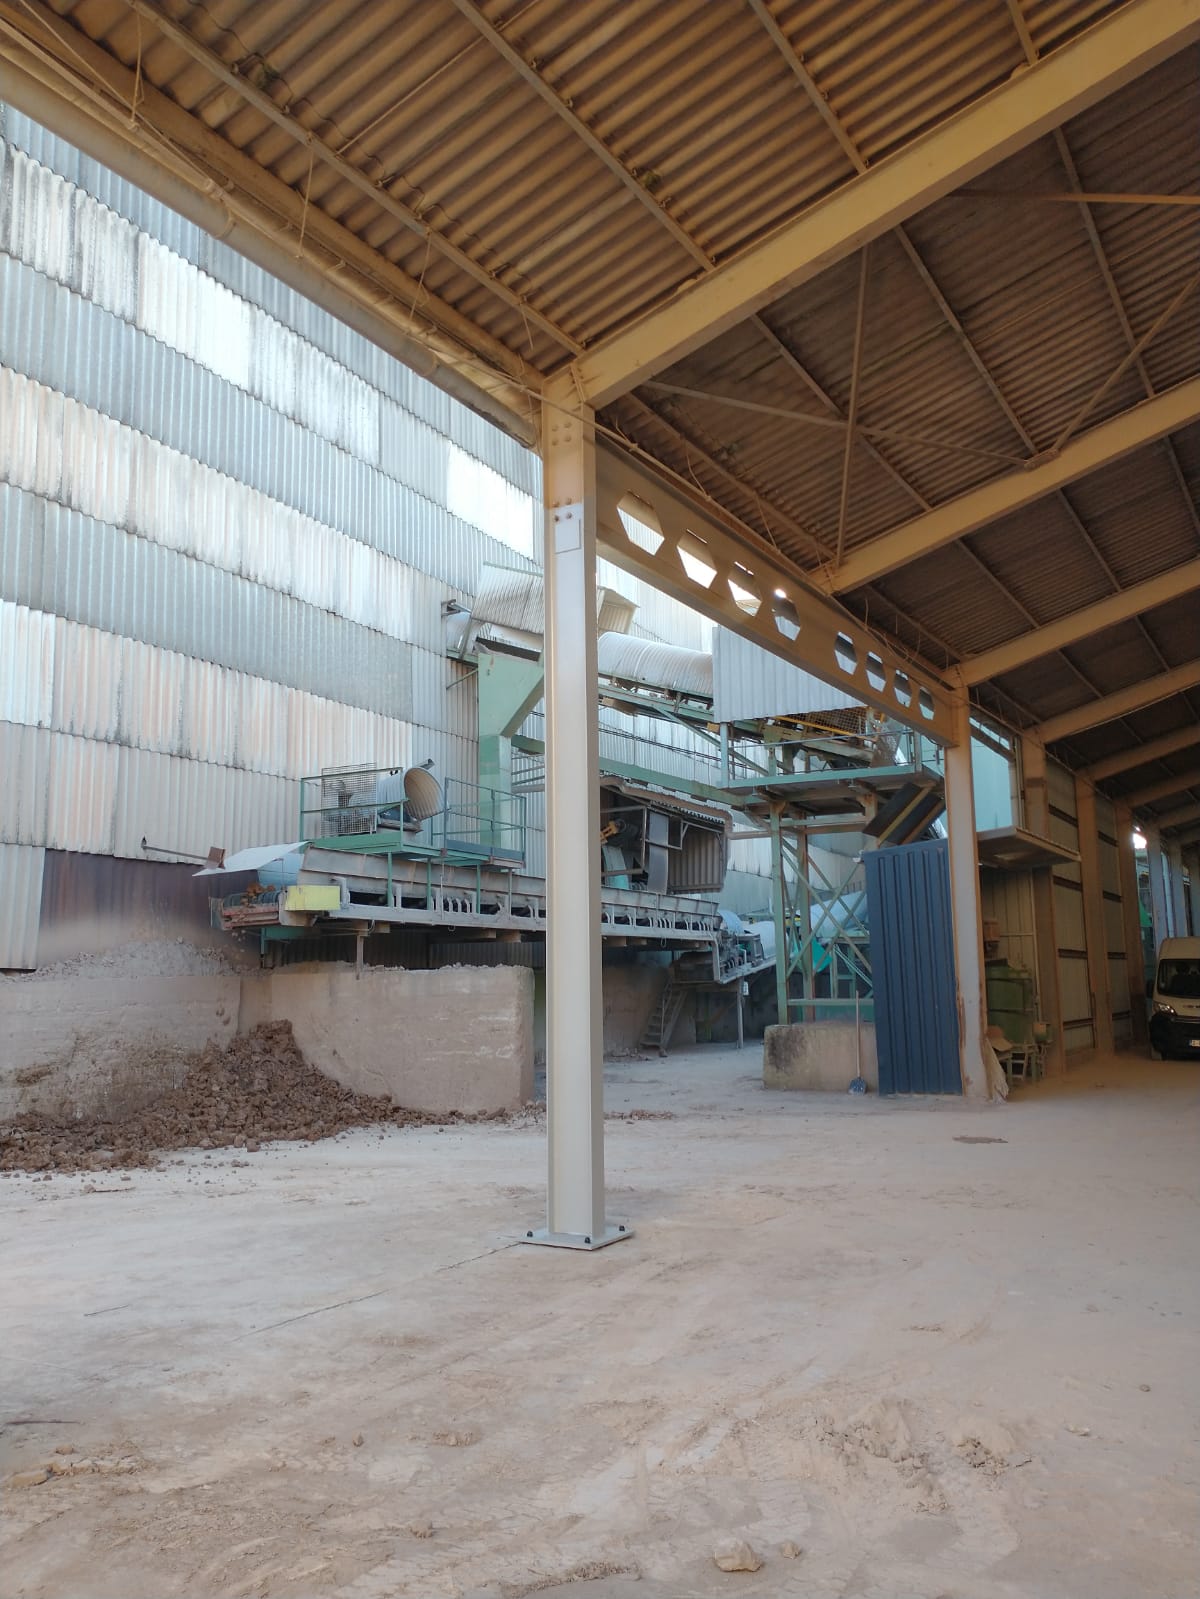
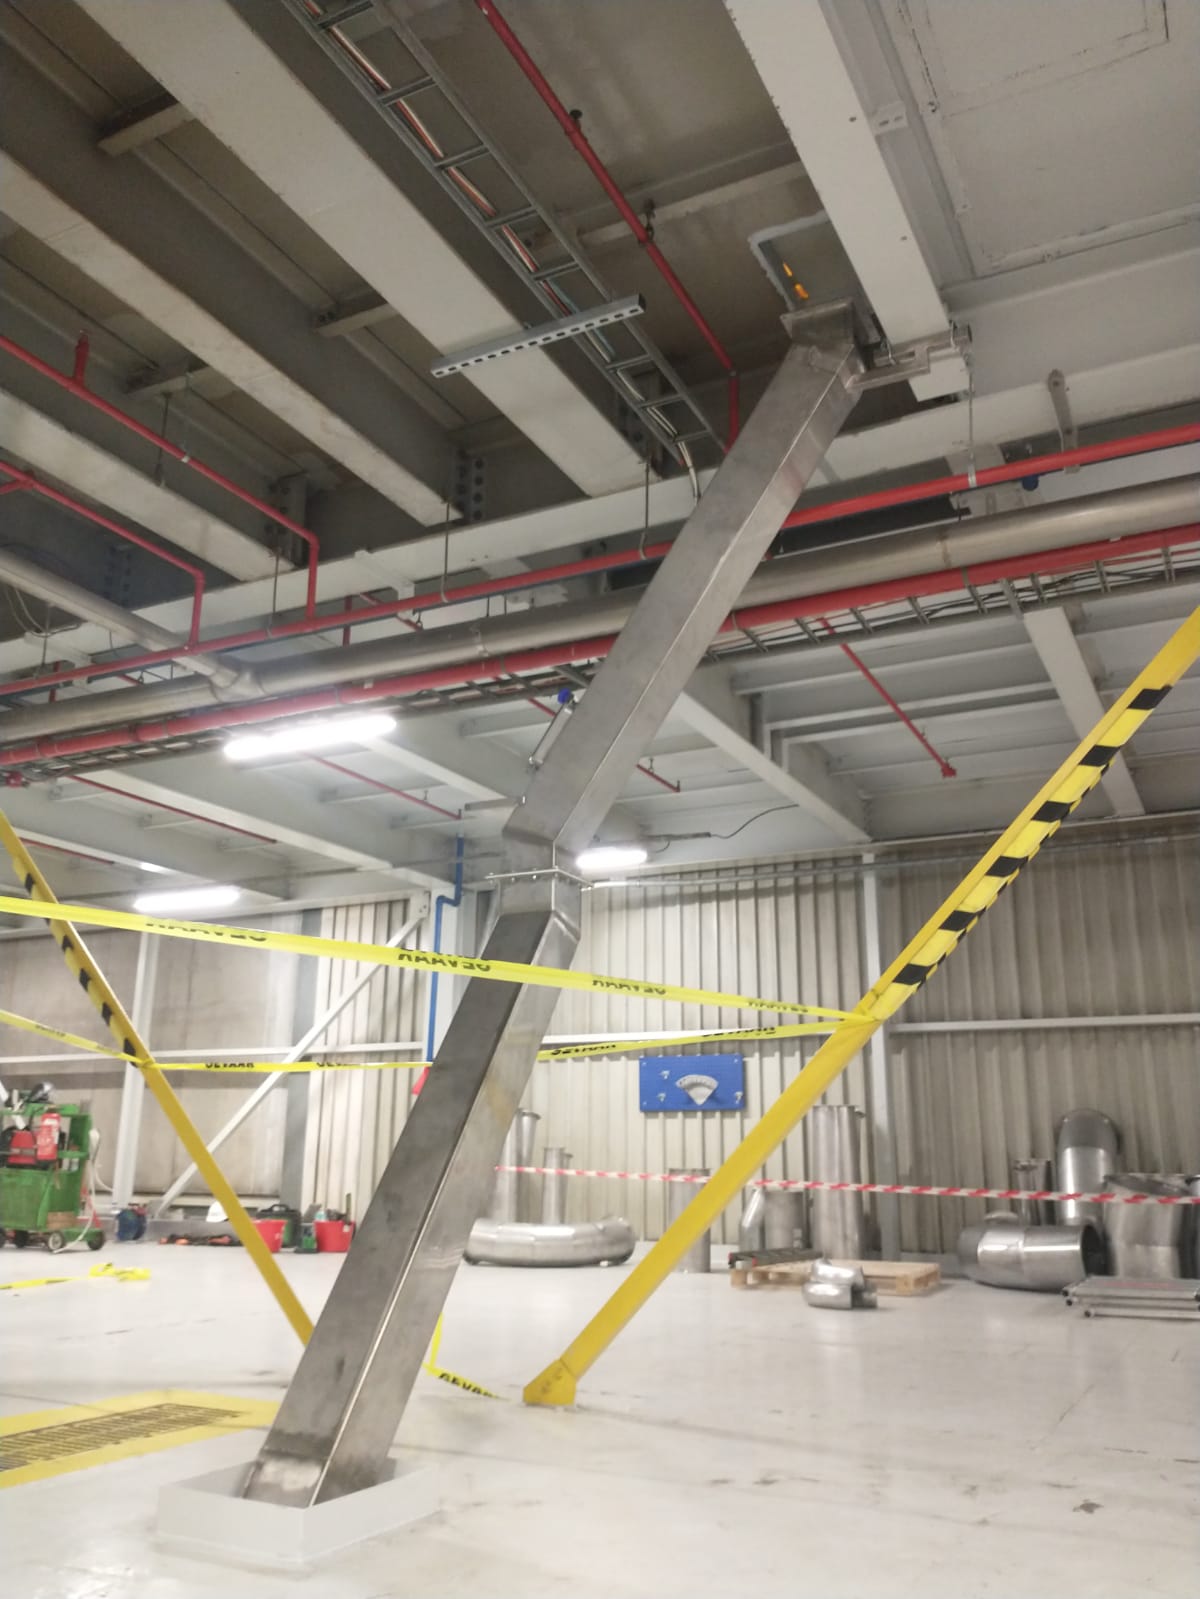
- Design and construction of a steel structure with extensive glass panels, completely suspended from the ceiling without floor supports.
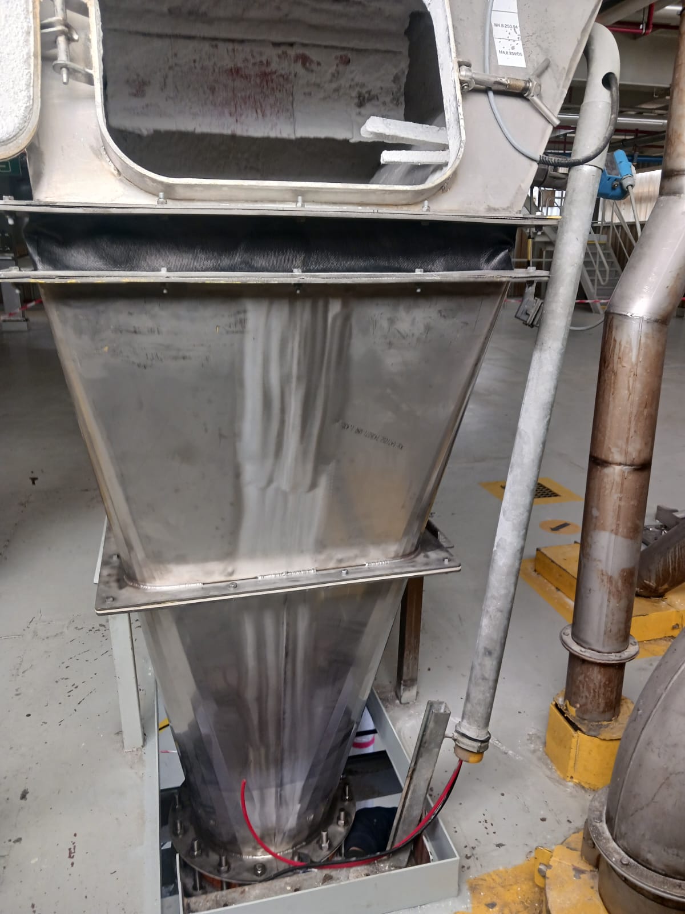
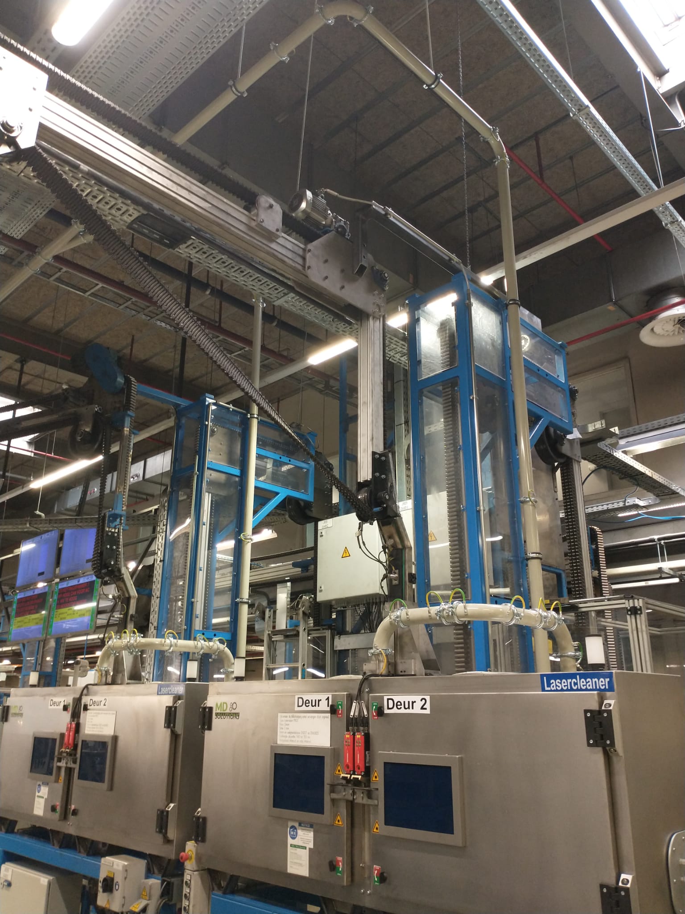
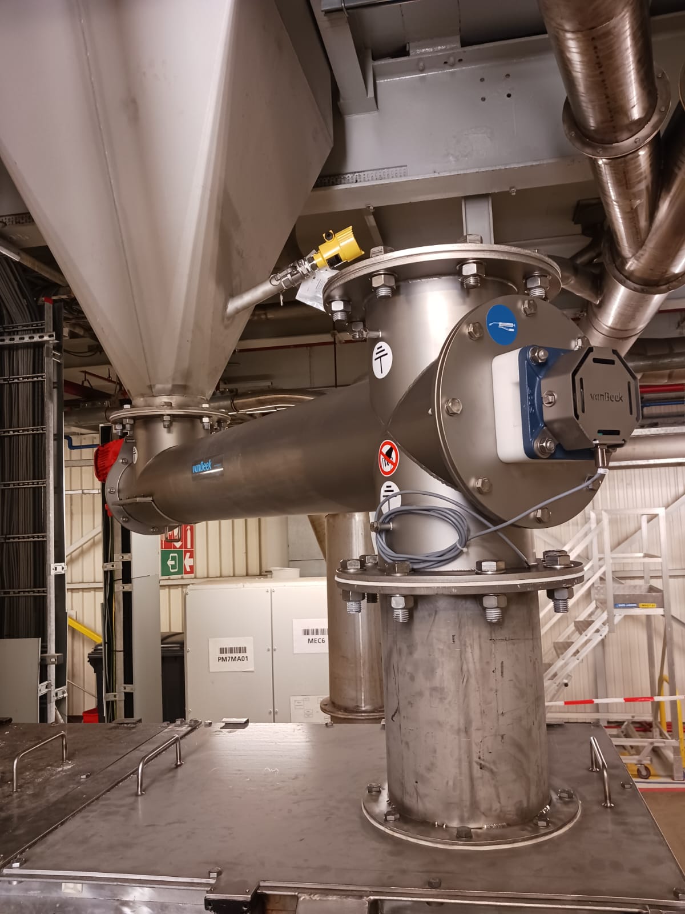
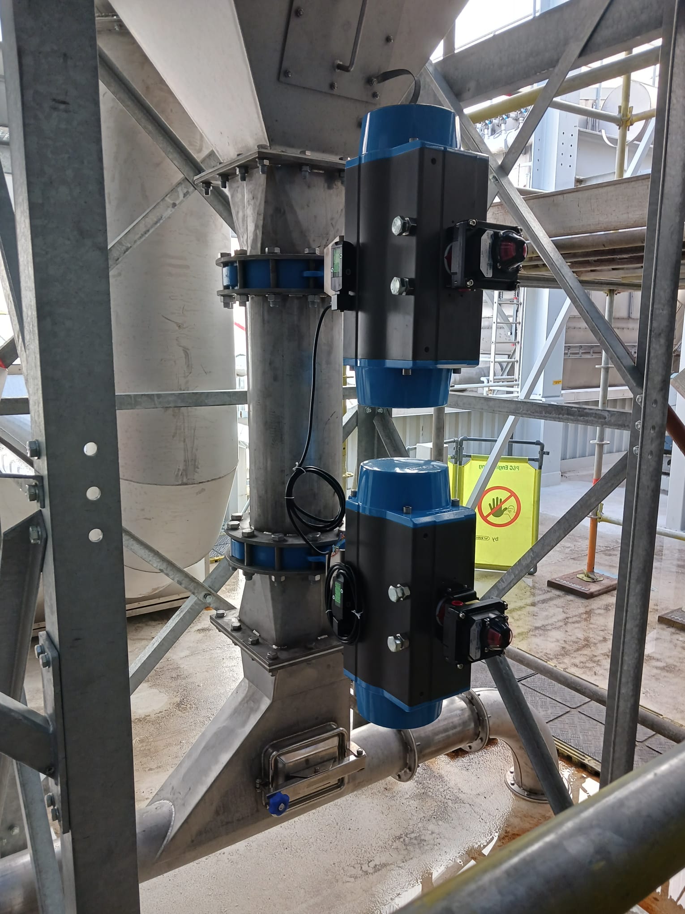
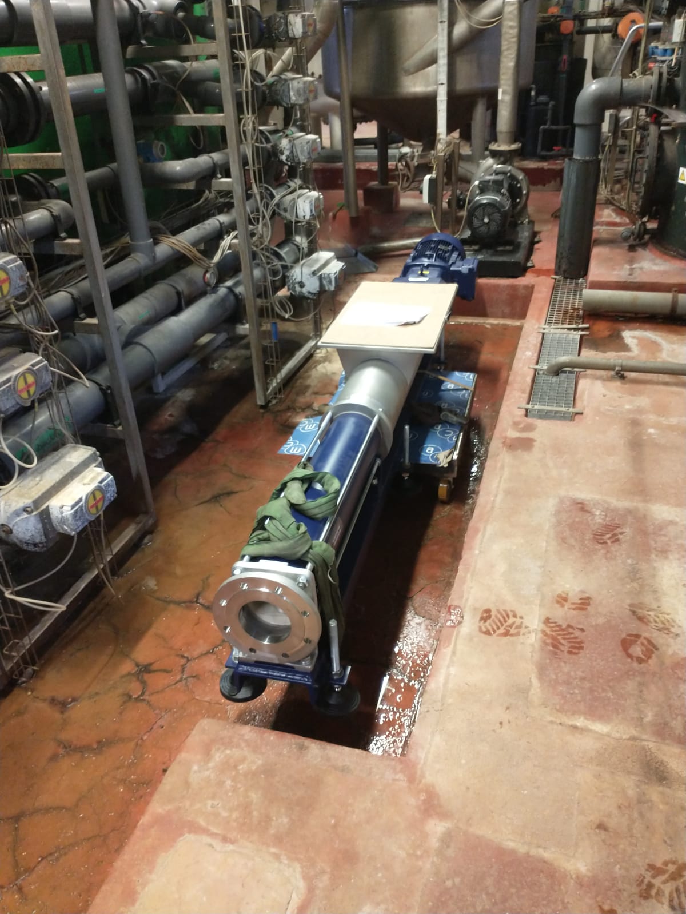
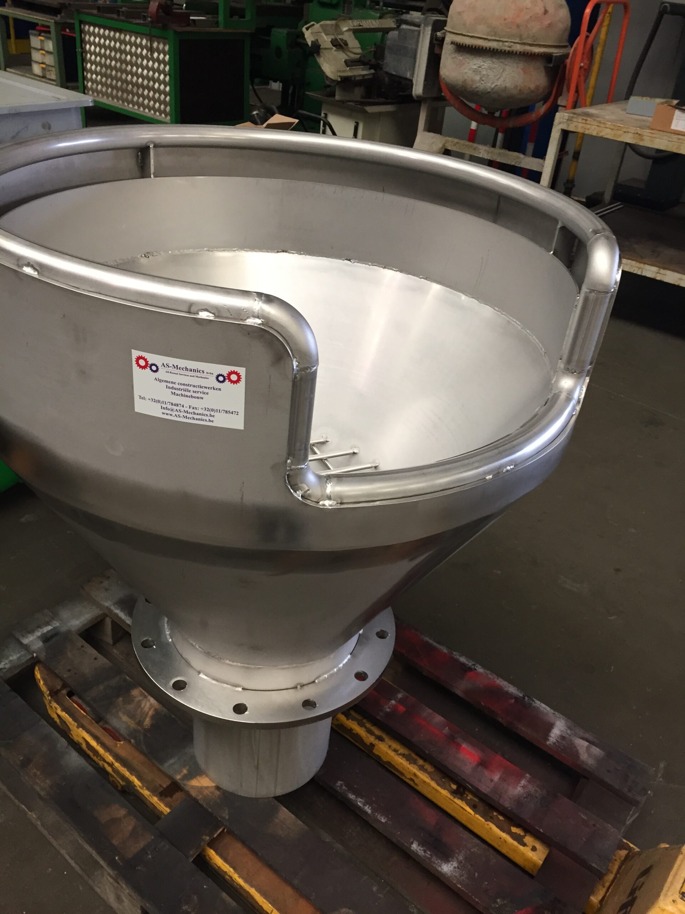
- Manufacturing of new hopper and intermediate pieces, perfectly fitting on the existing conveyor worm.
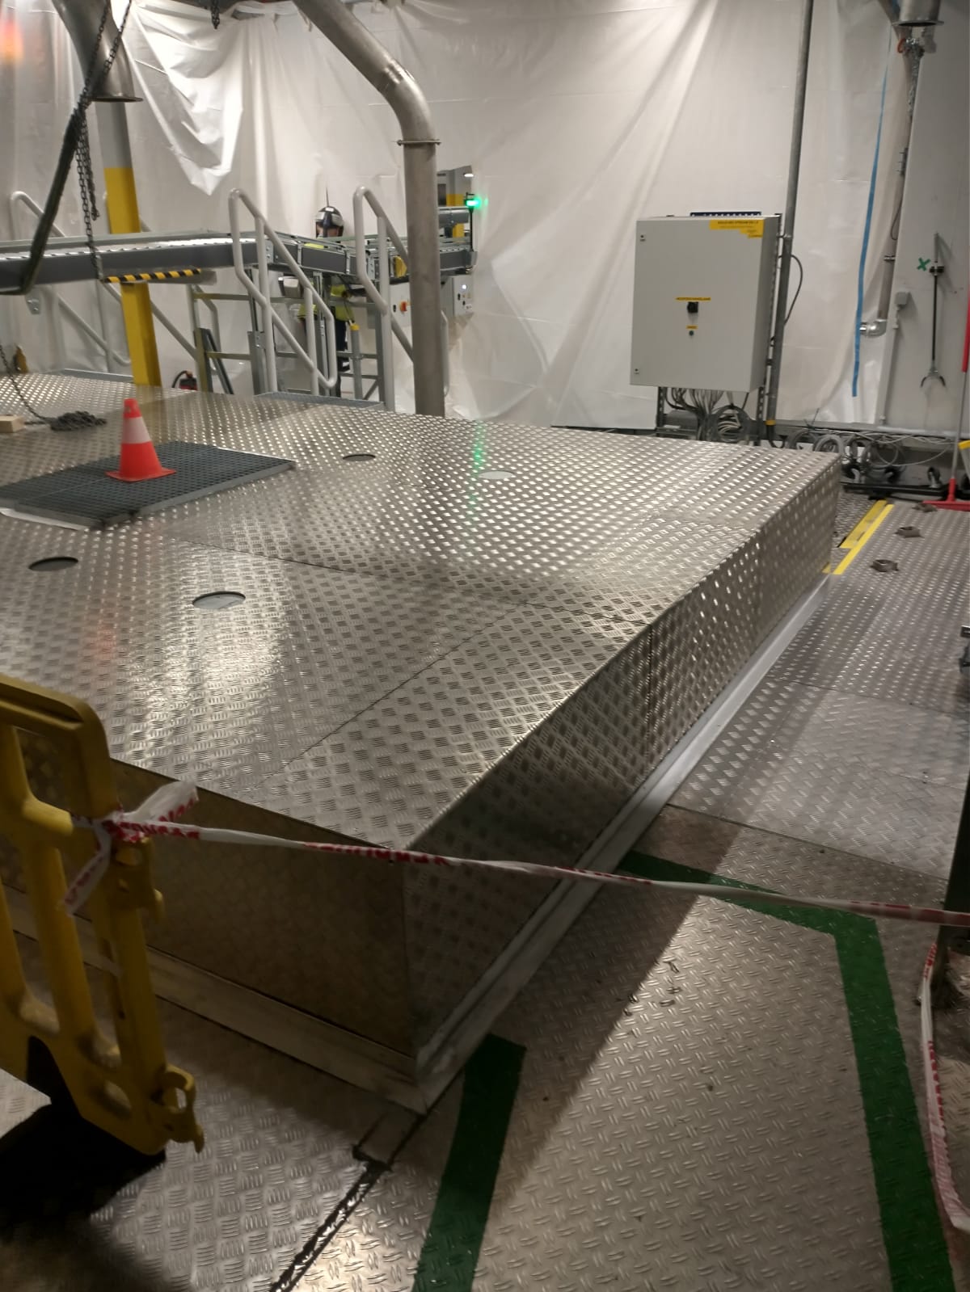
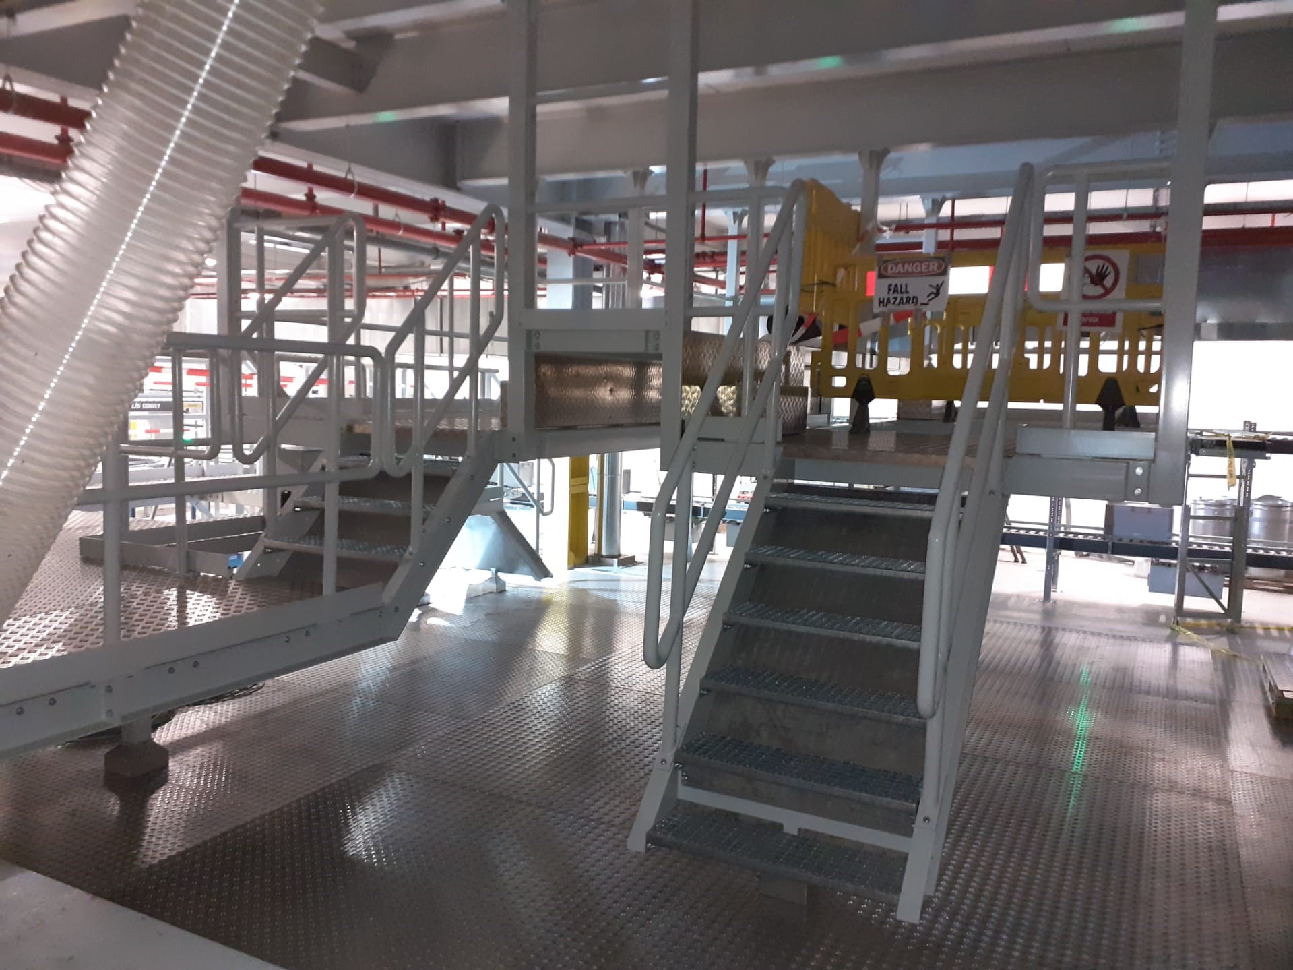
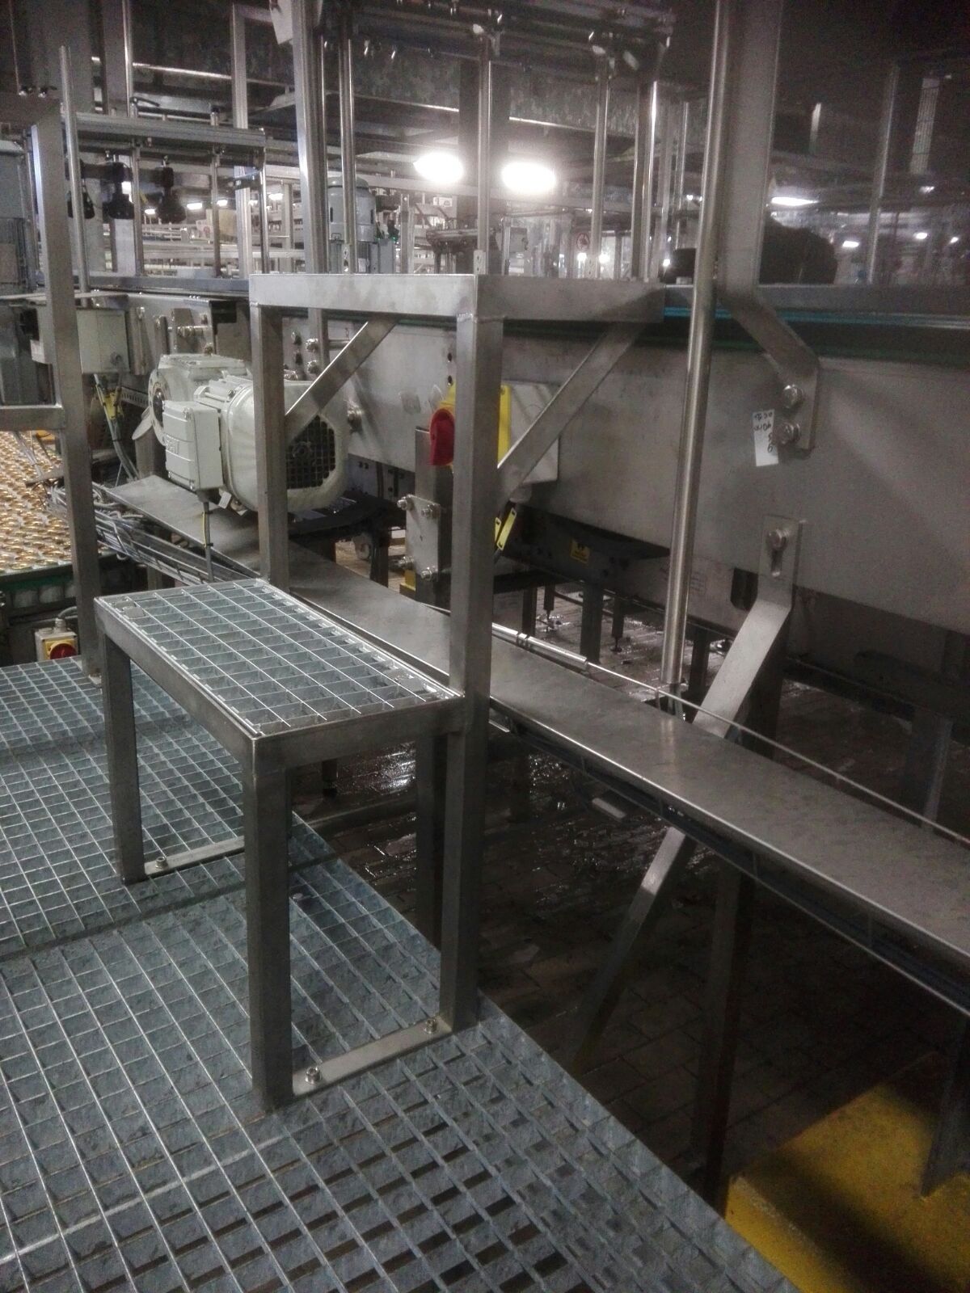
- Construction of a custom-made machine platform for maintenance access at a French production site.
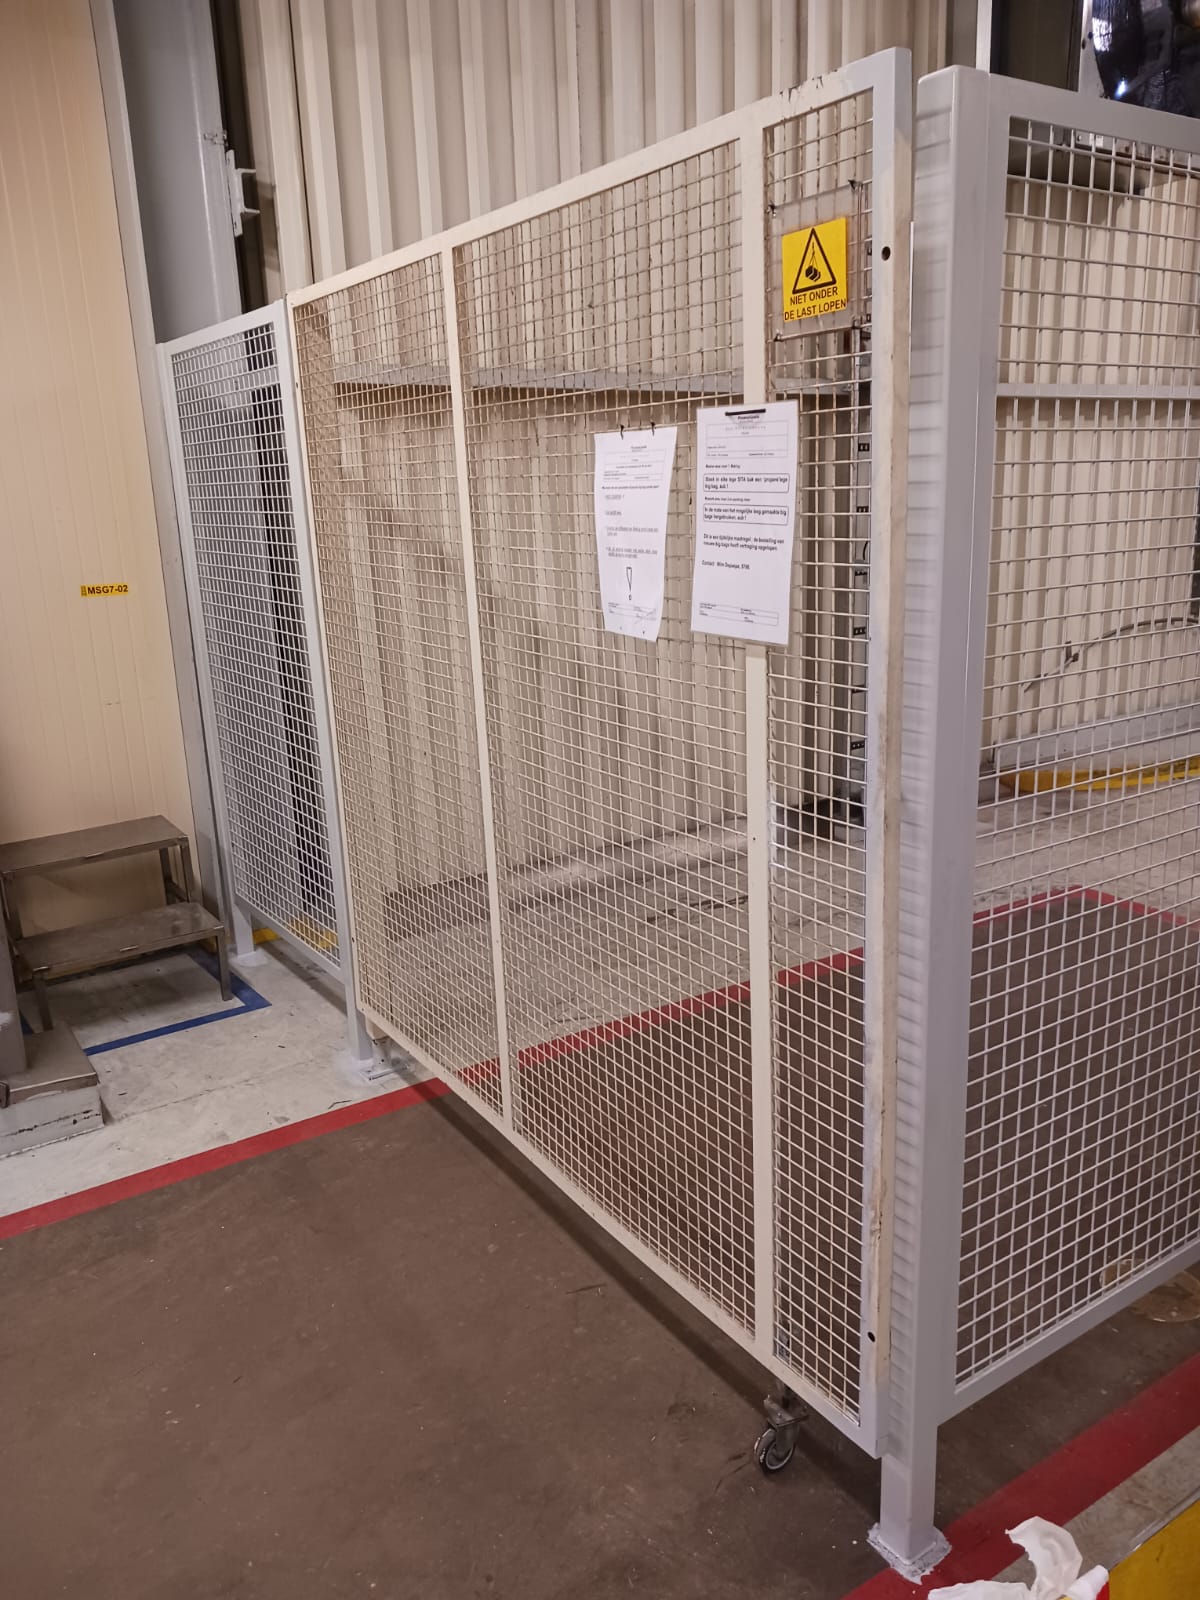
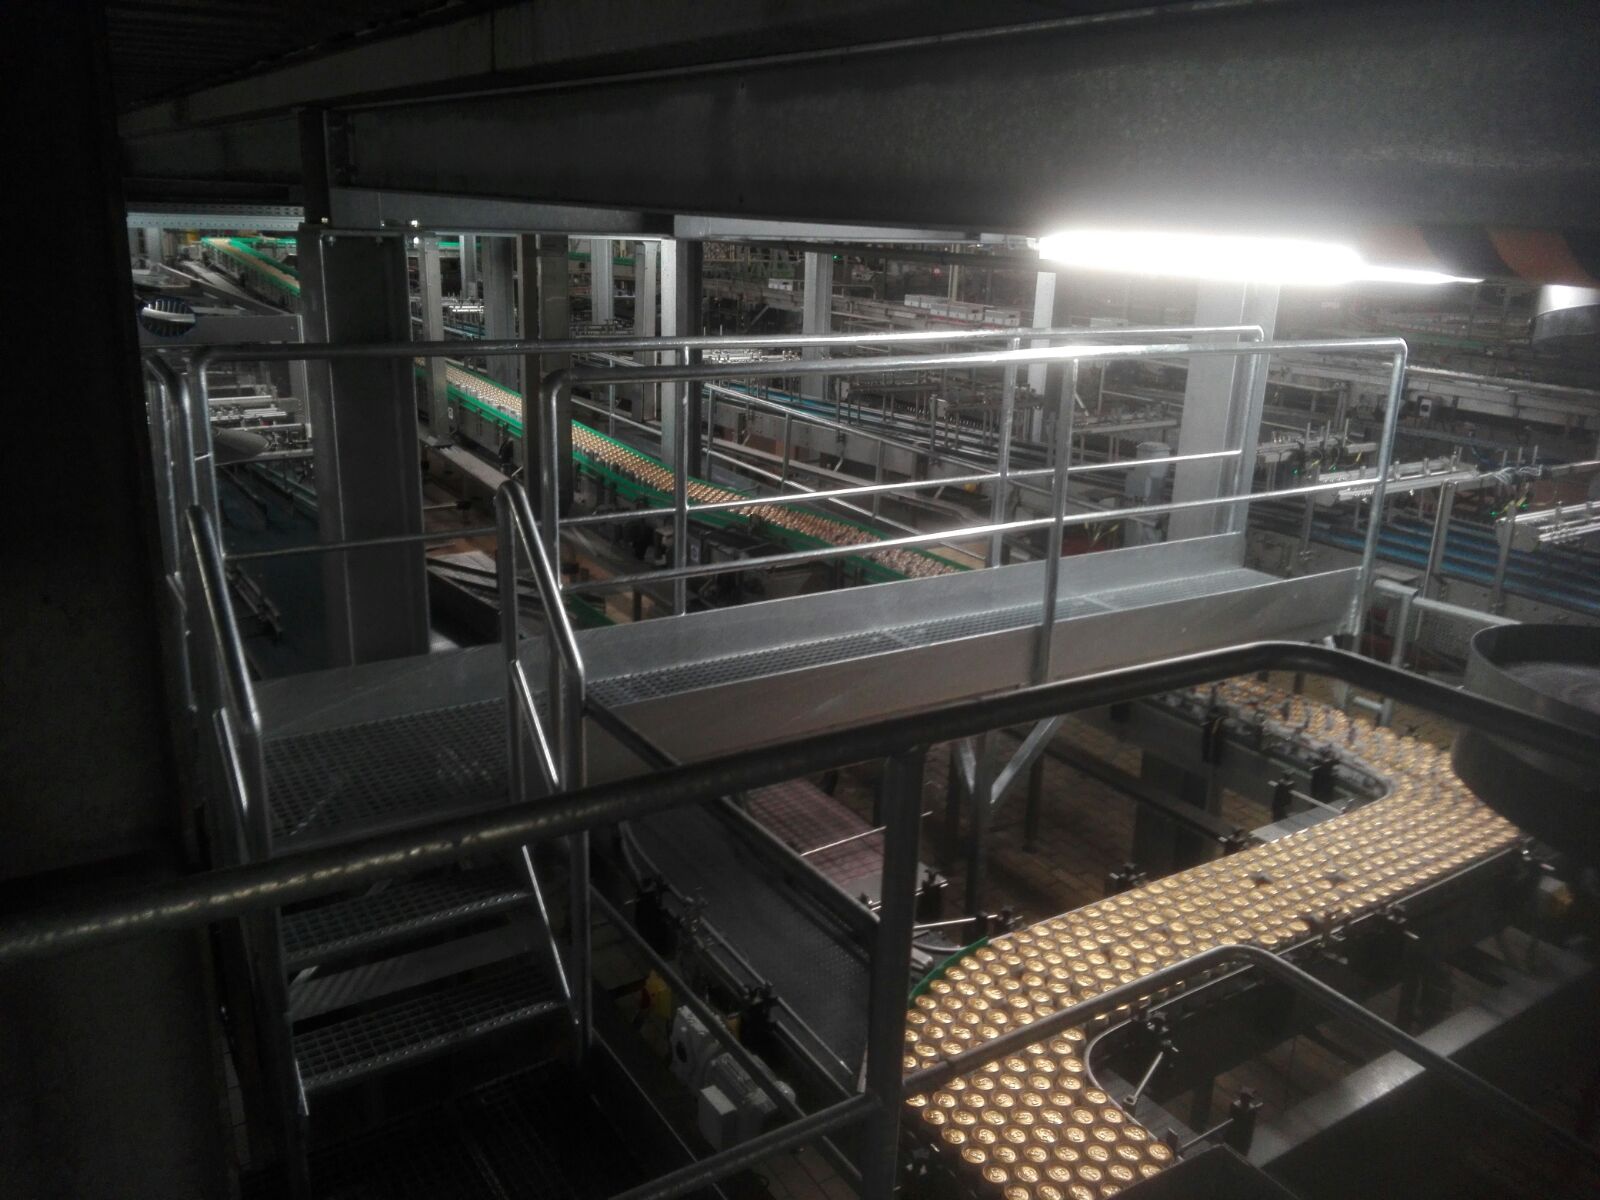
- Design and installation of a bridge structure above a moving can conveyor line.
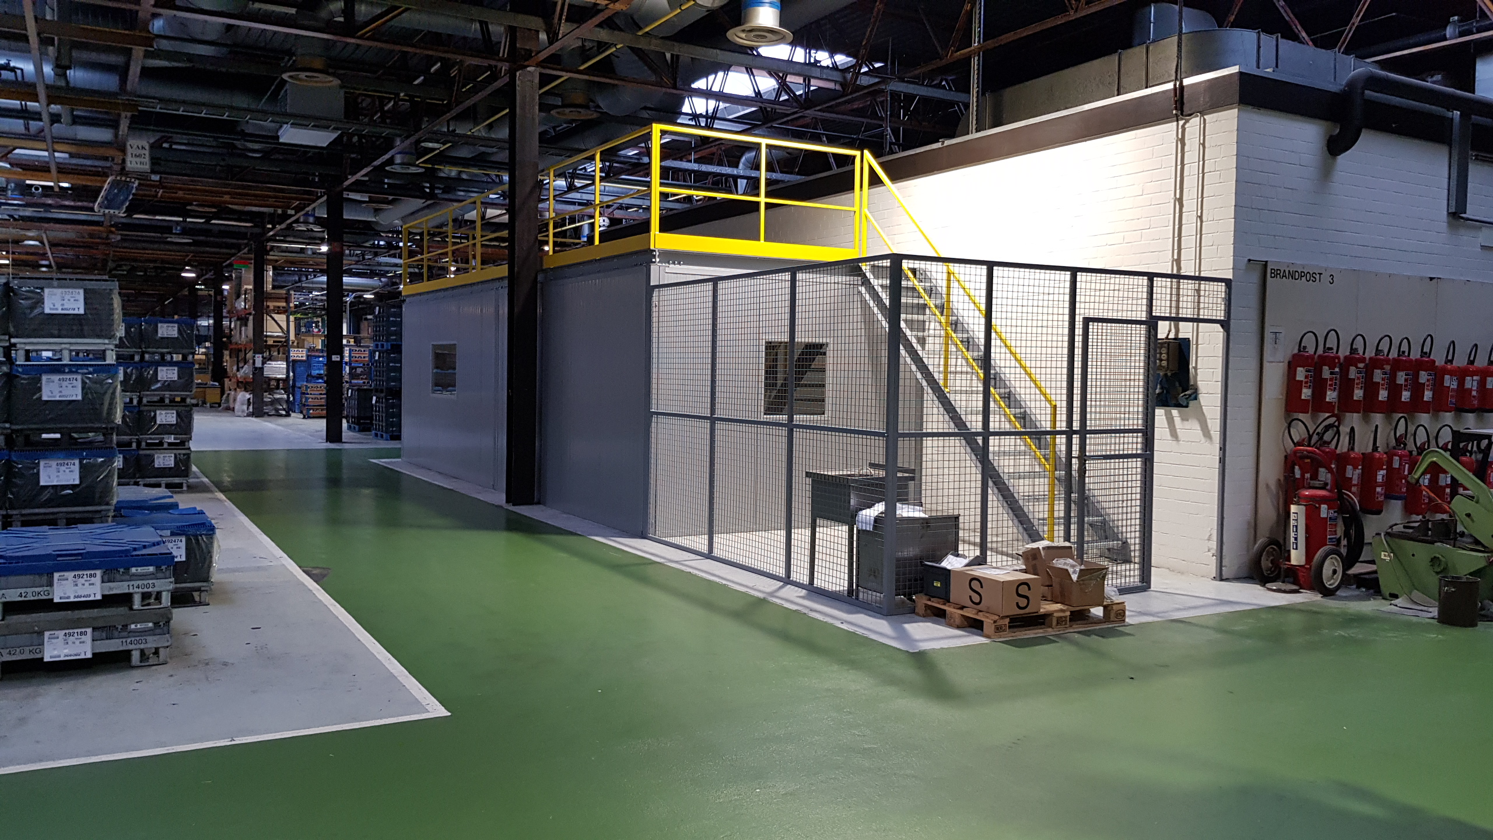
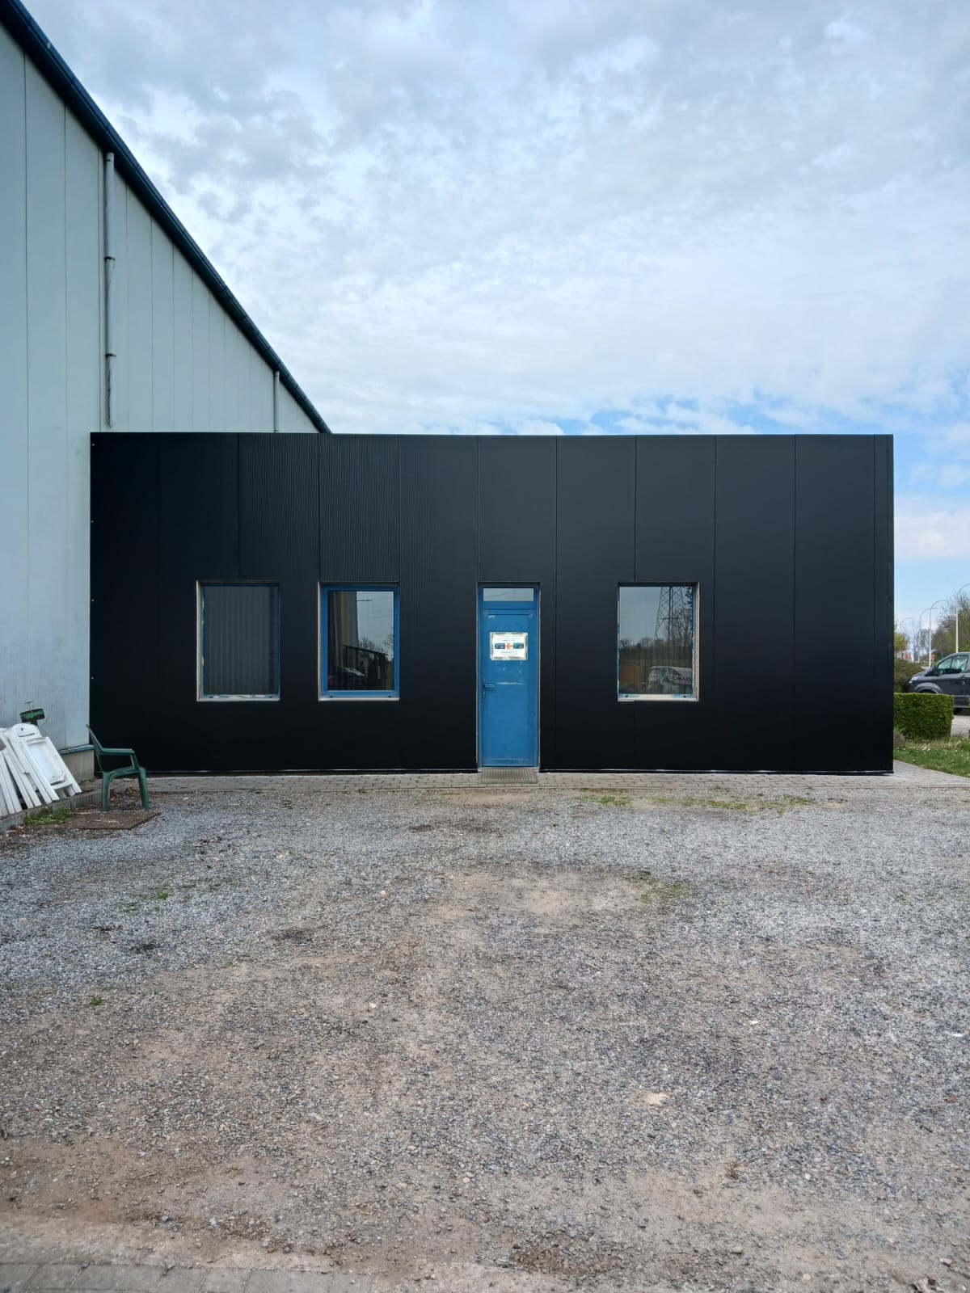
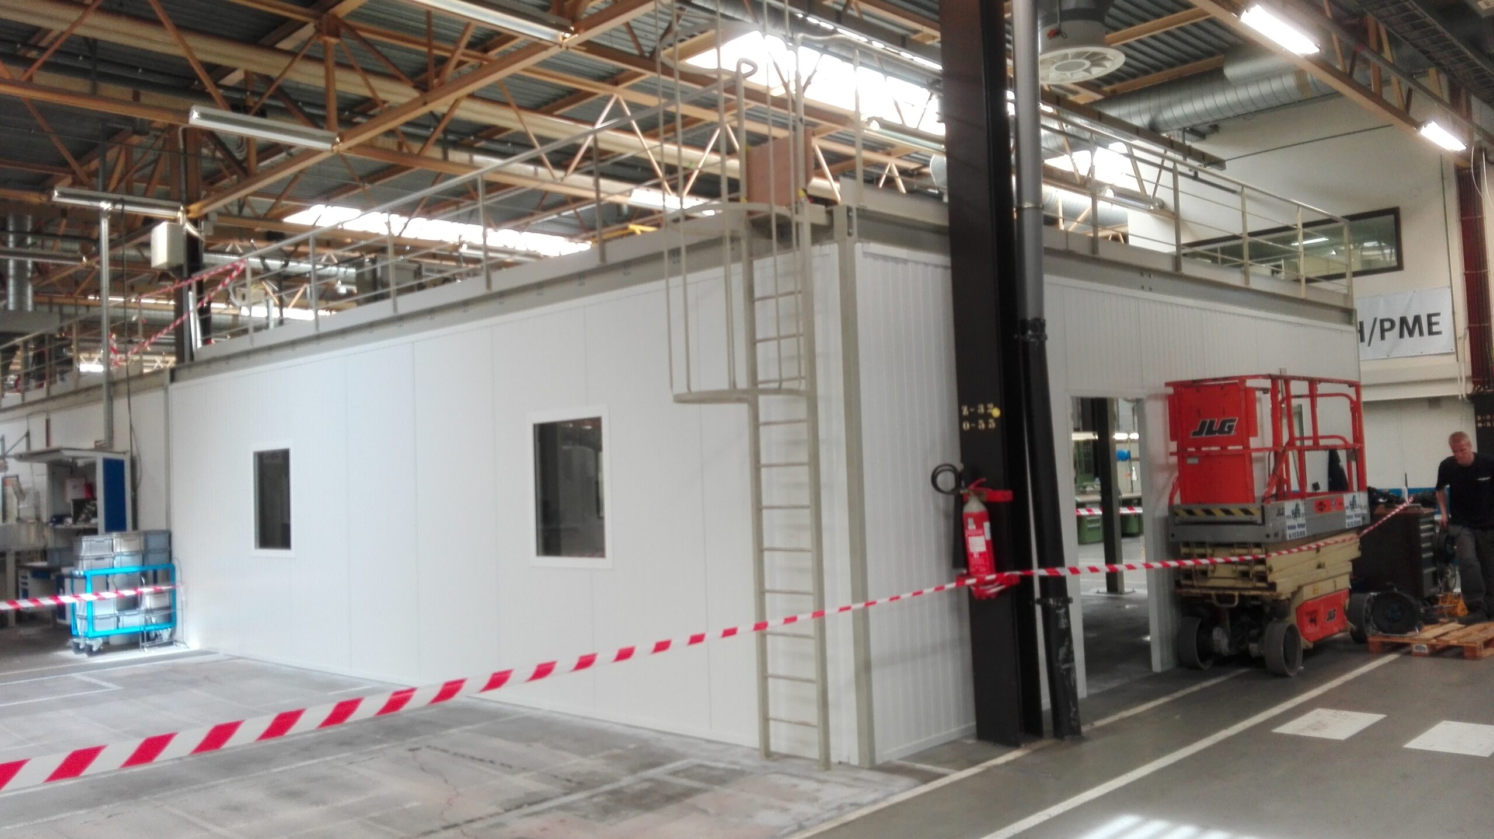
- Realization of a laboratory space constructed from sandwich panels.
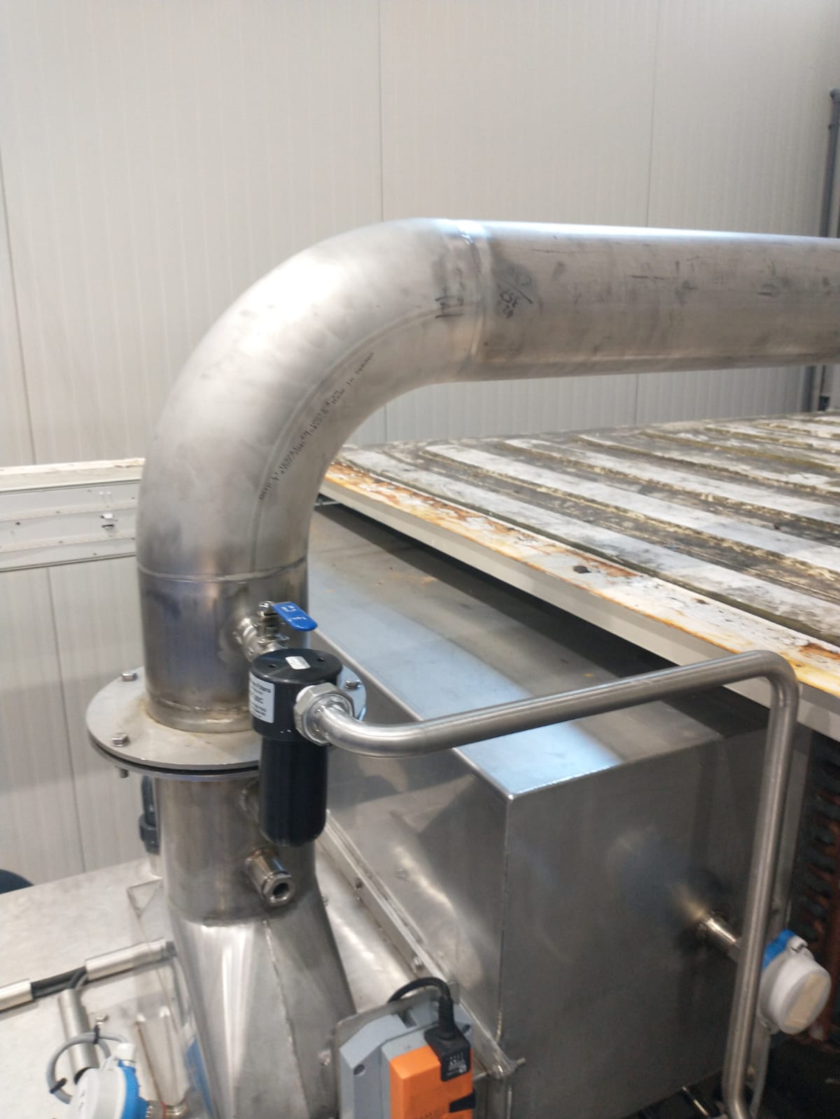
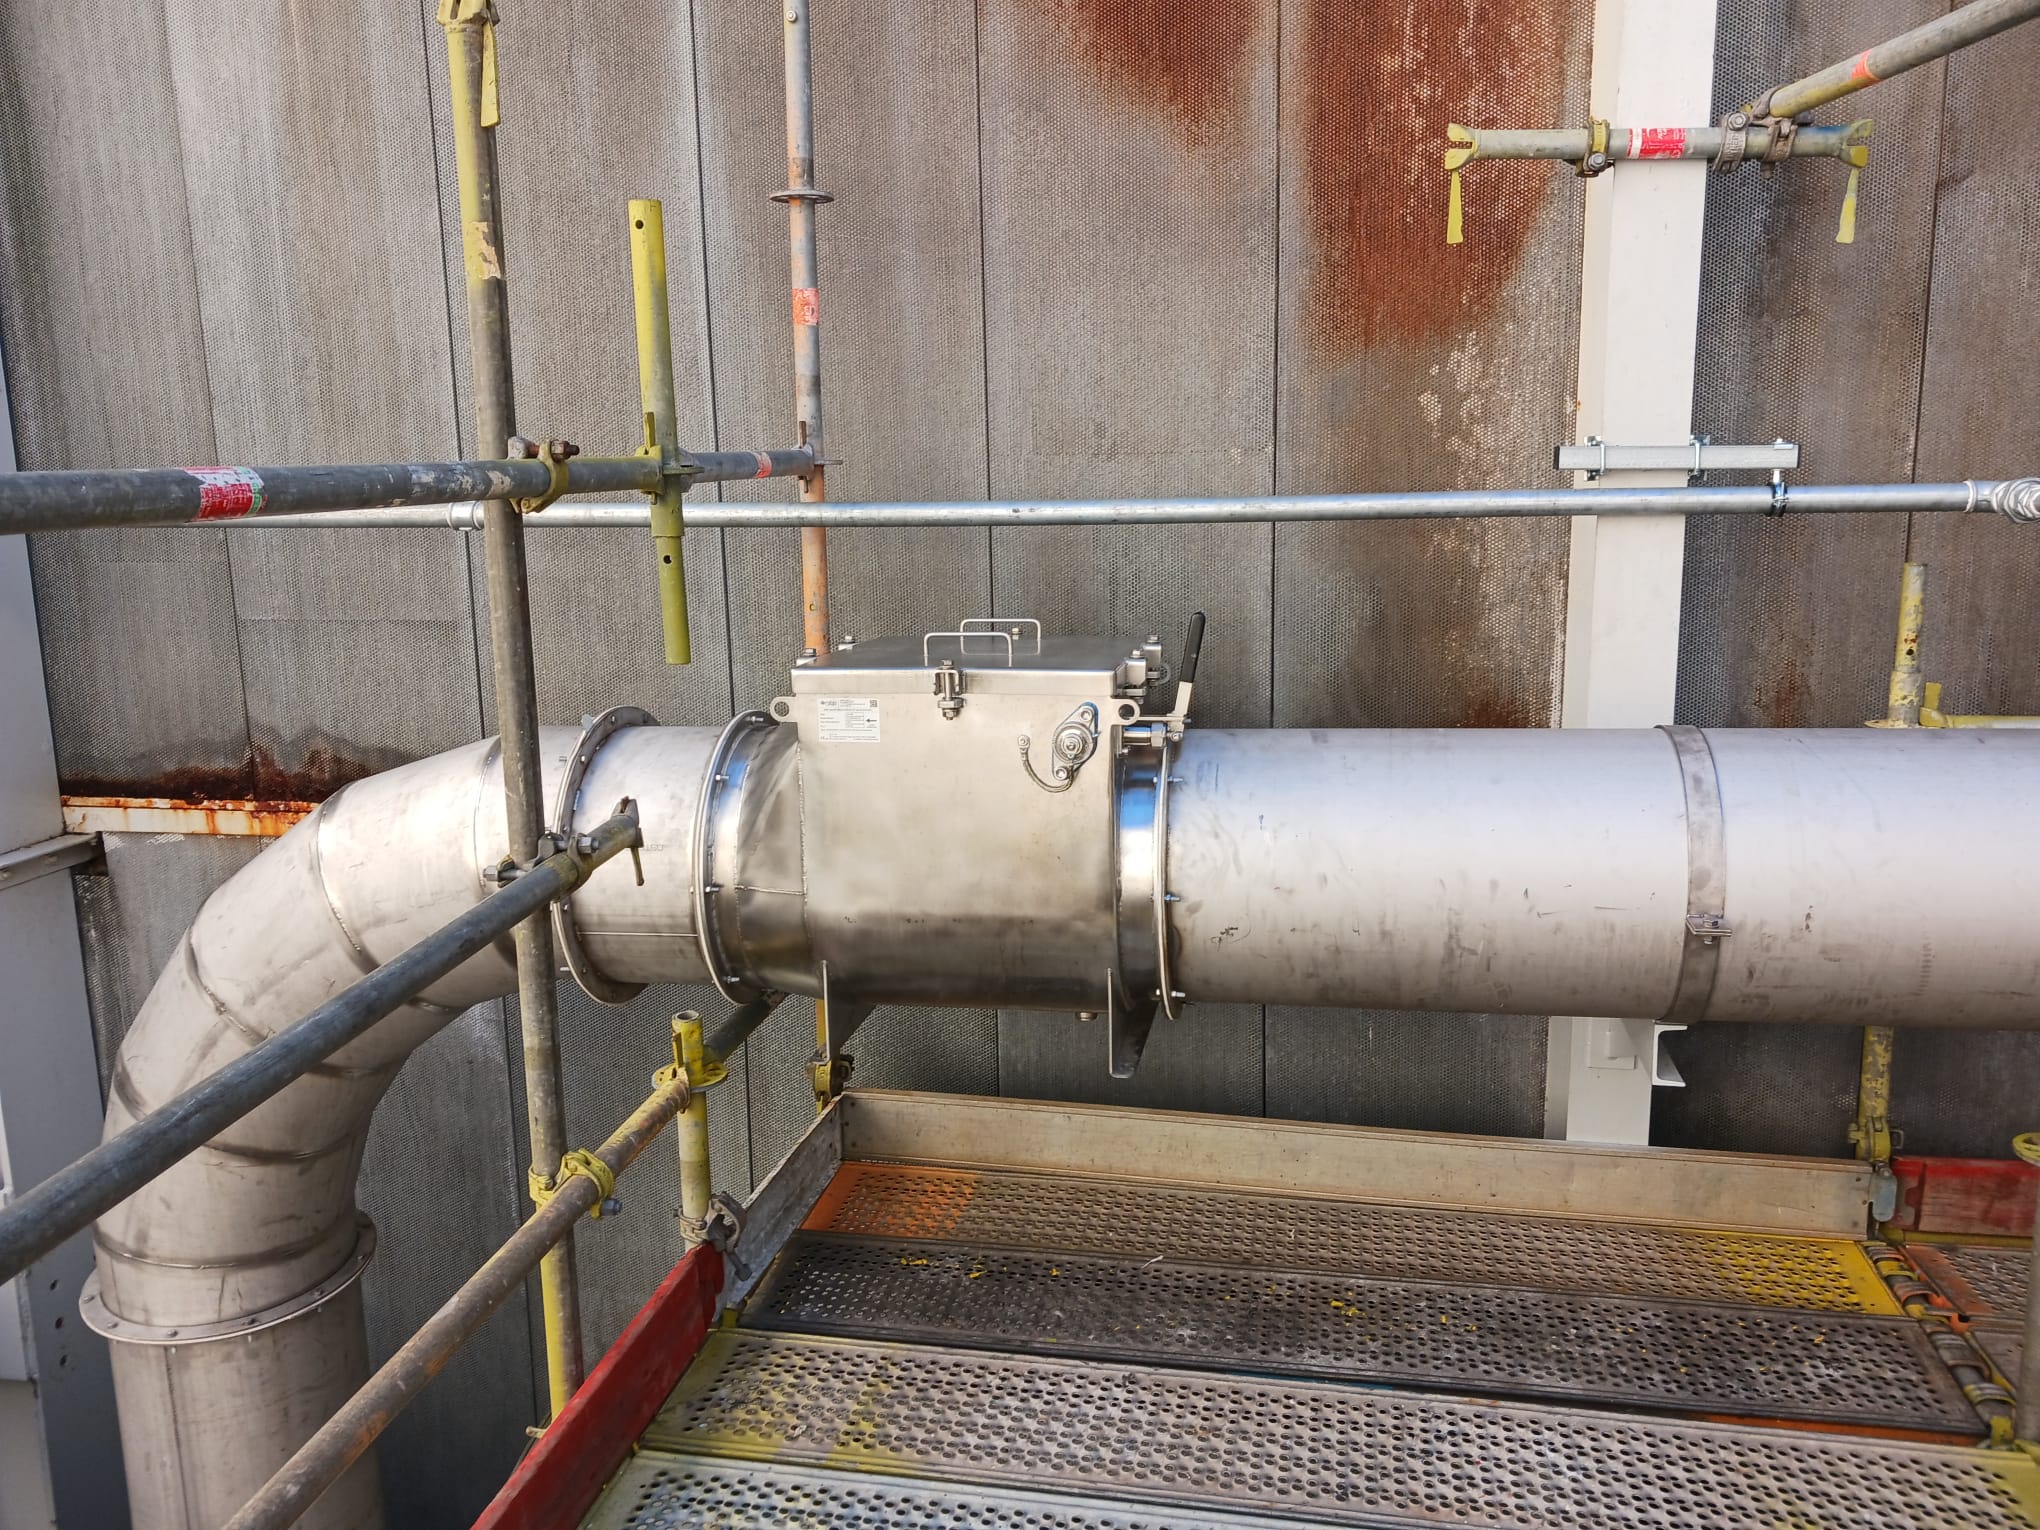
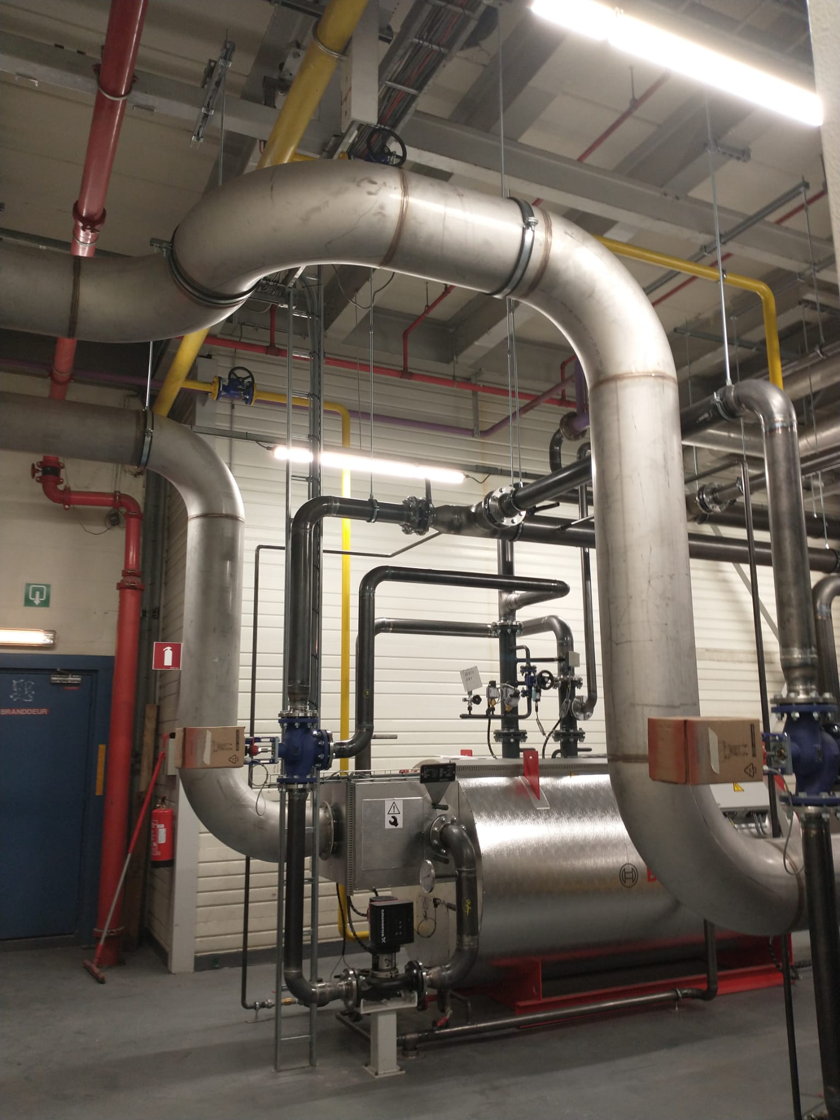
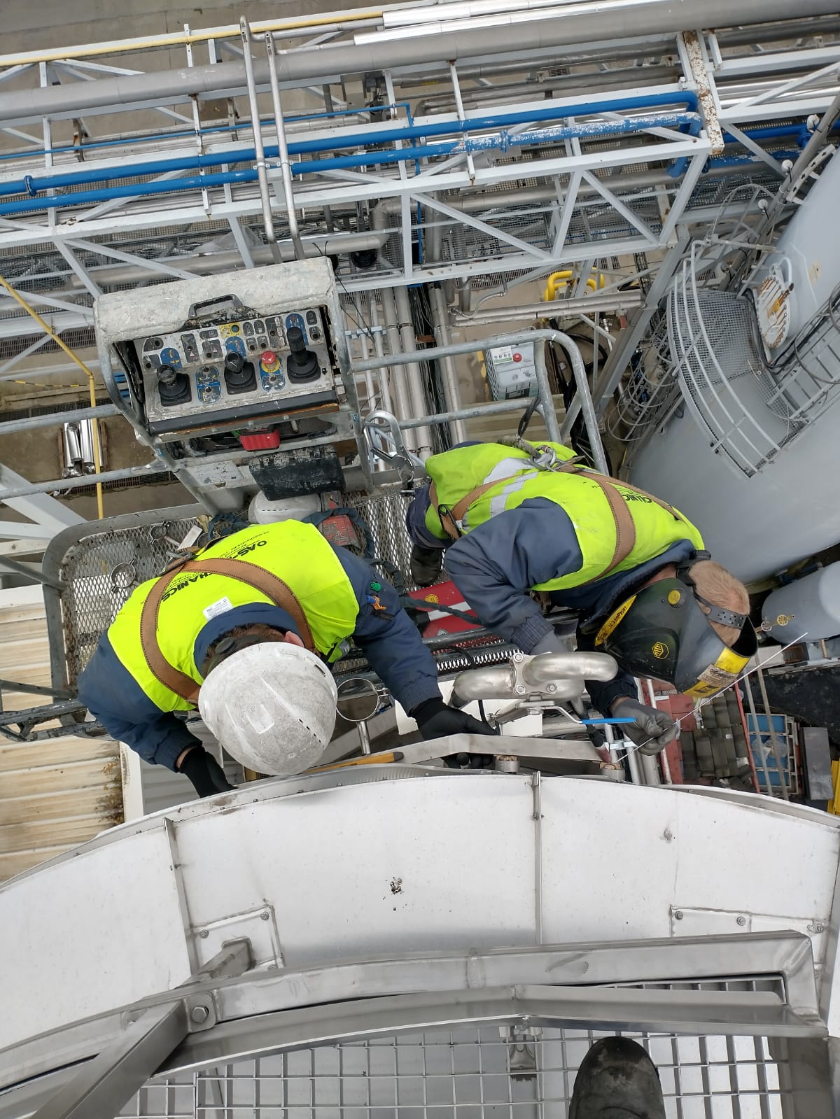

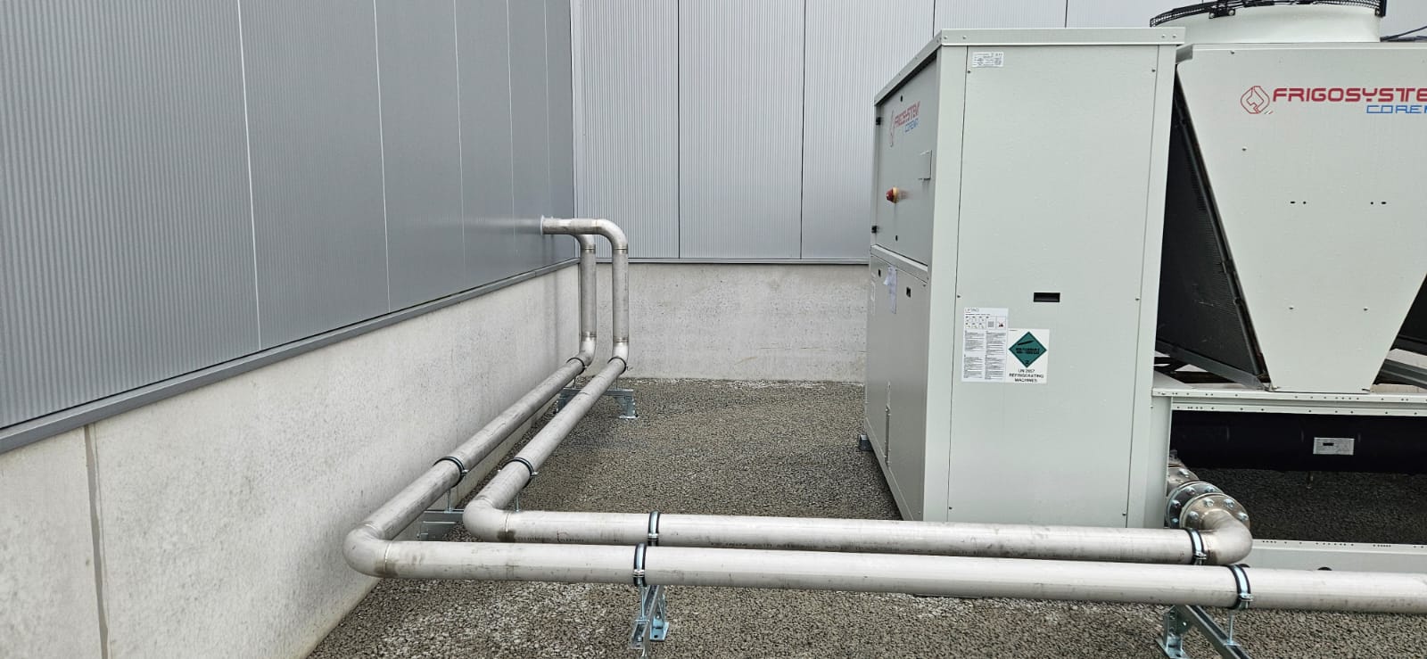
- Installation of stainless steel pipes at a height of approximately 25 meters.
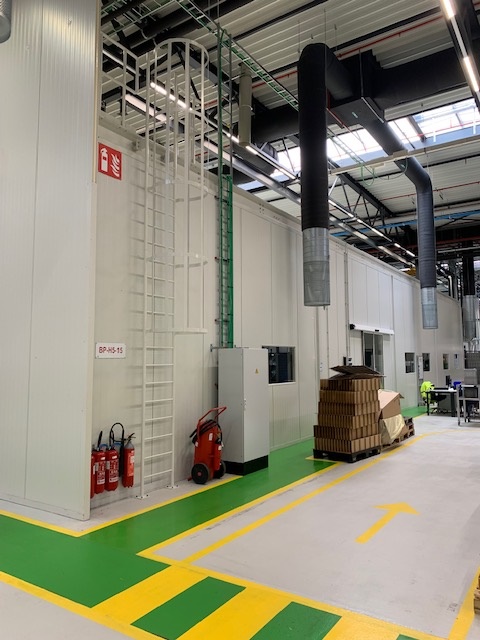
- Complete project including steel structure, sandwich panels, windows, doors, and folding ladder — fully executed by AS Mechanics.
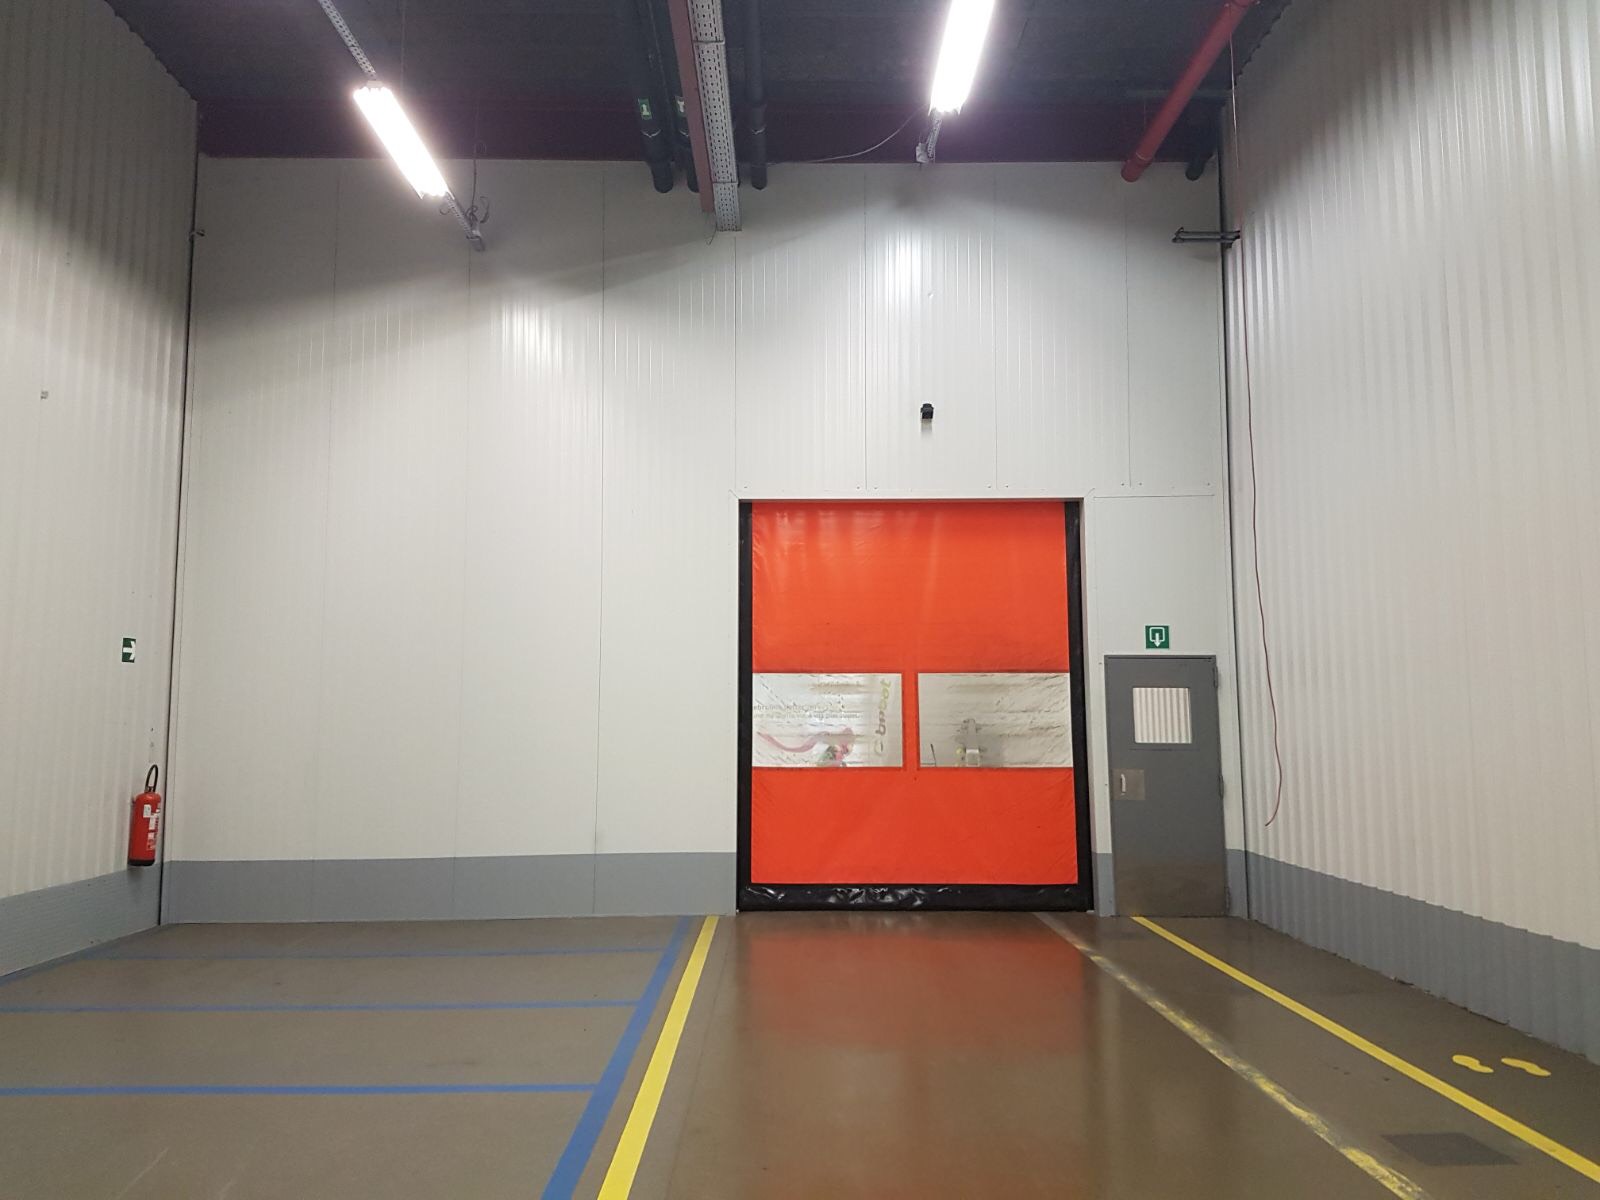
- Division of an existing hall using a wall of sandwich panels with an integrated high-speed door.
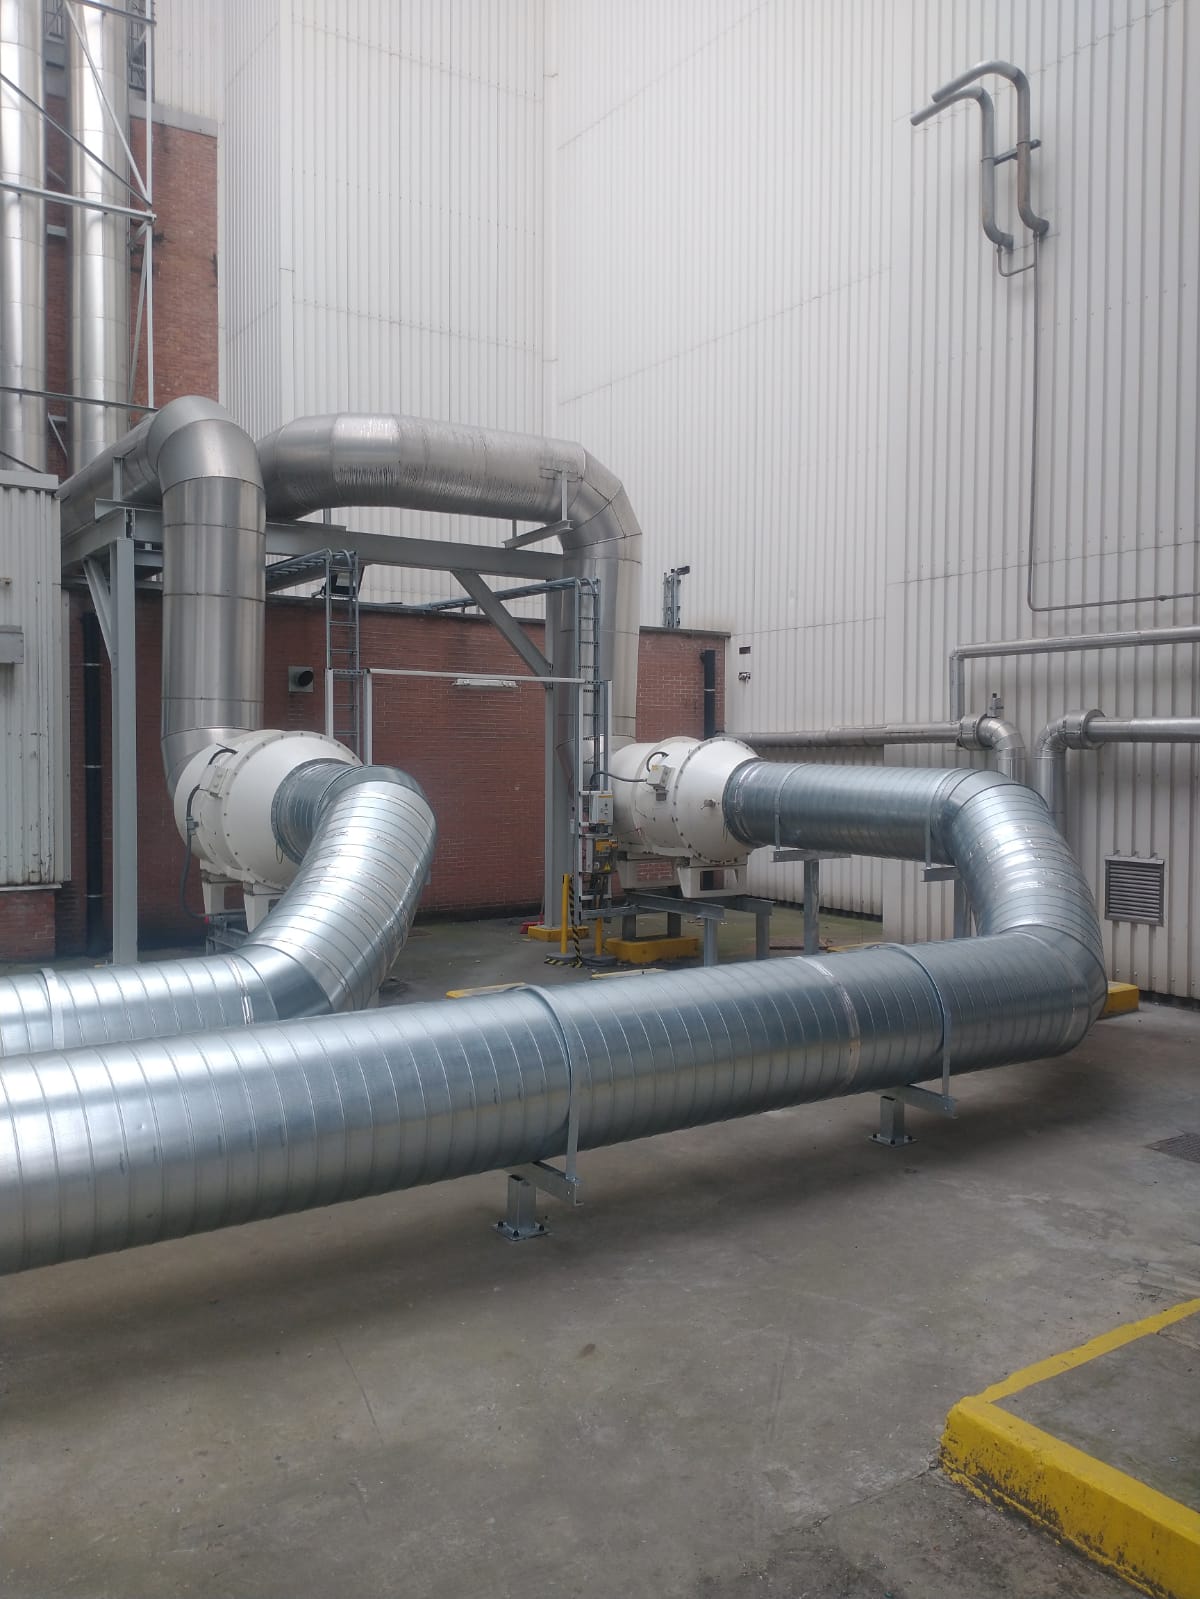
- Installation of a spiral duct for extraction via the roof.
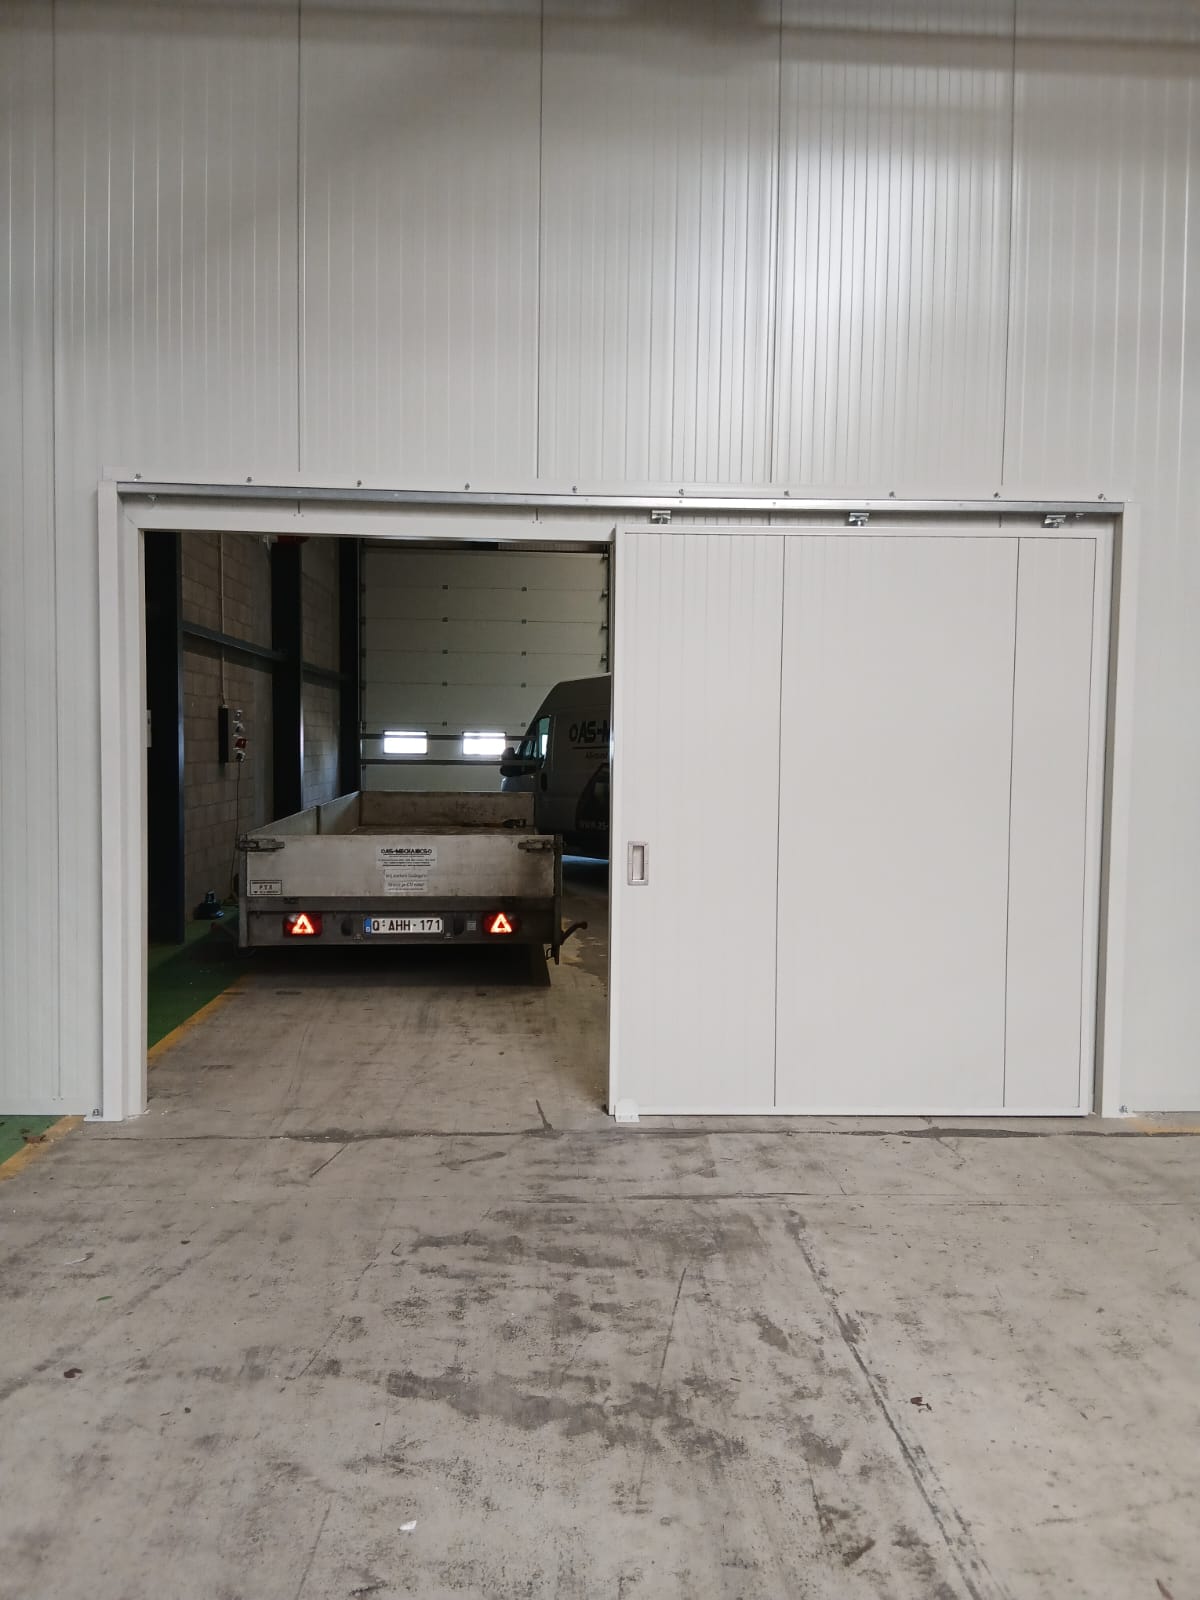
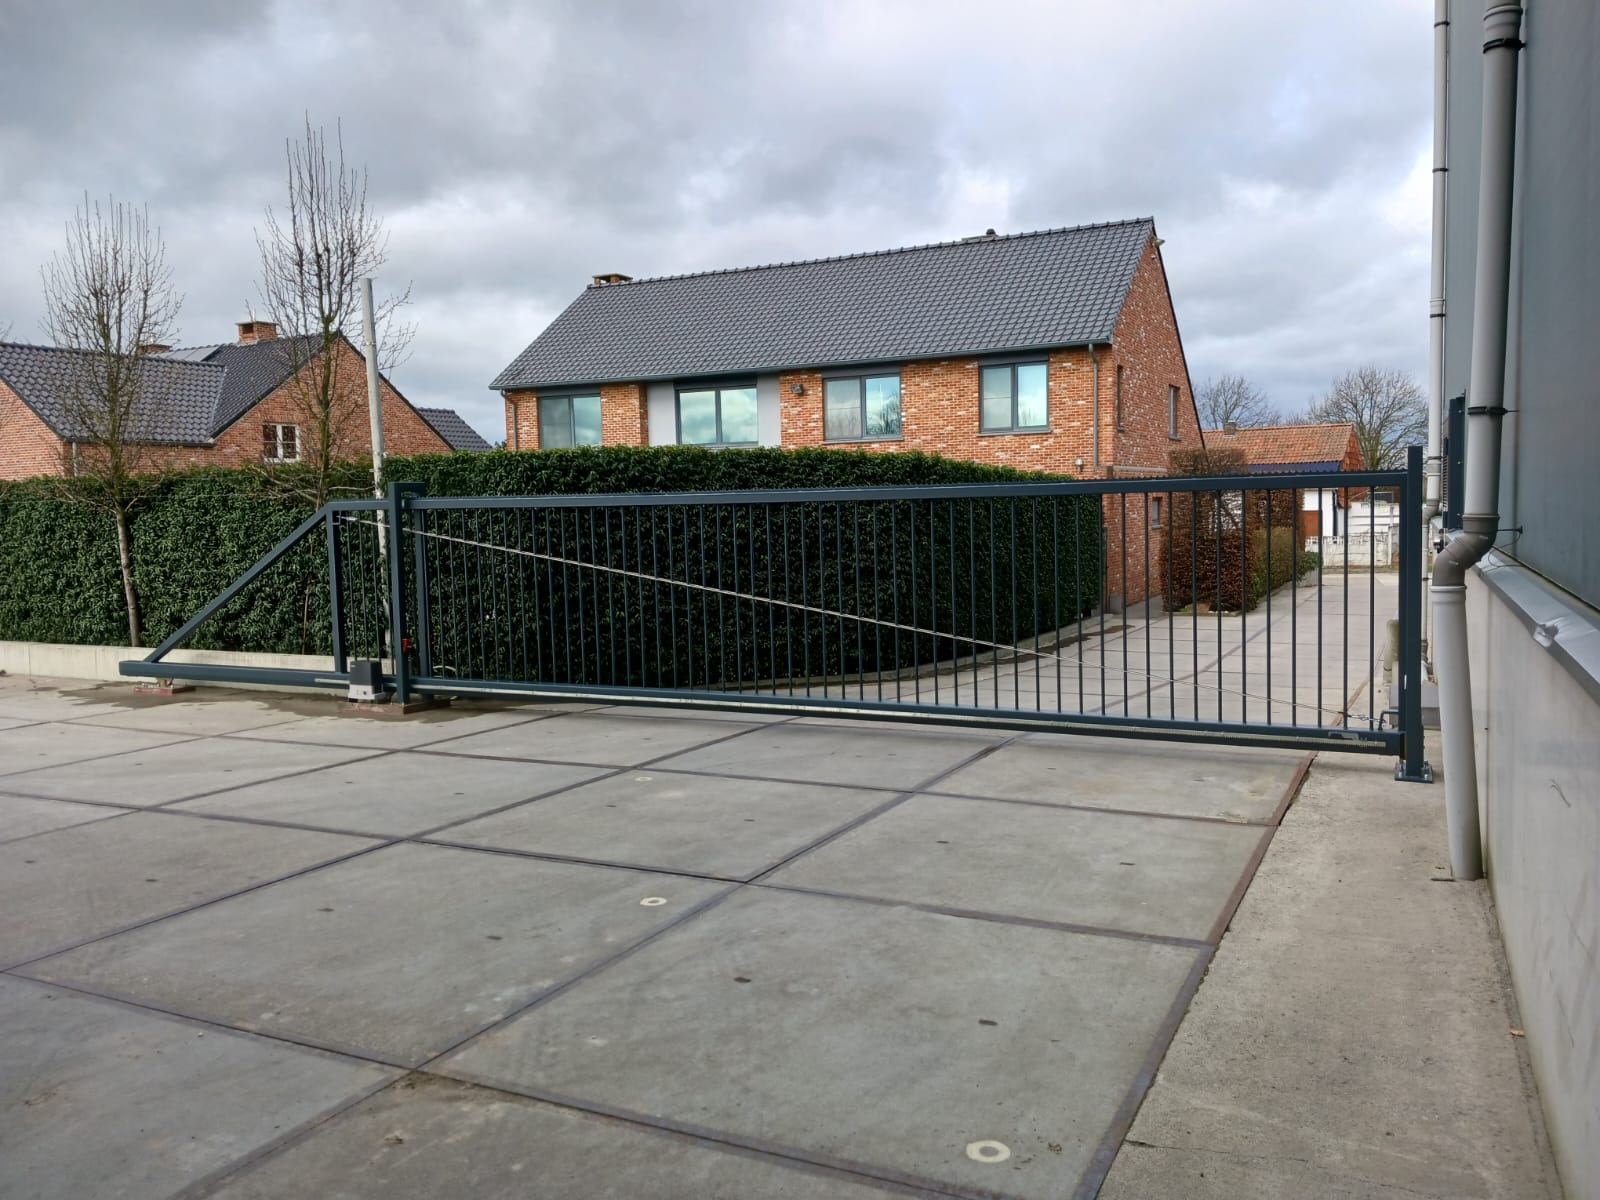
- Design and construction of a custom-made sliding gate with a clear passage of 12 meters.
- Realization of a fully finished washing room with sliding panel at the front.
- Installation of a wall made of sandwich panels with a custom-made sliding gate.

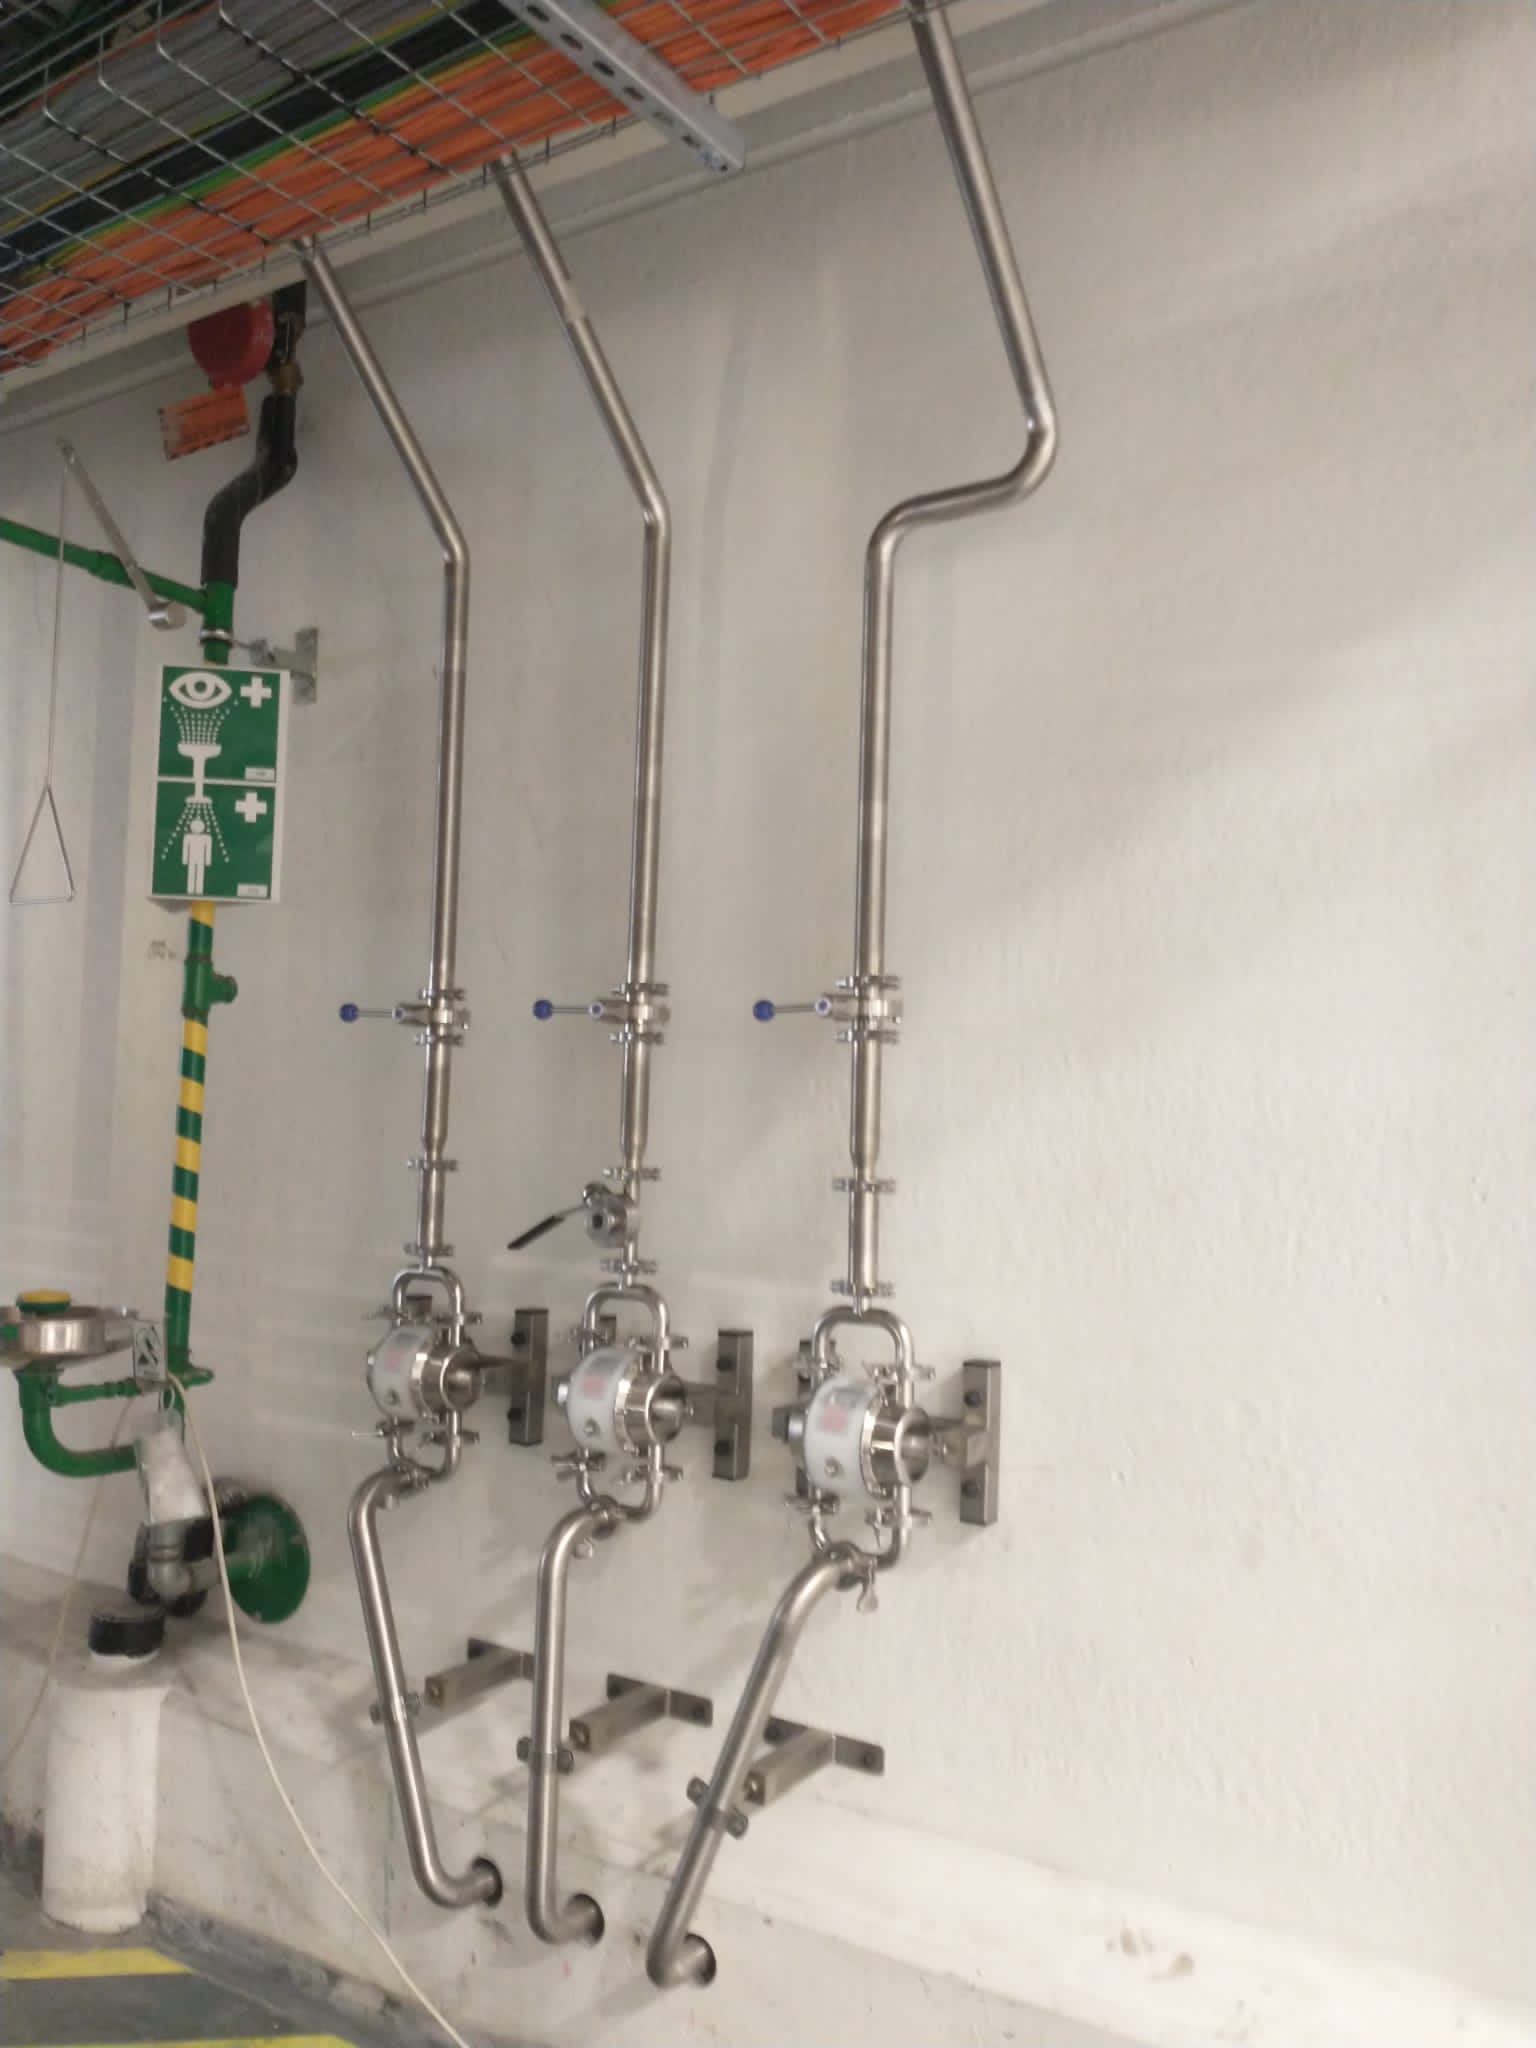
- Installation of a complex cluster of stainless steel tube connections.

- A fixed panel was replaced with a hinged panel for improved accessibility.
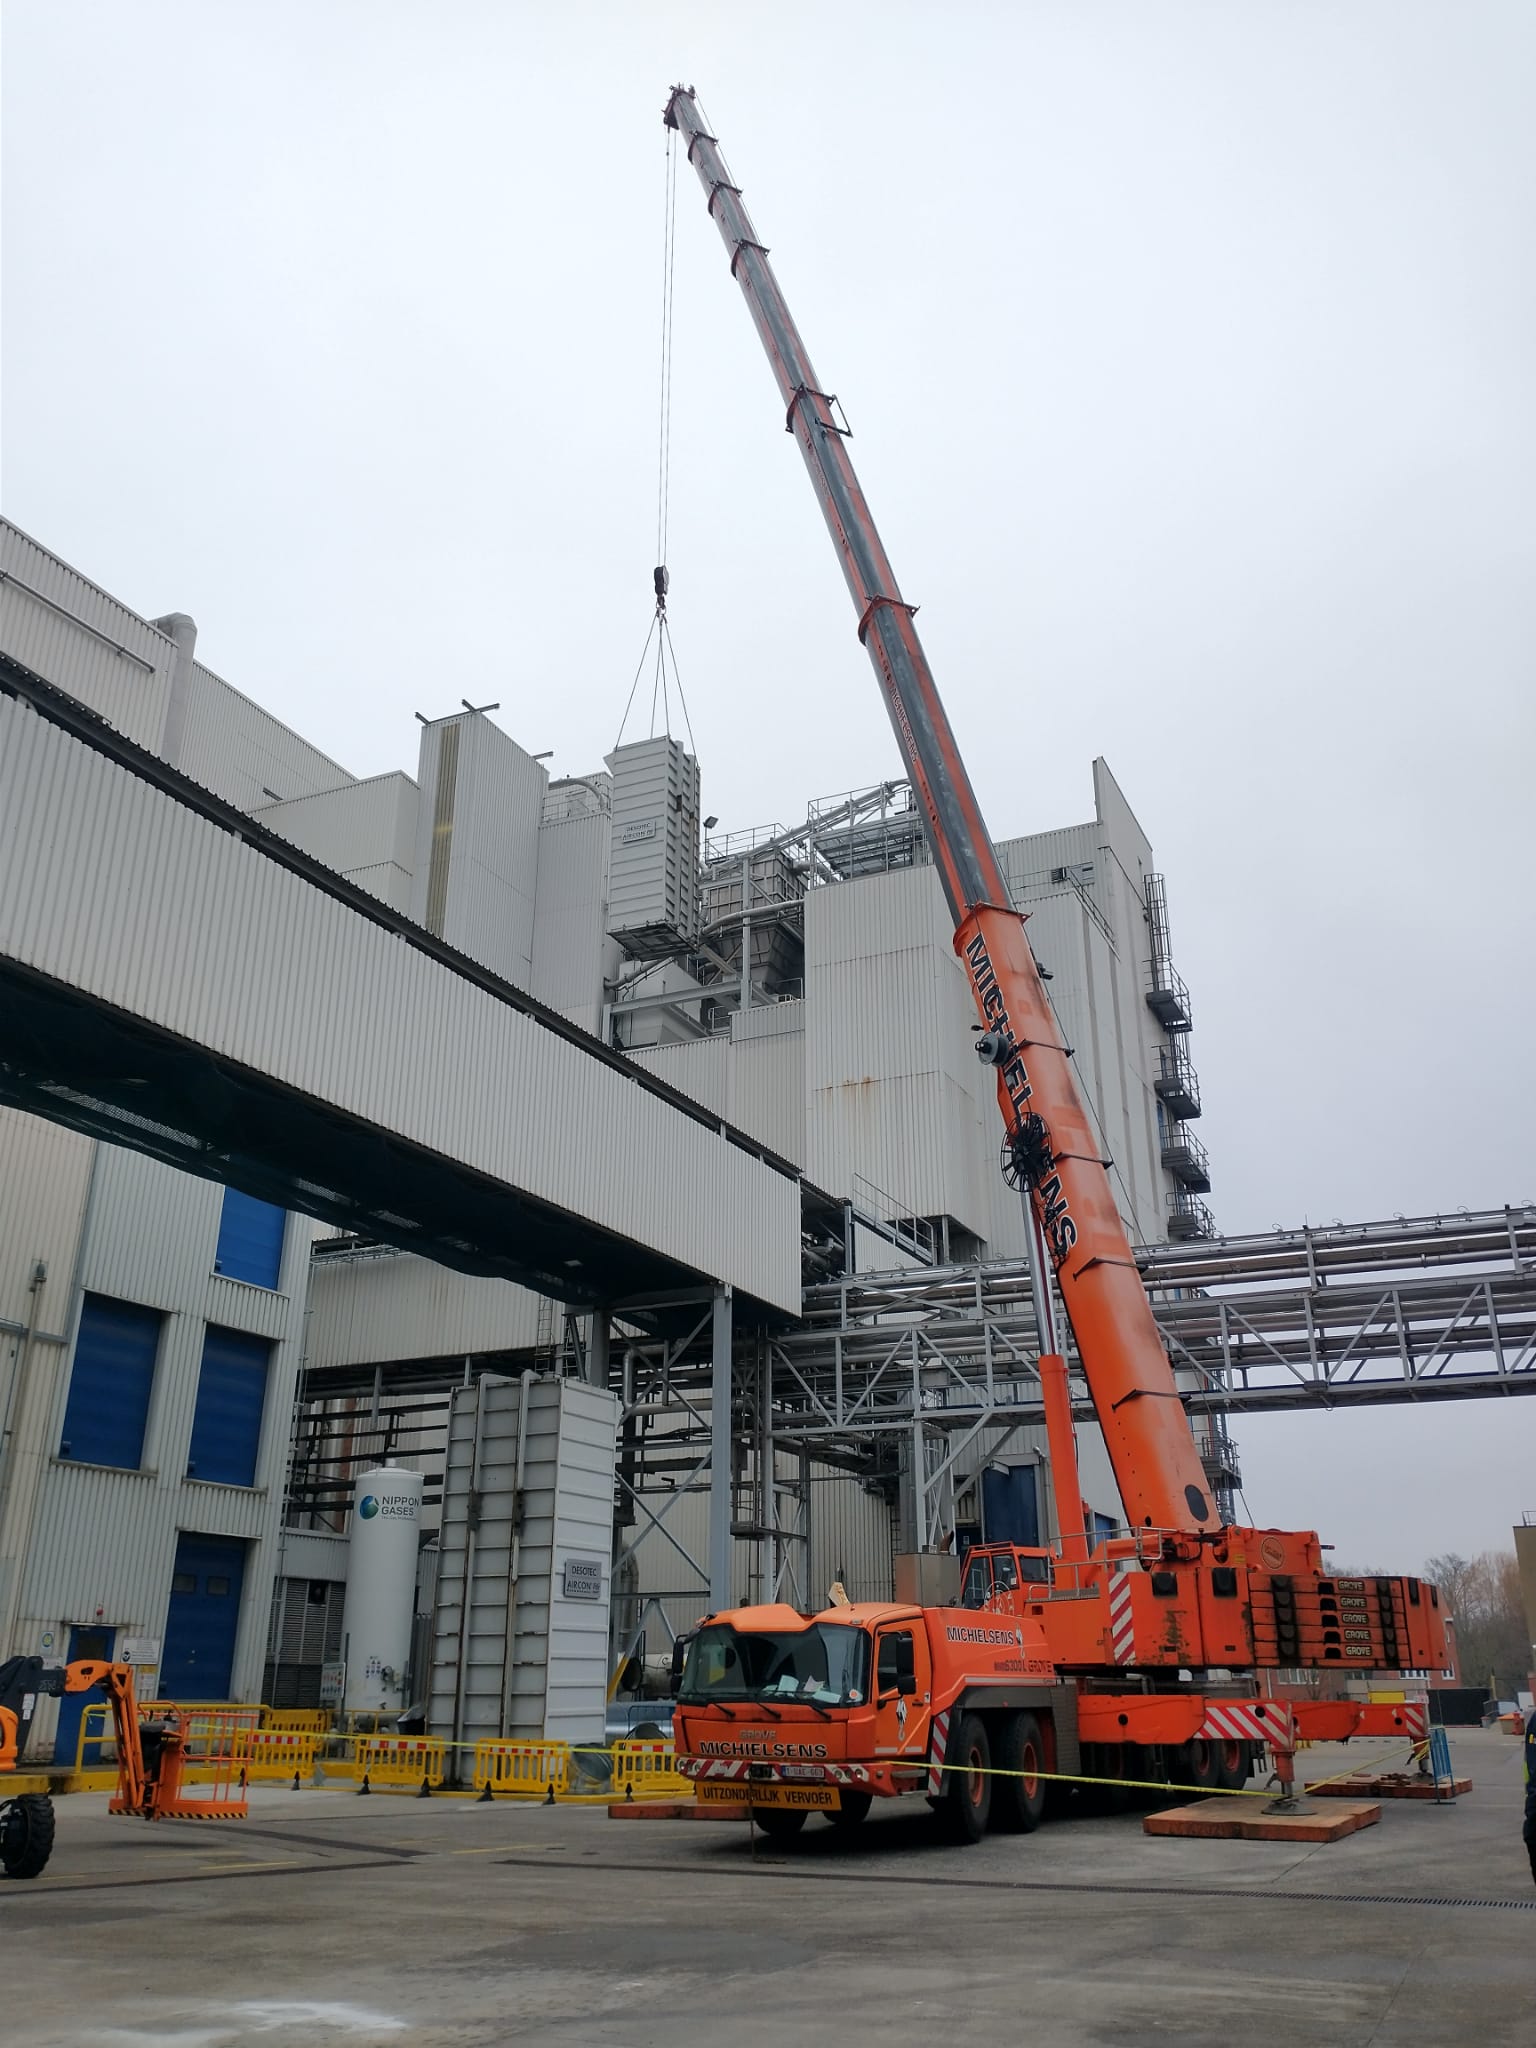
- Execution of crane work for the installation of fan, collector and filter systems on the roof.
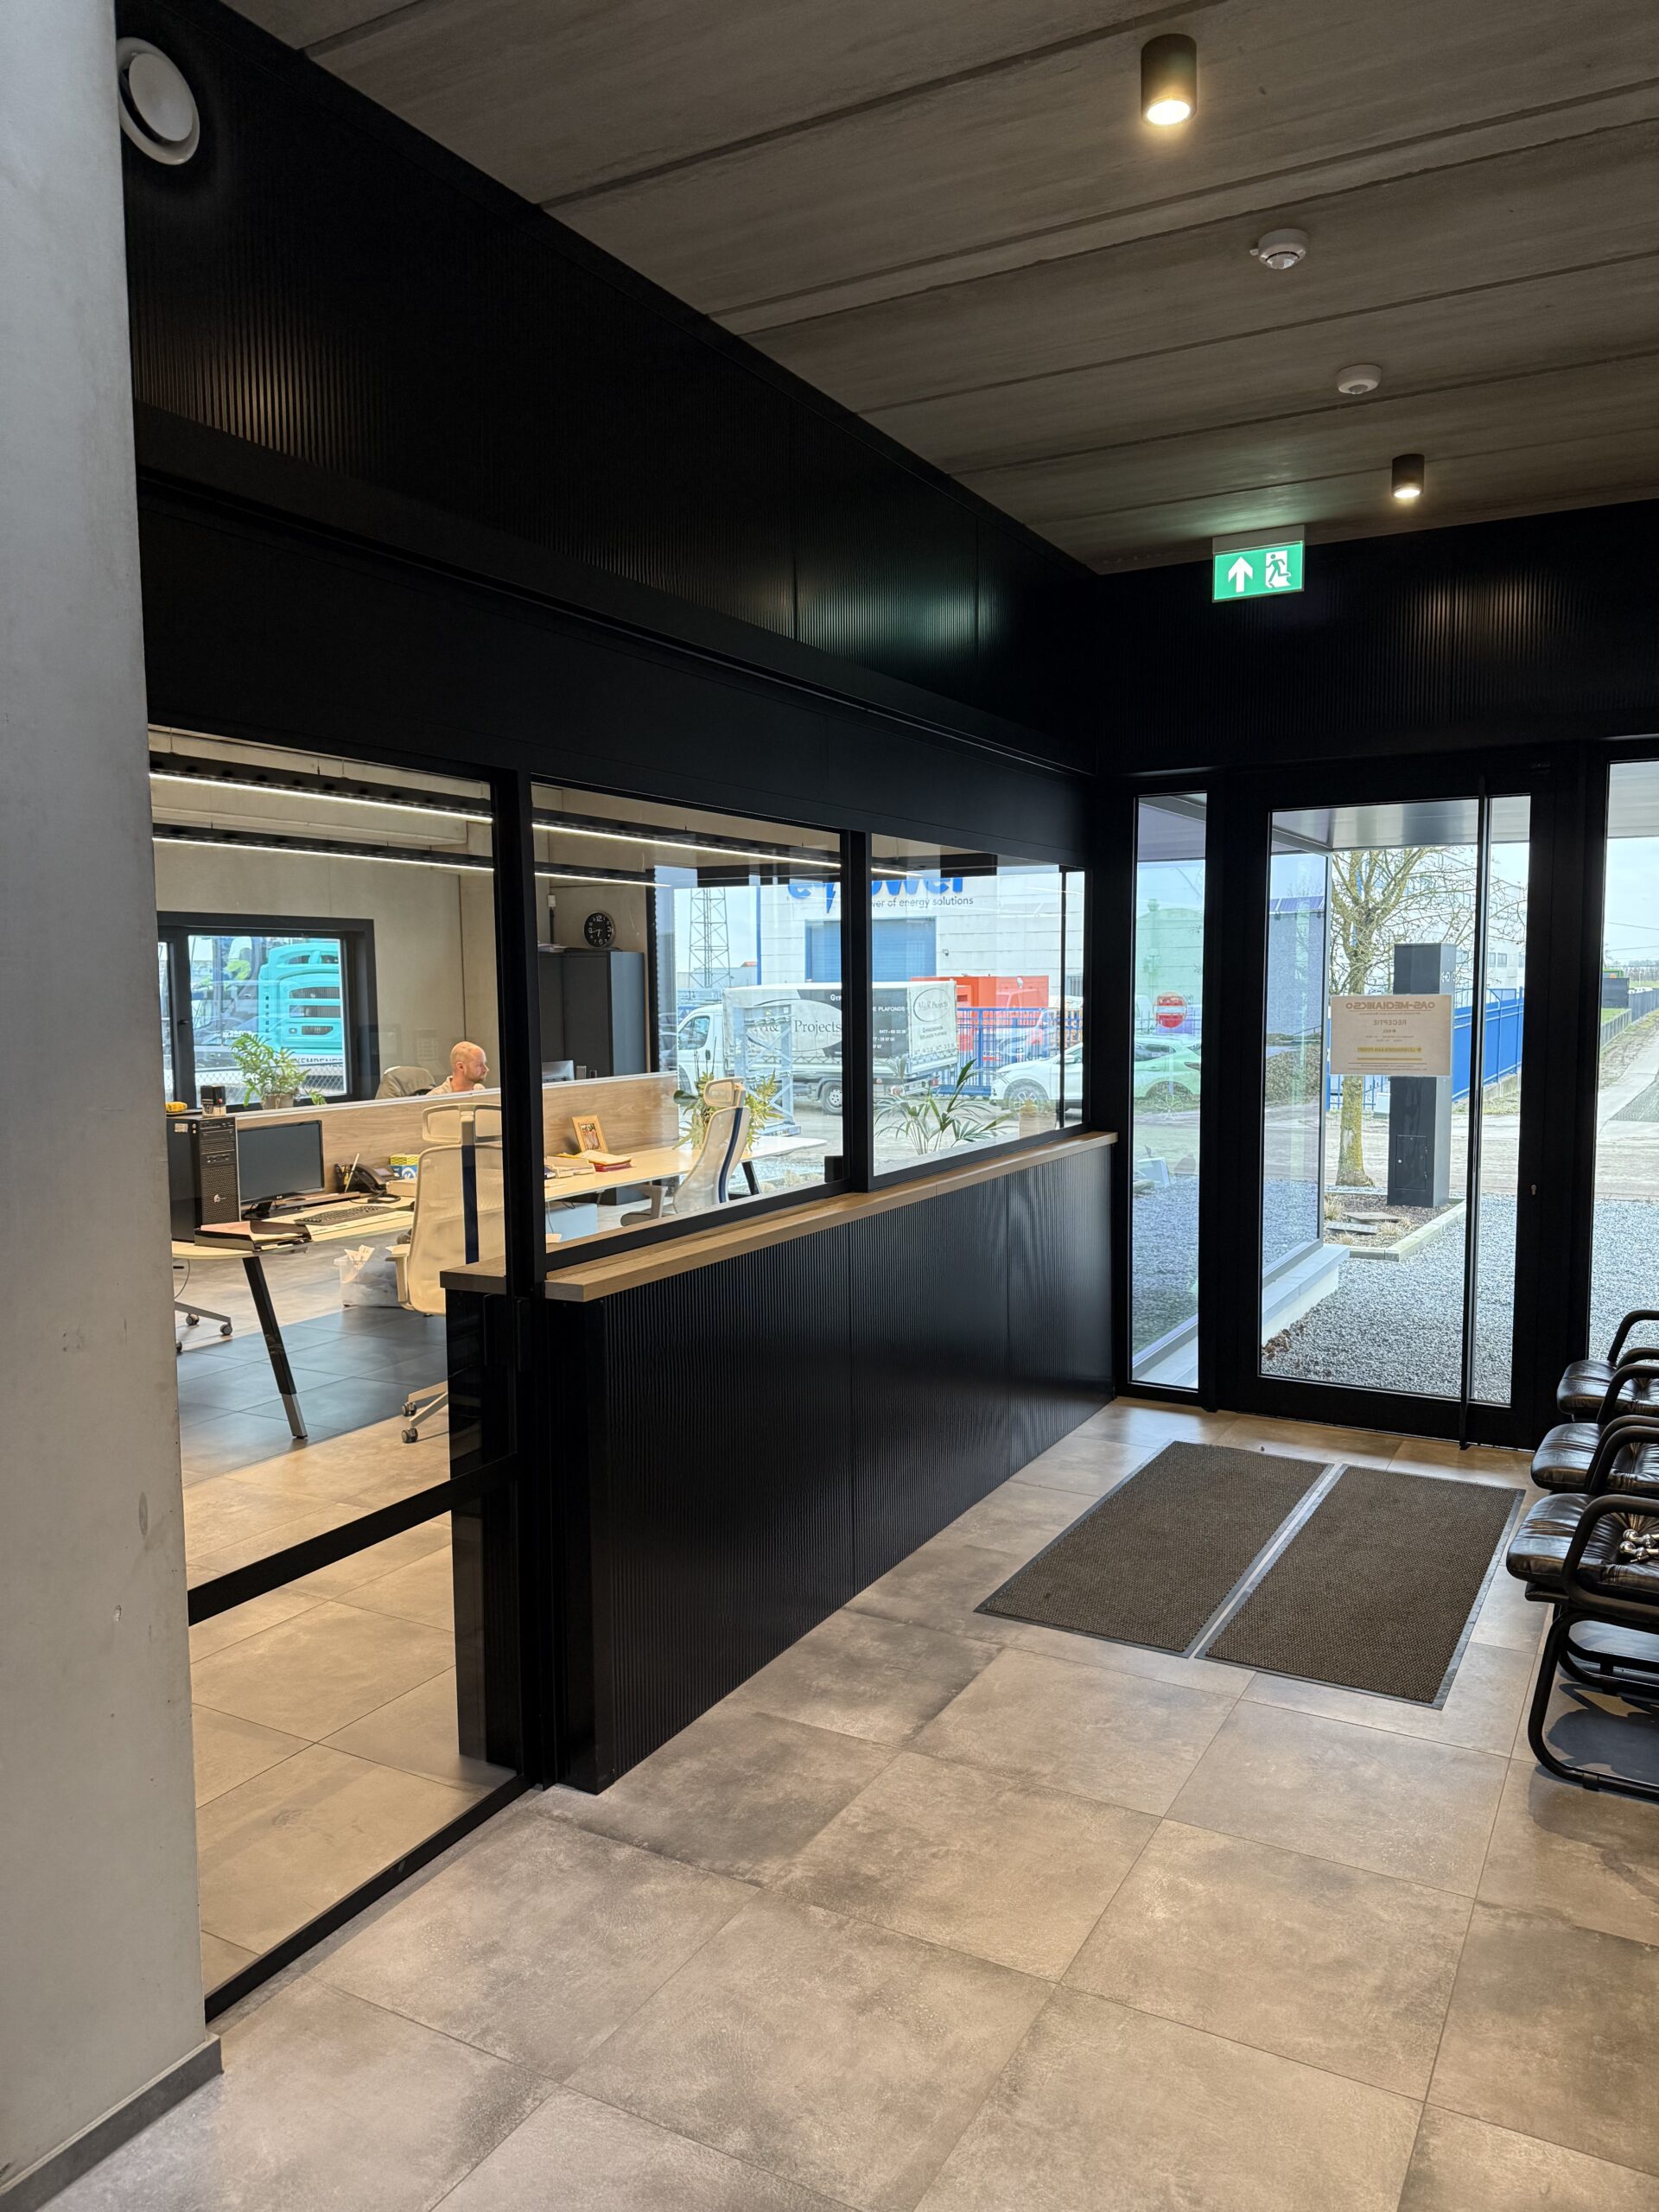
- Installation of internal walls to create separate office spaces.
- Fully prepared stainless steel skid, built in our own workshop and installed as a plug & play system.
- Installation of a stainless steel extraction pipe for dust extraction.
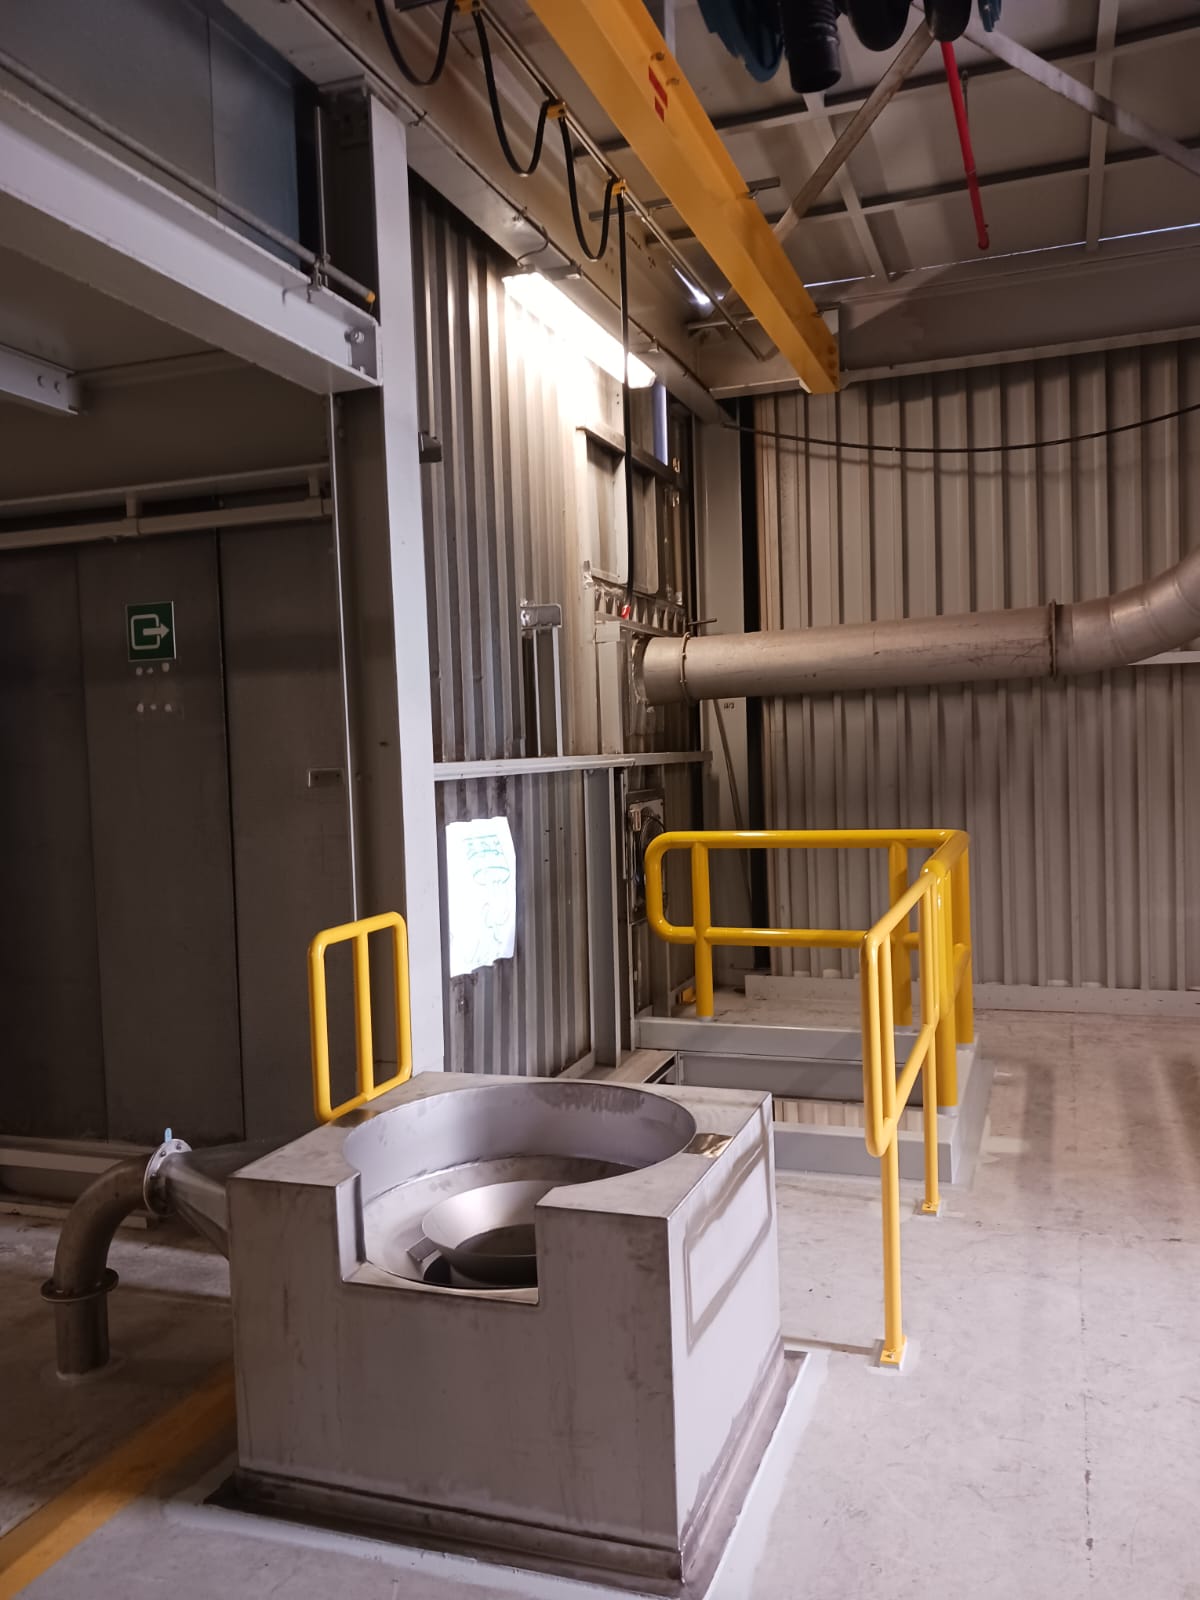
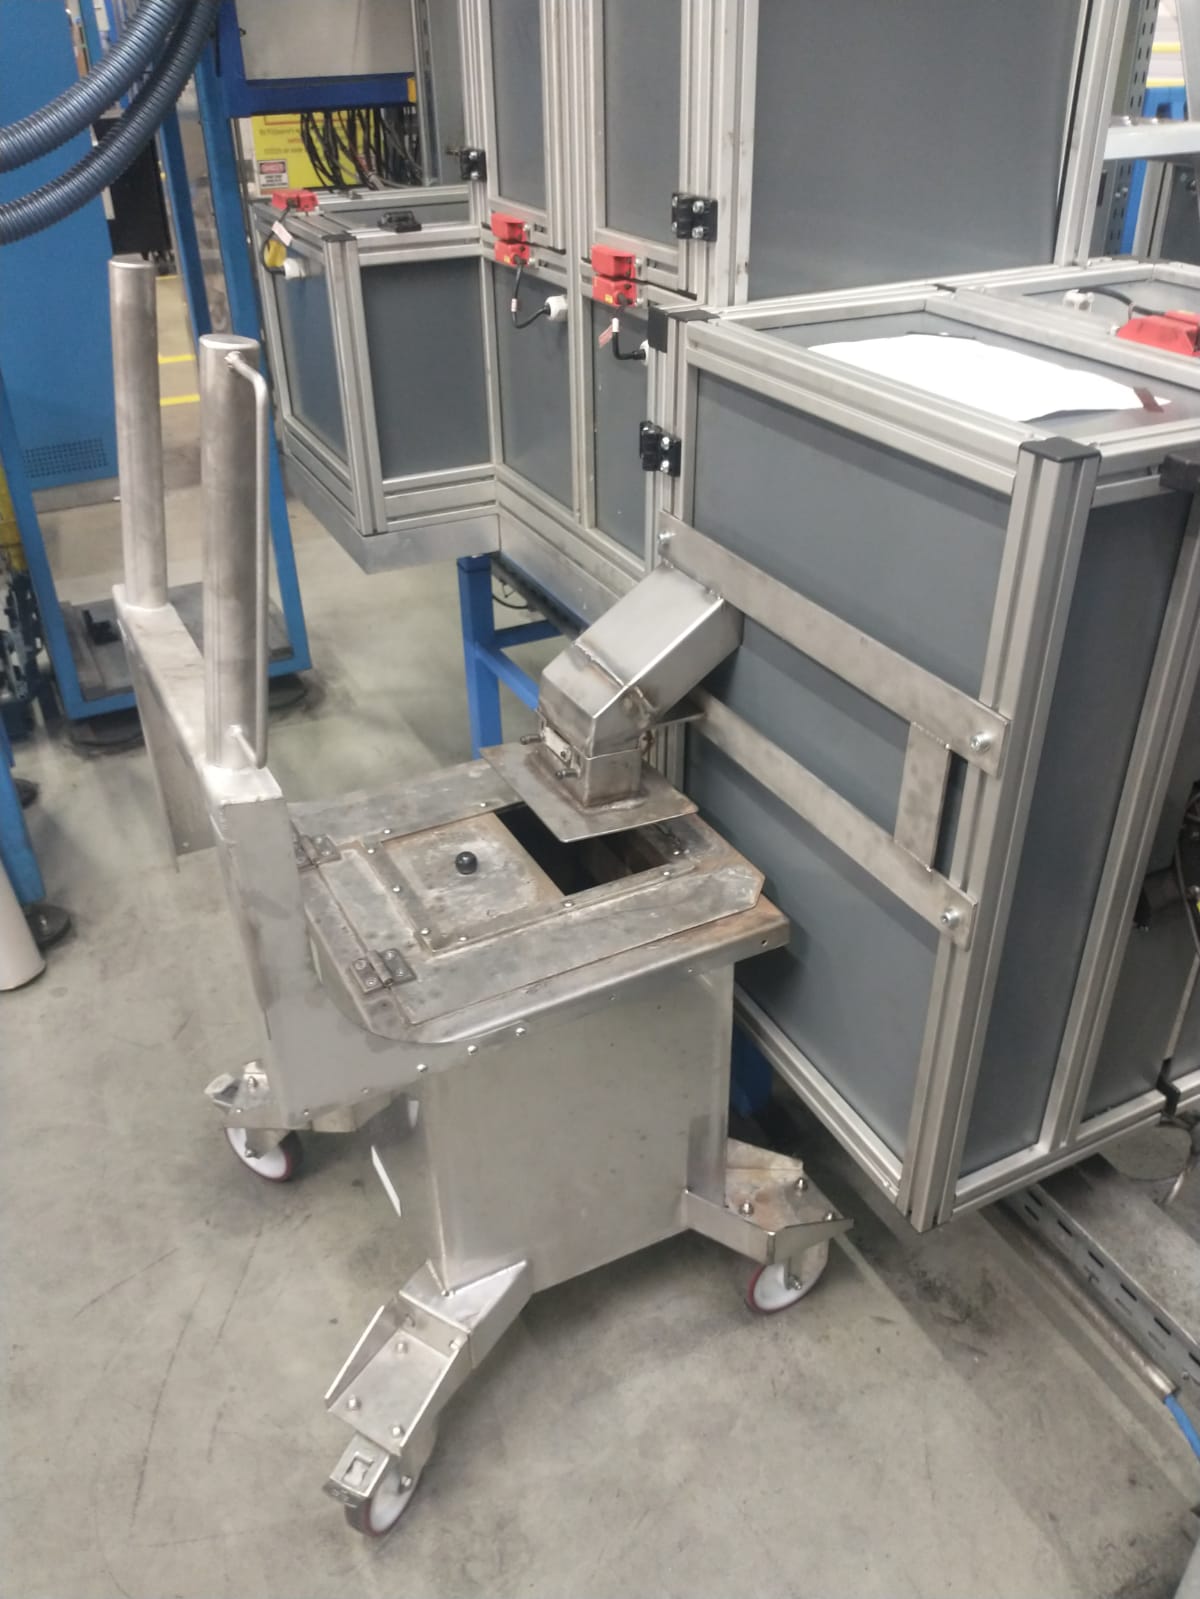
- Dump pot variant: powder is poured into the big bag and flows through a funnel.
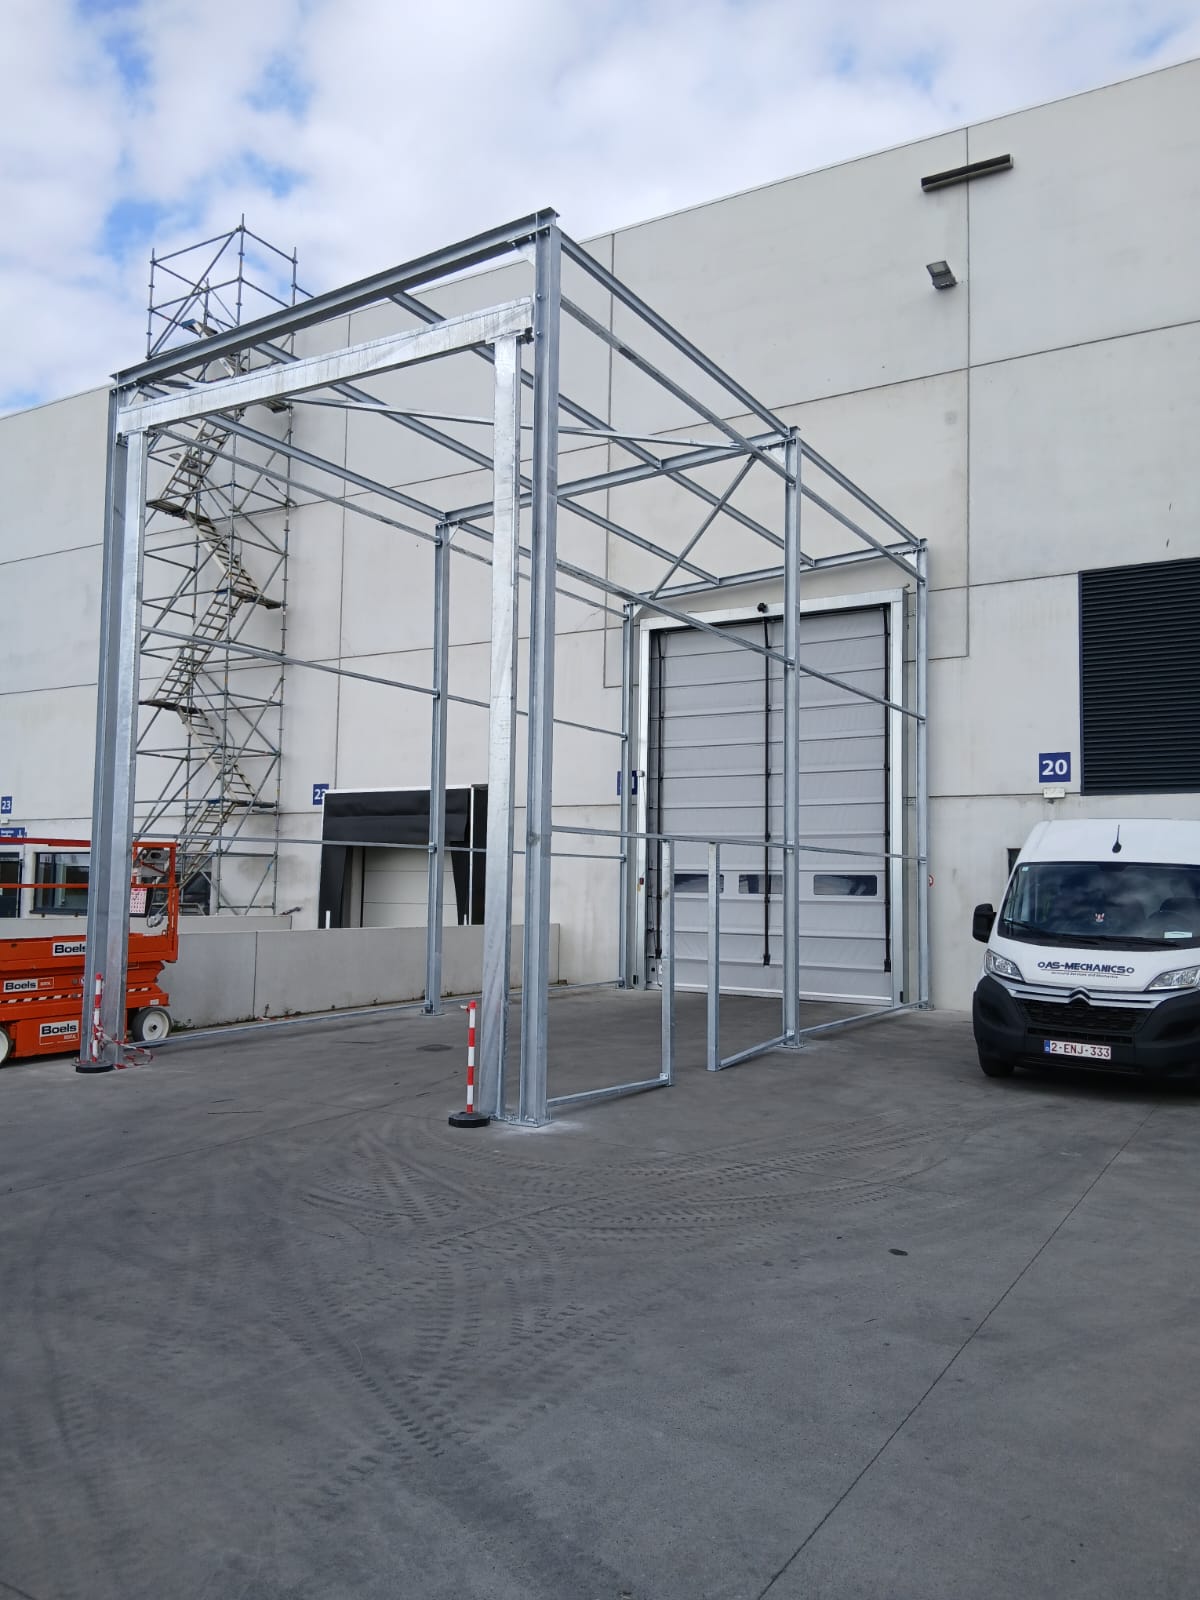

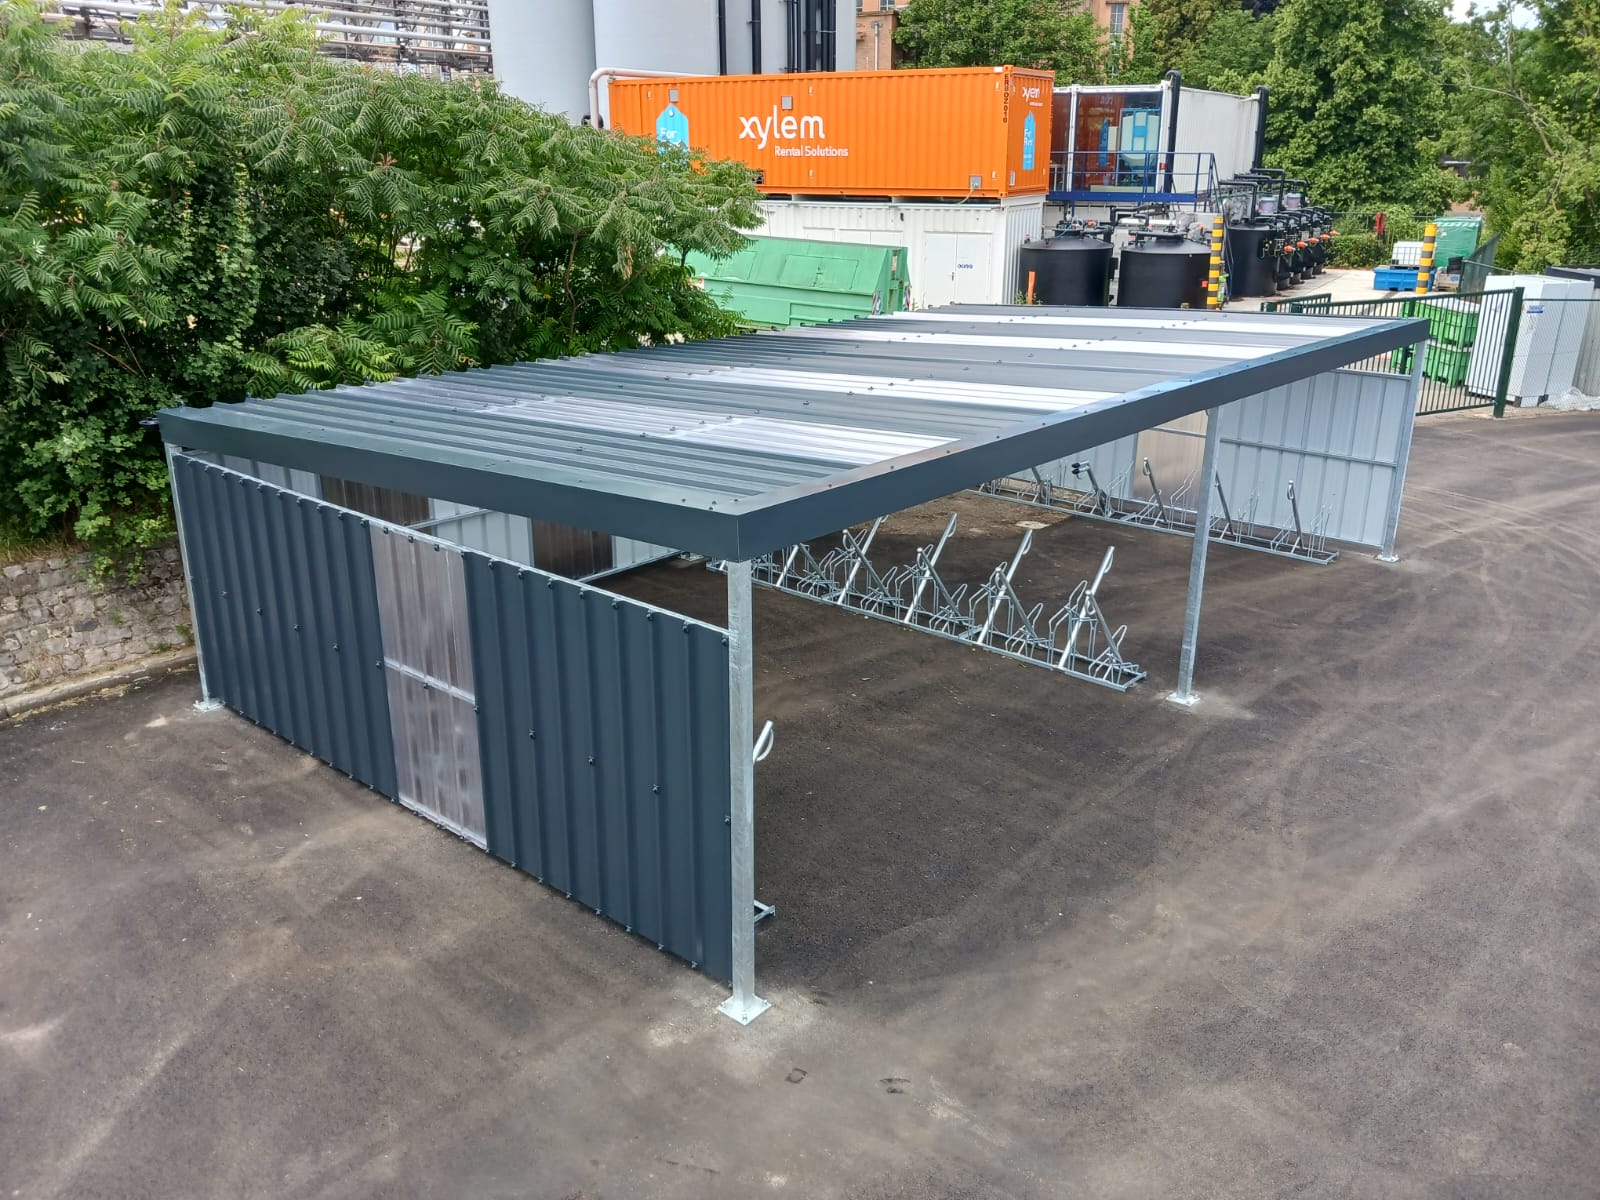
- Construction of a canopy on an existing building with two sliding doors over a length of approximately 24 meters.
- Modification and optimization of existing stainless steel pipes.
- Project documentation of a renovation, with a before and after view of the building.
- Realisation of a stainless steel supporting structure from which piping and machines were suspended.
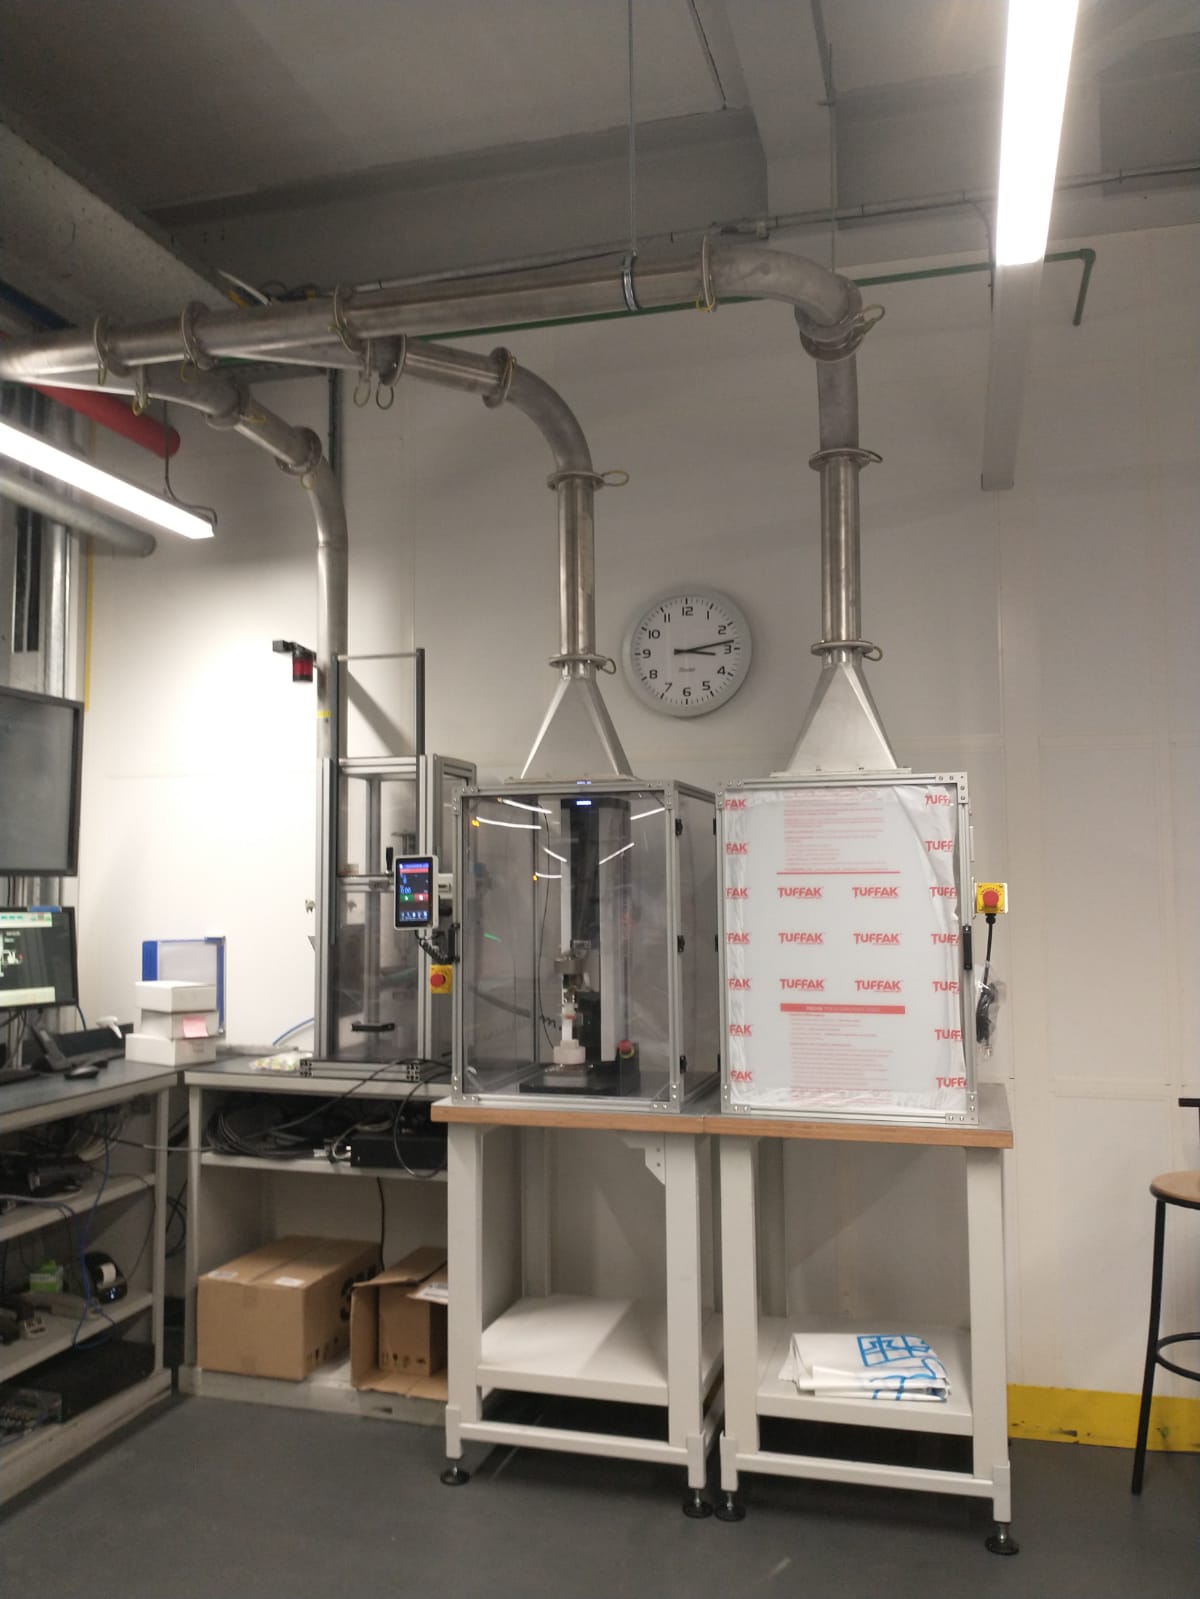
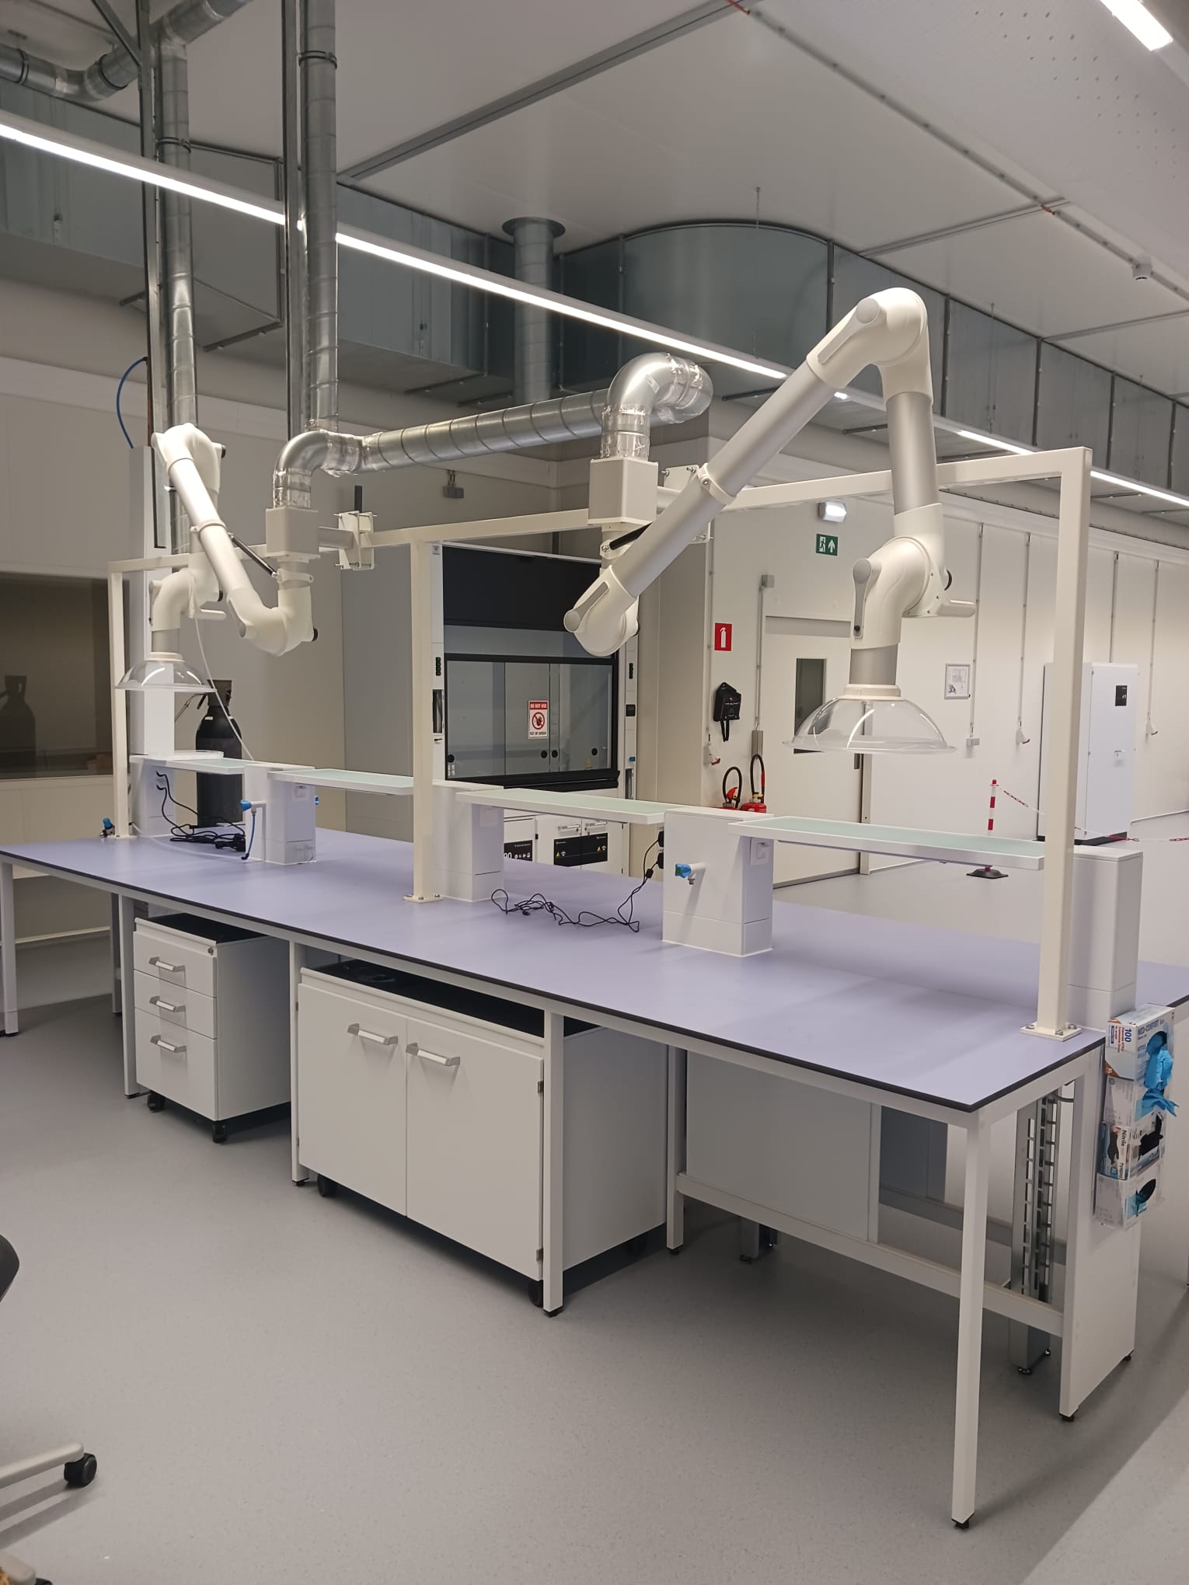
- Installation of an extraction system with cabinets that efficiently extract powder released during measurements.

- Construction of a stainless steel fitting, made fully food-safe.
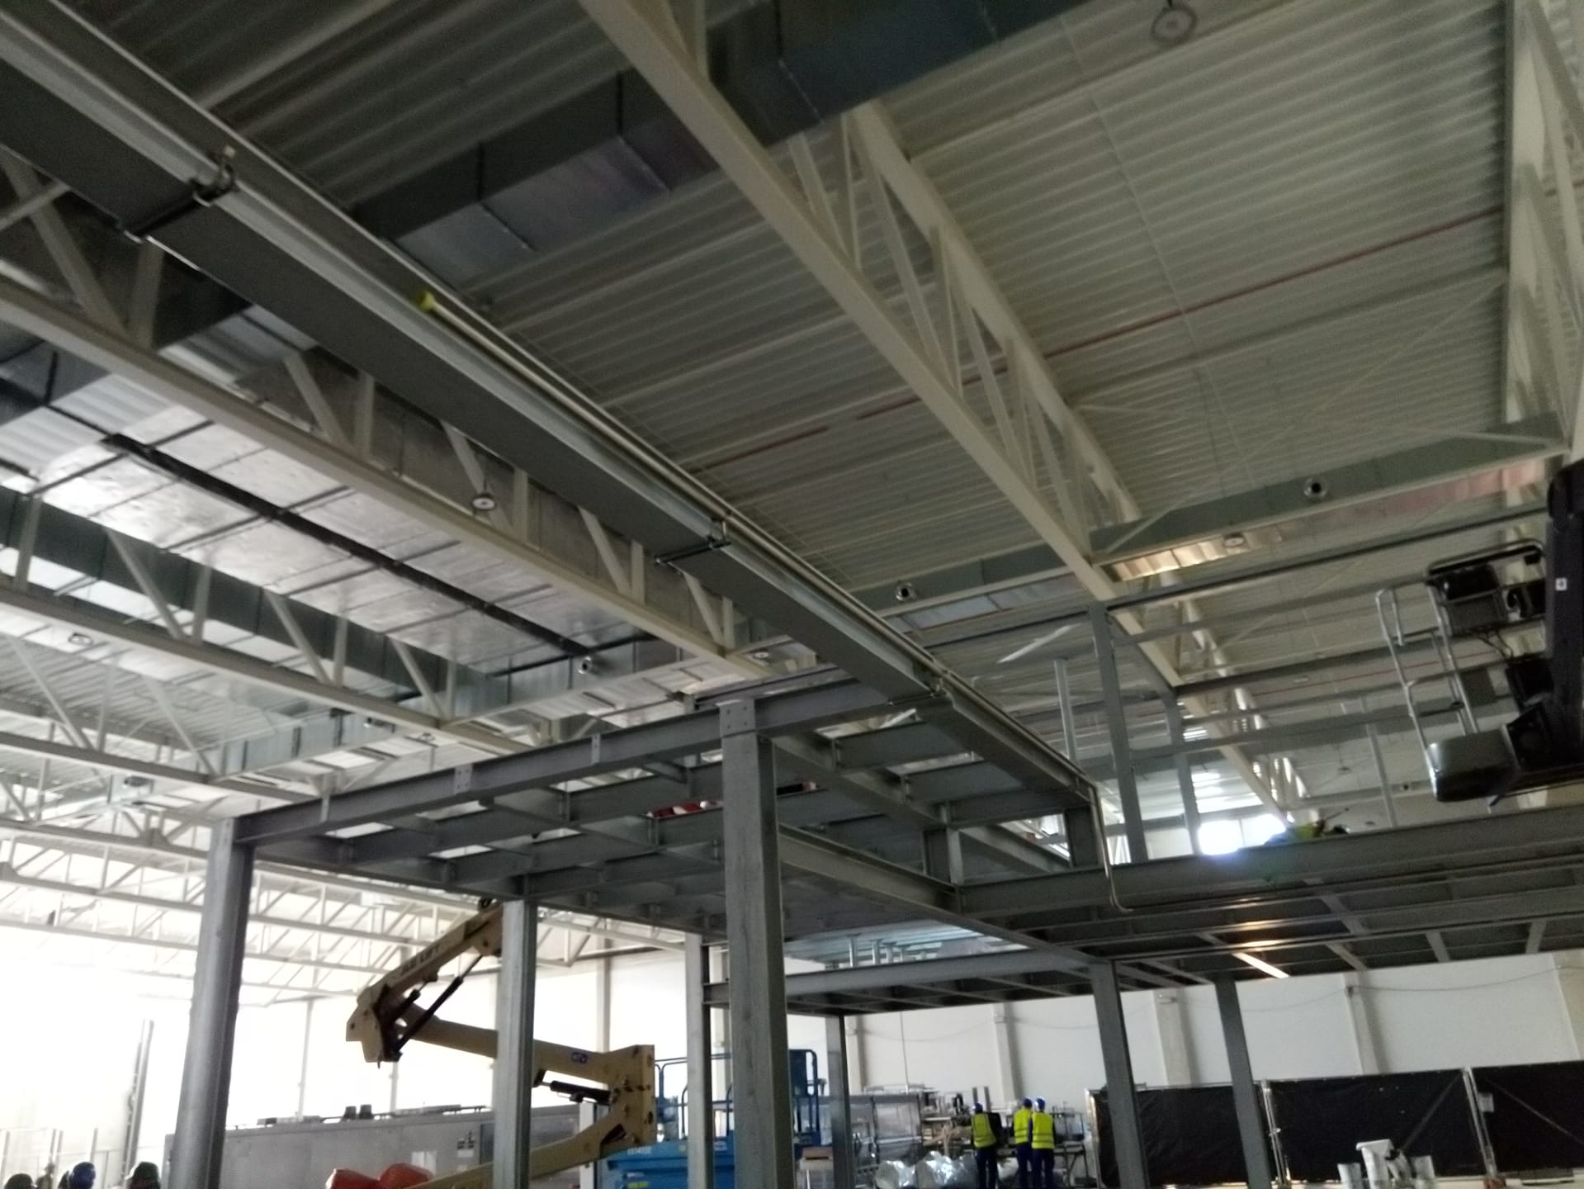
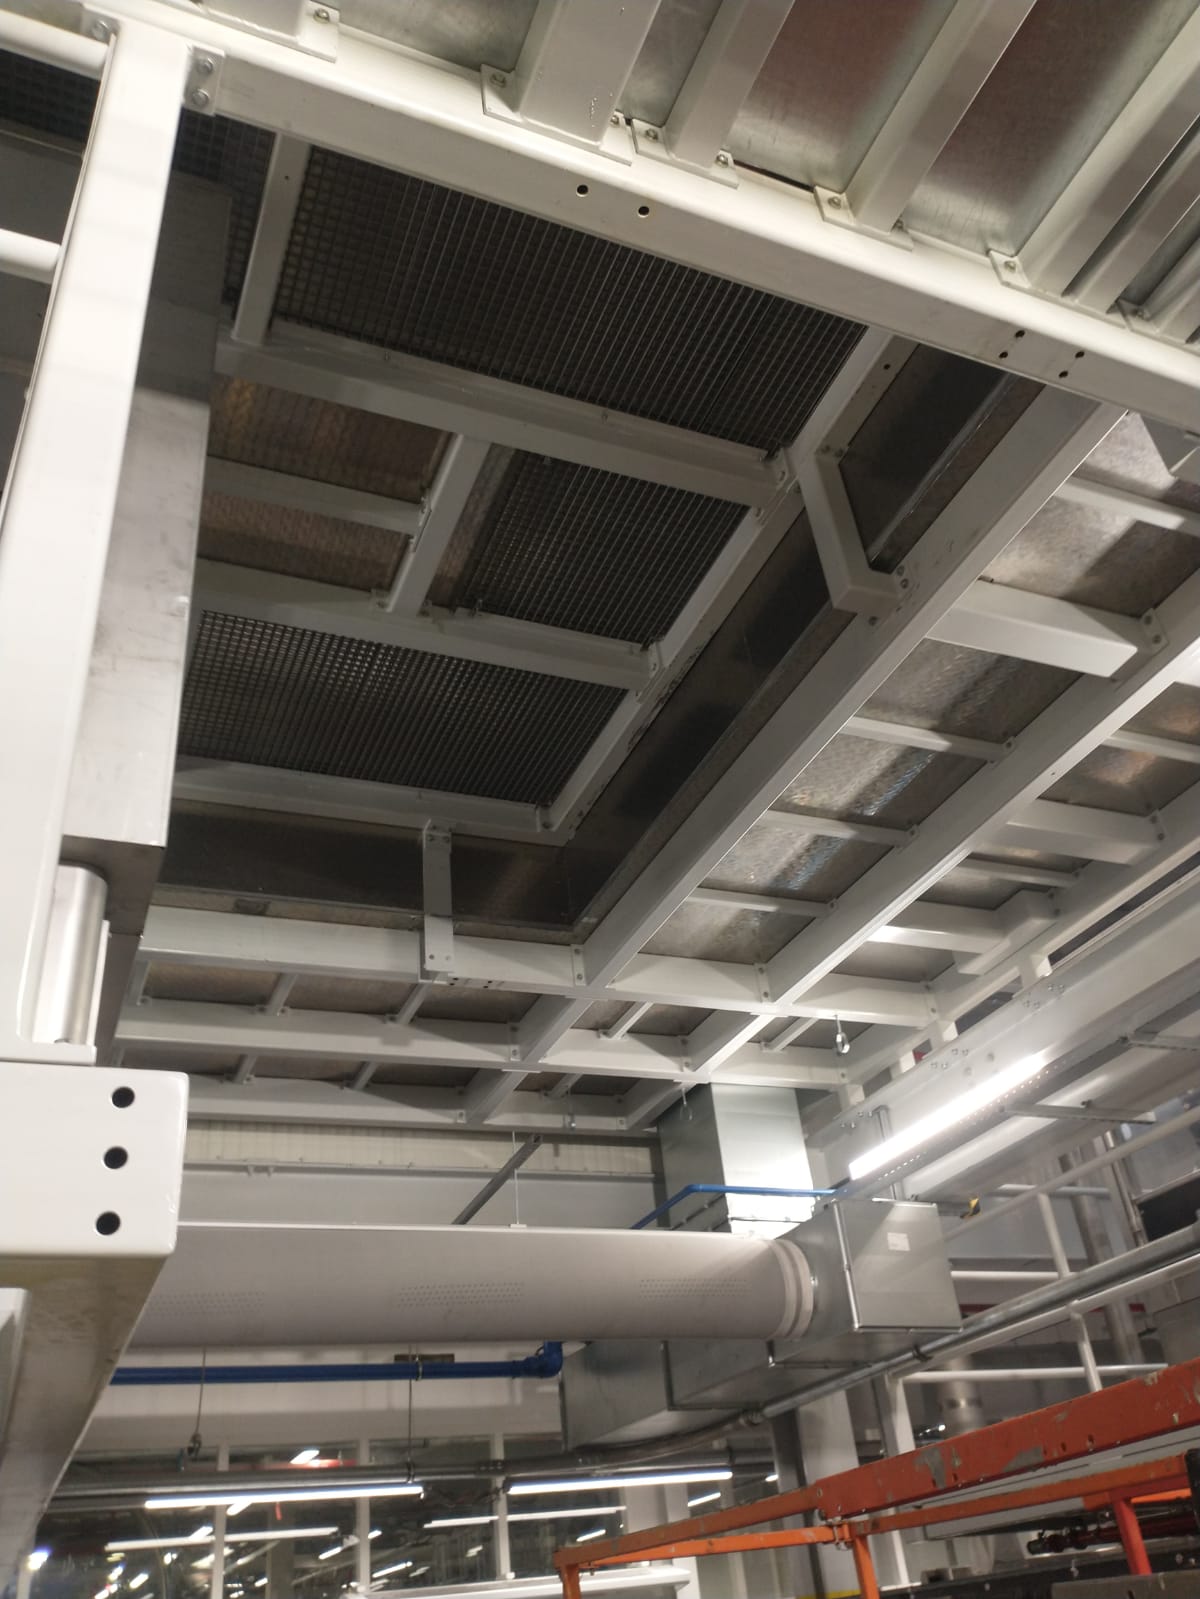
- Realization of a platform that was suspended from an existing structure.
- Installation of a partially reclaimed room with sliding doors from Asebloi as a budget-friendly solution.
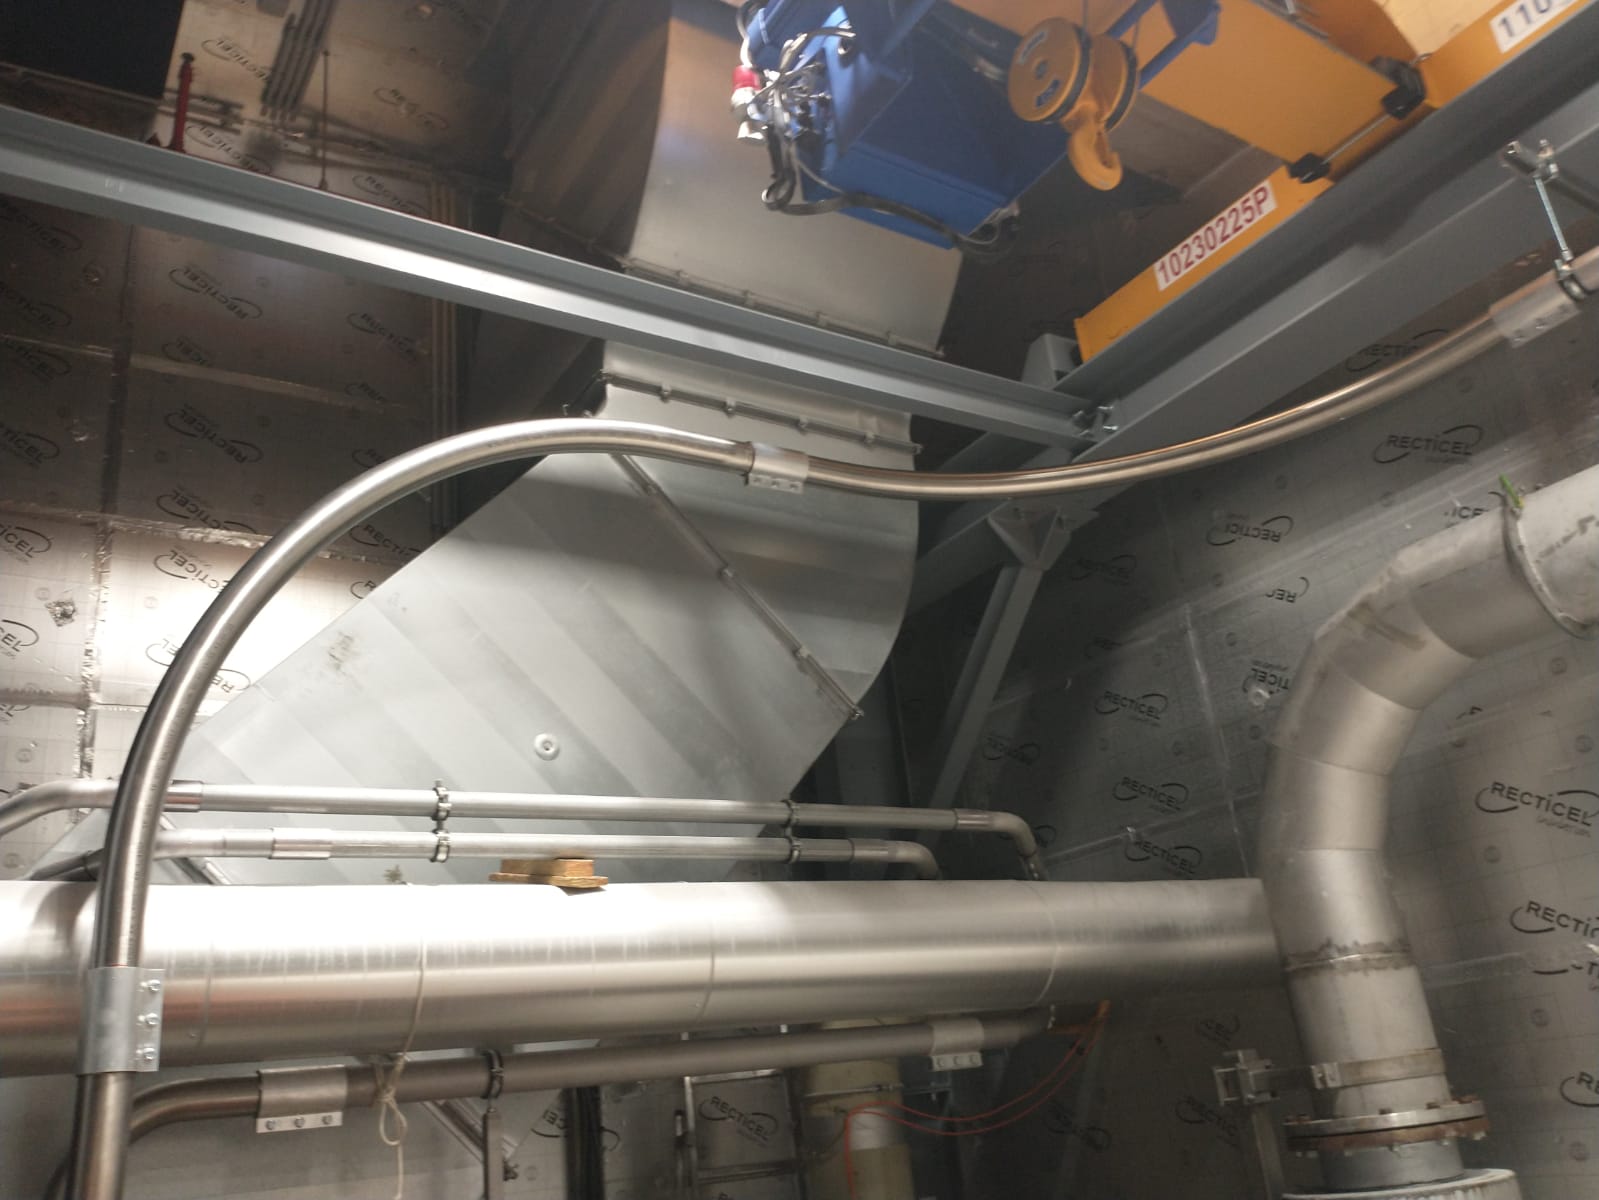
- Installation of a Jacob Tube System for production extraction, without welding, with clamp connections.

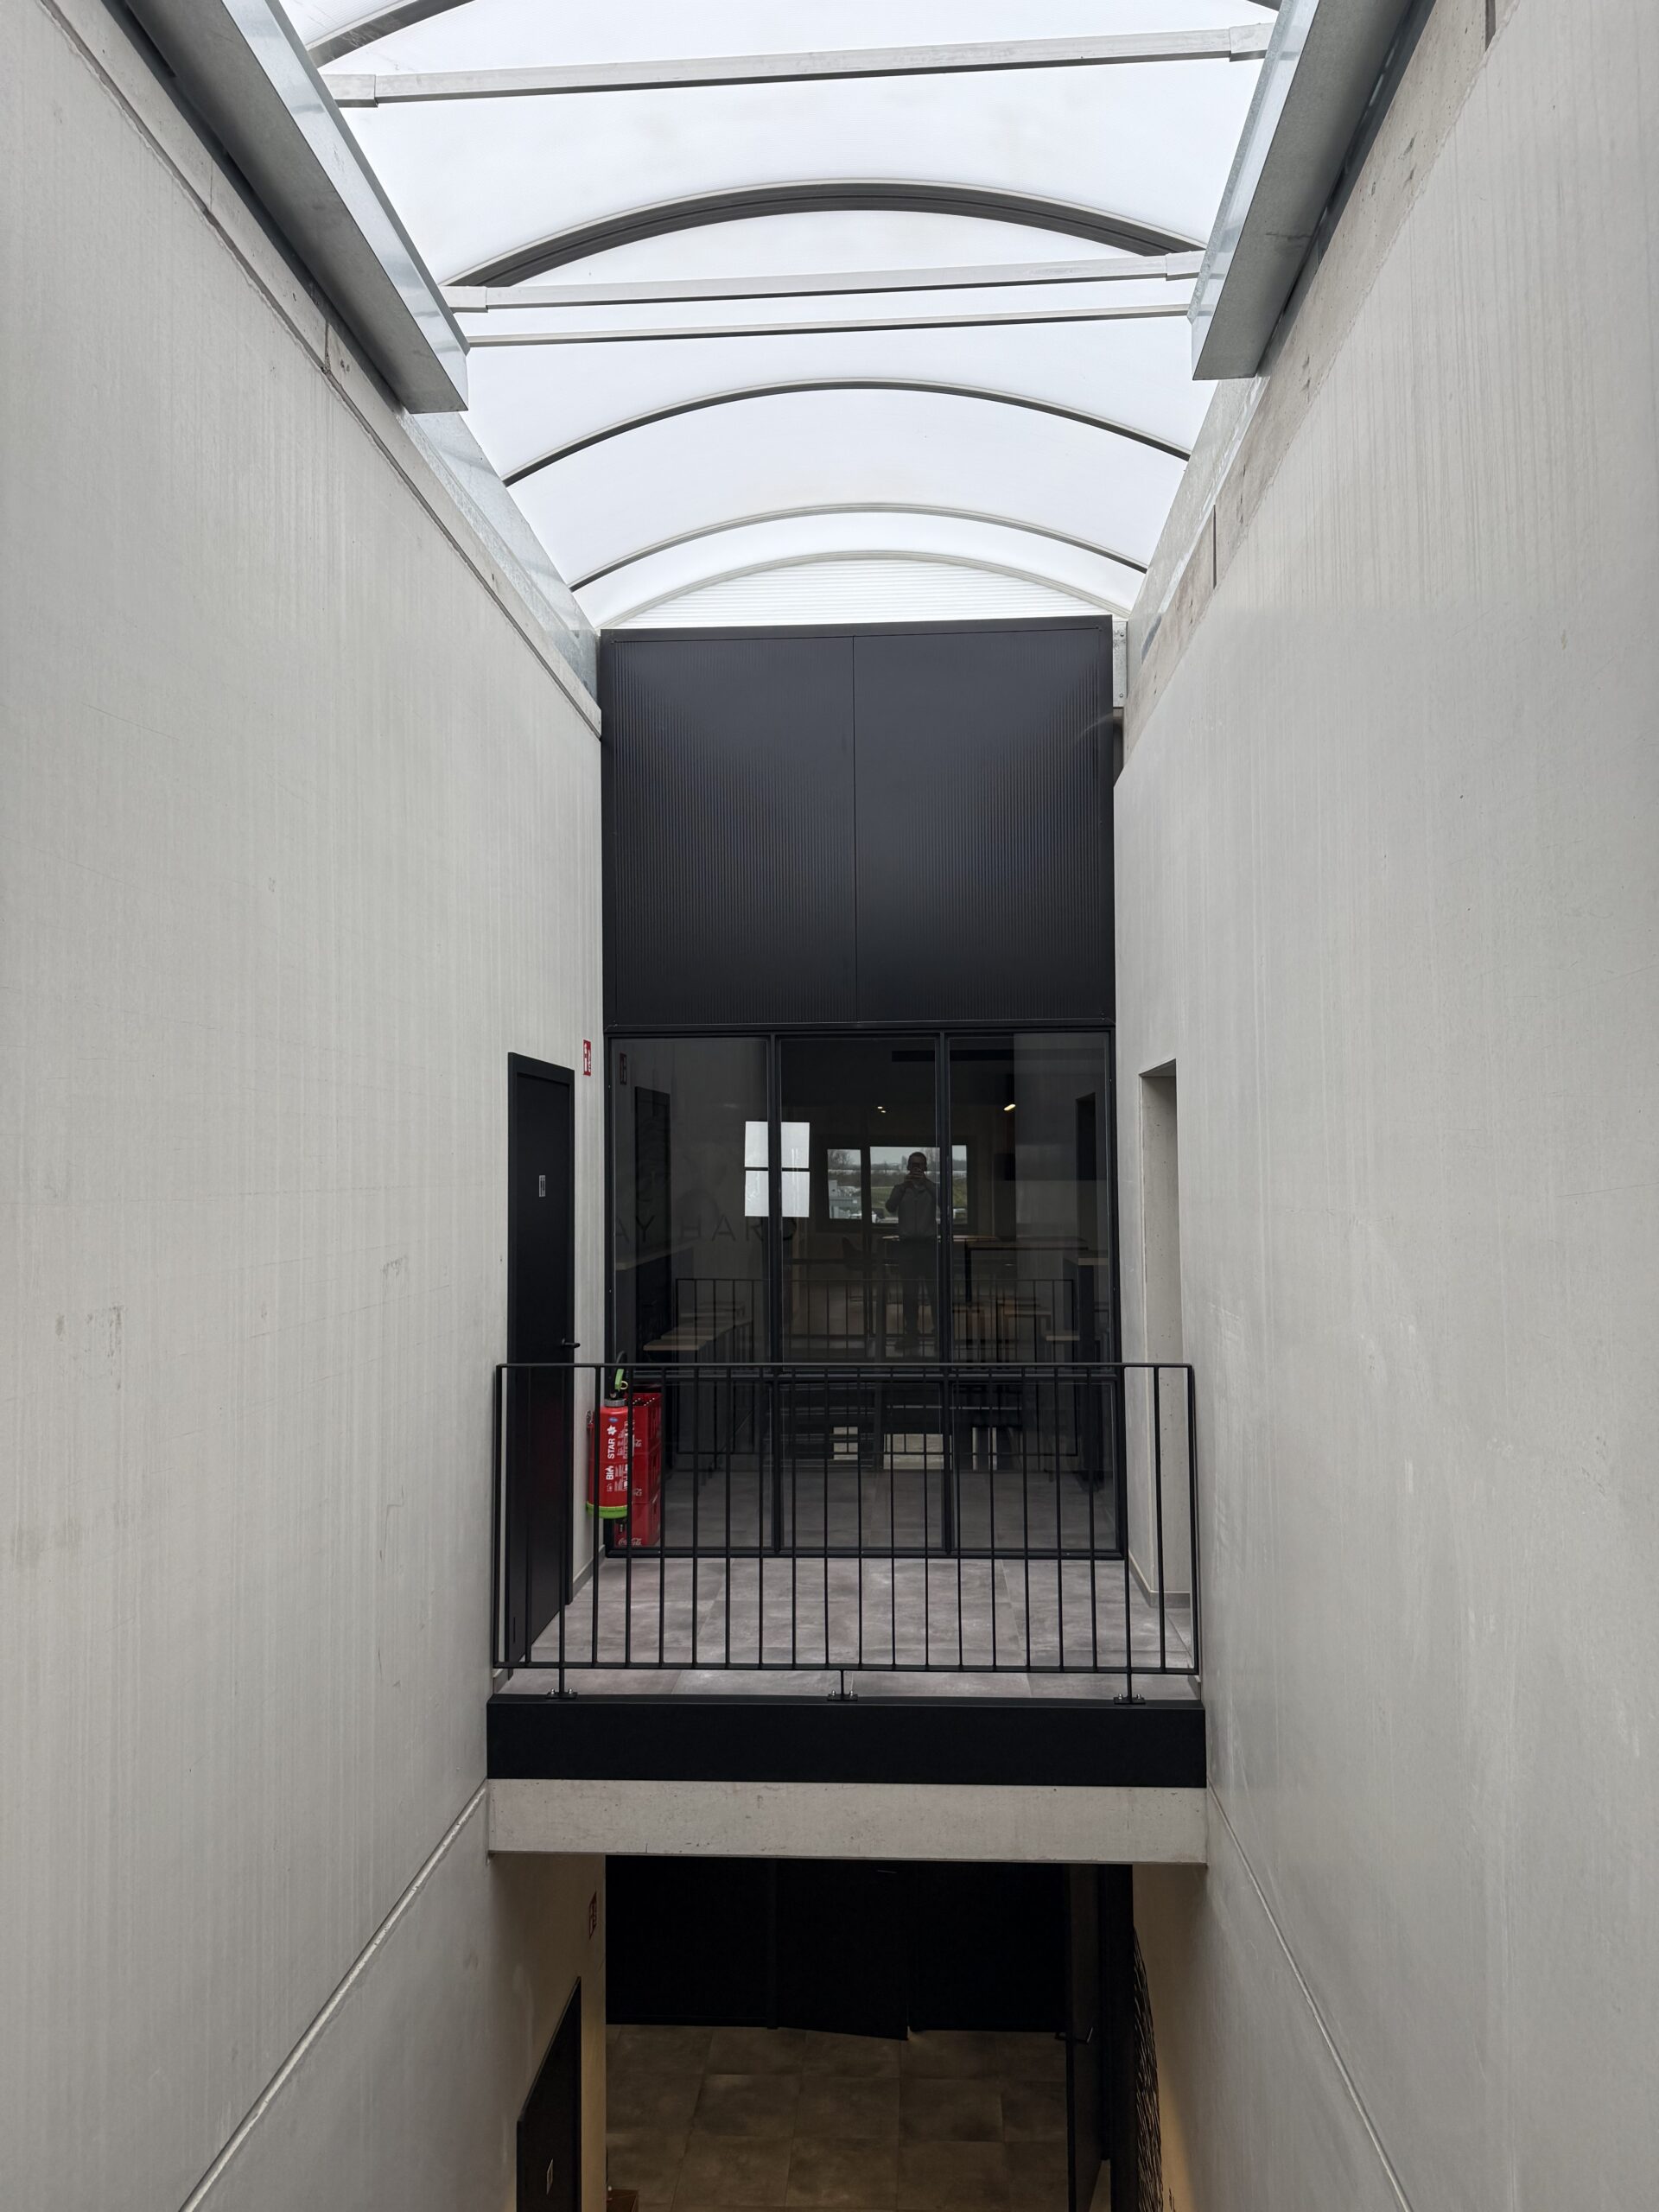
- Installation of railings and a wall with a custom window in an office building with industrial furnishings.
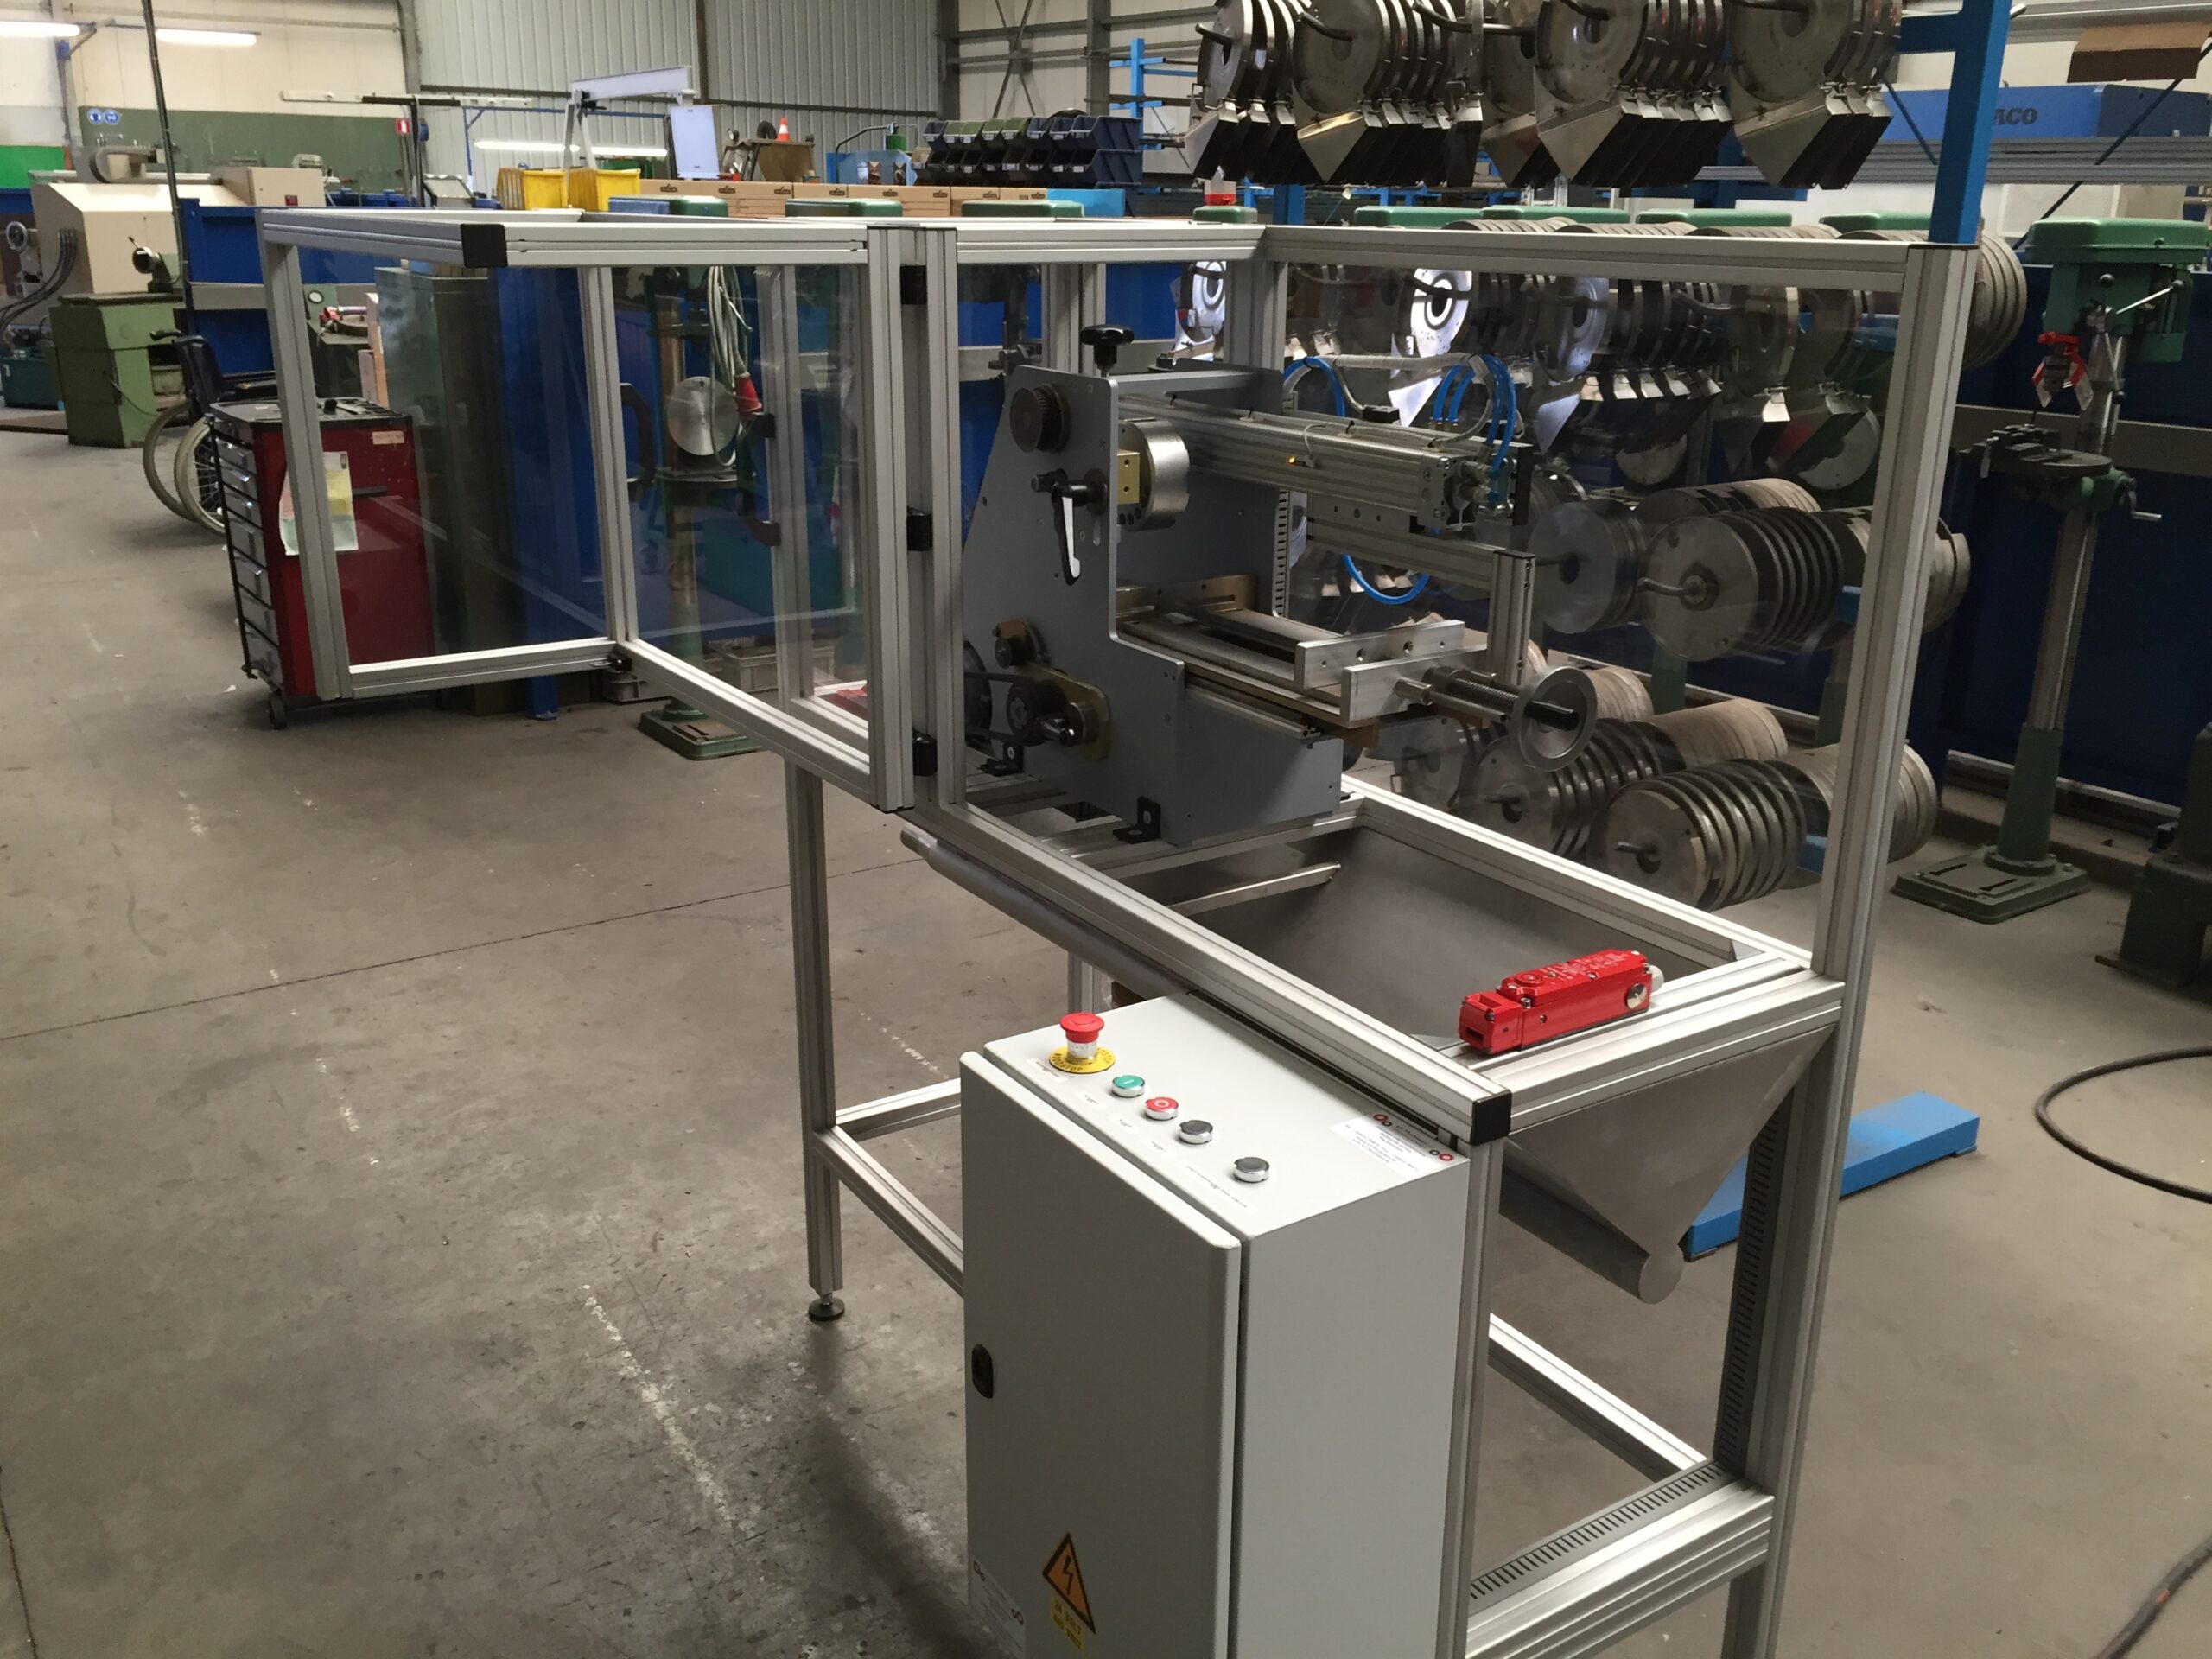

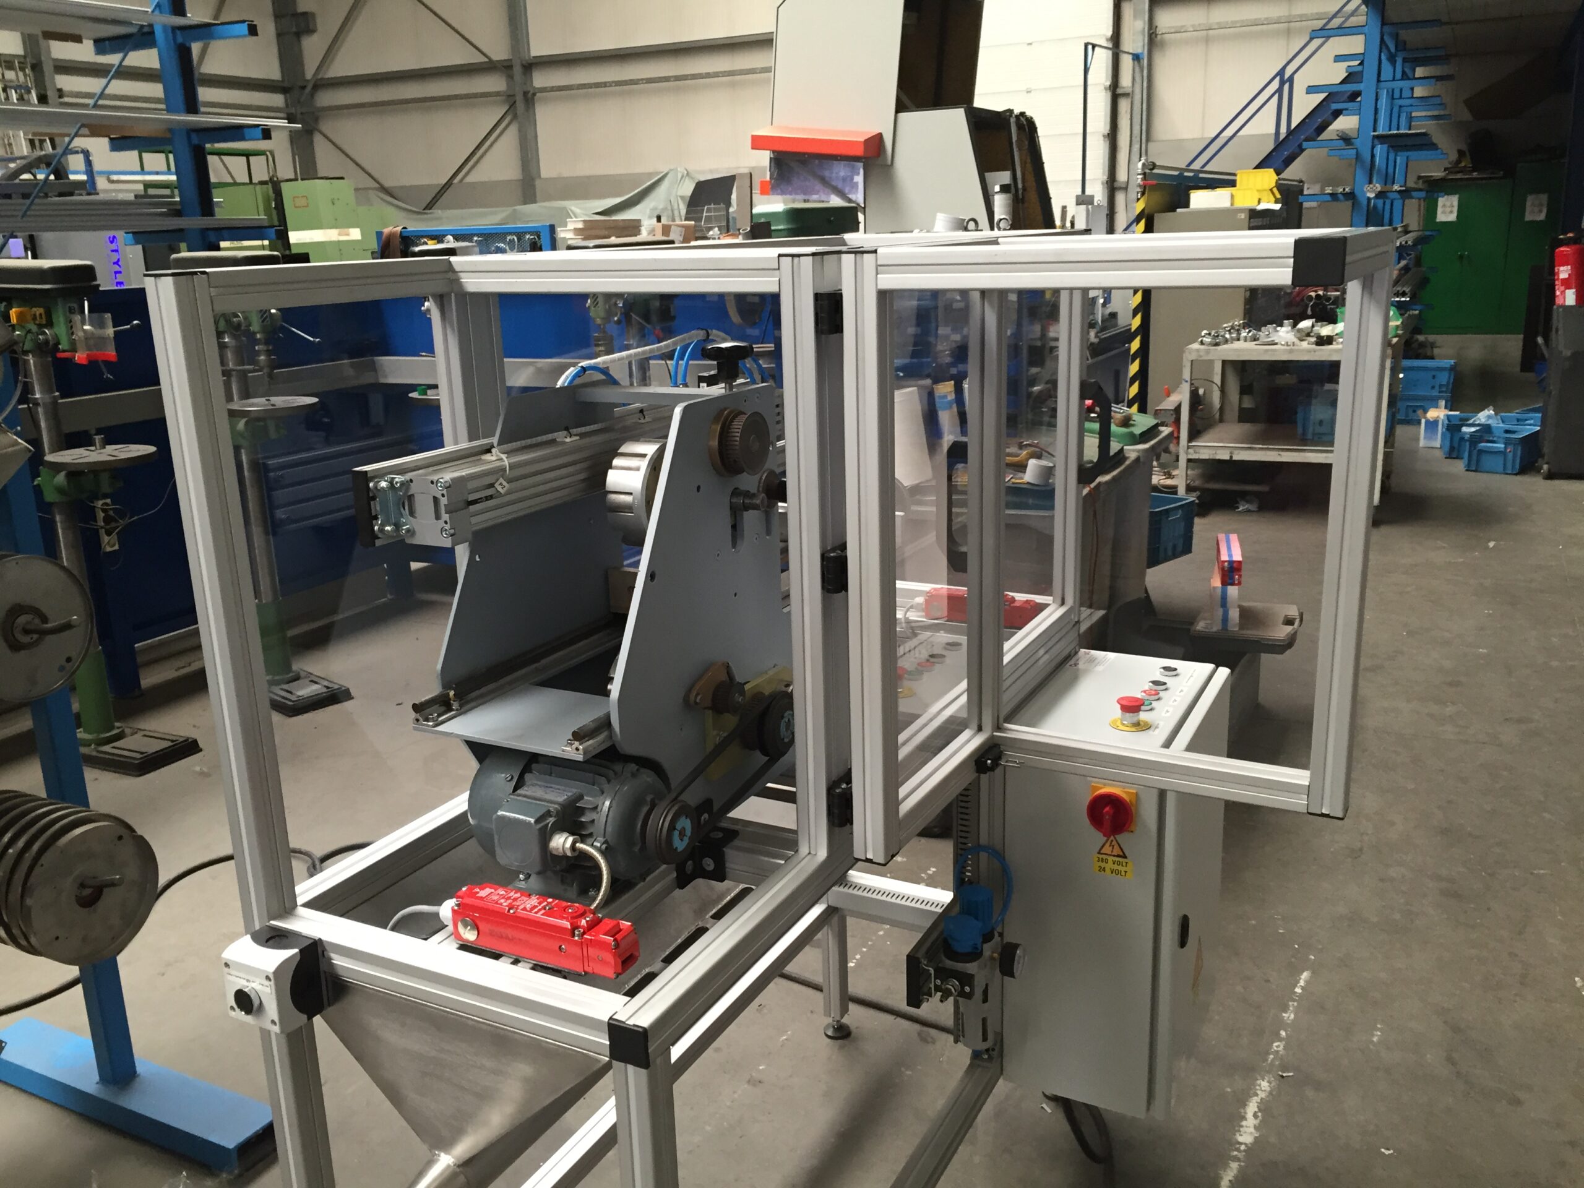
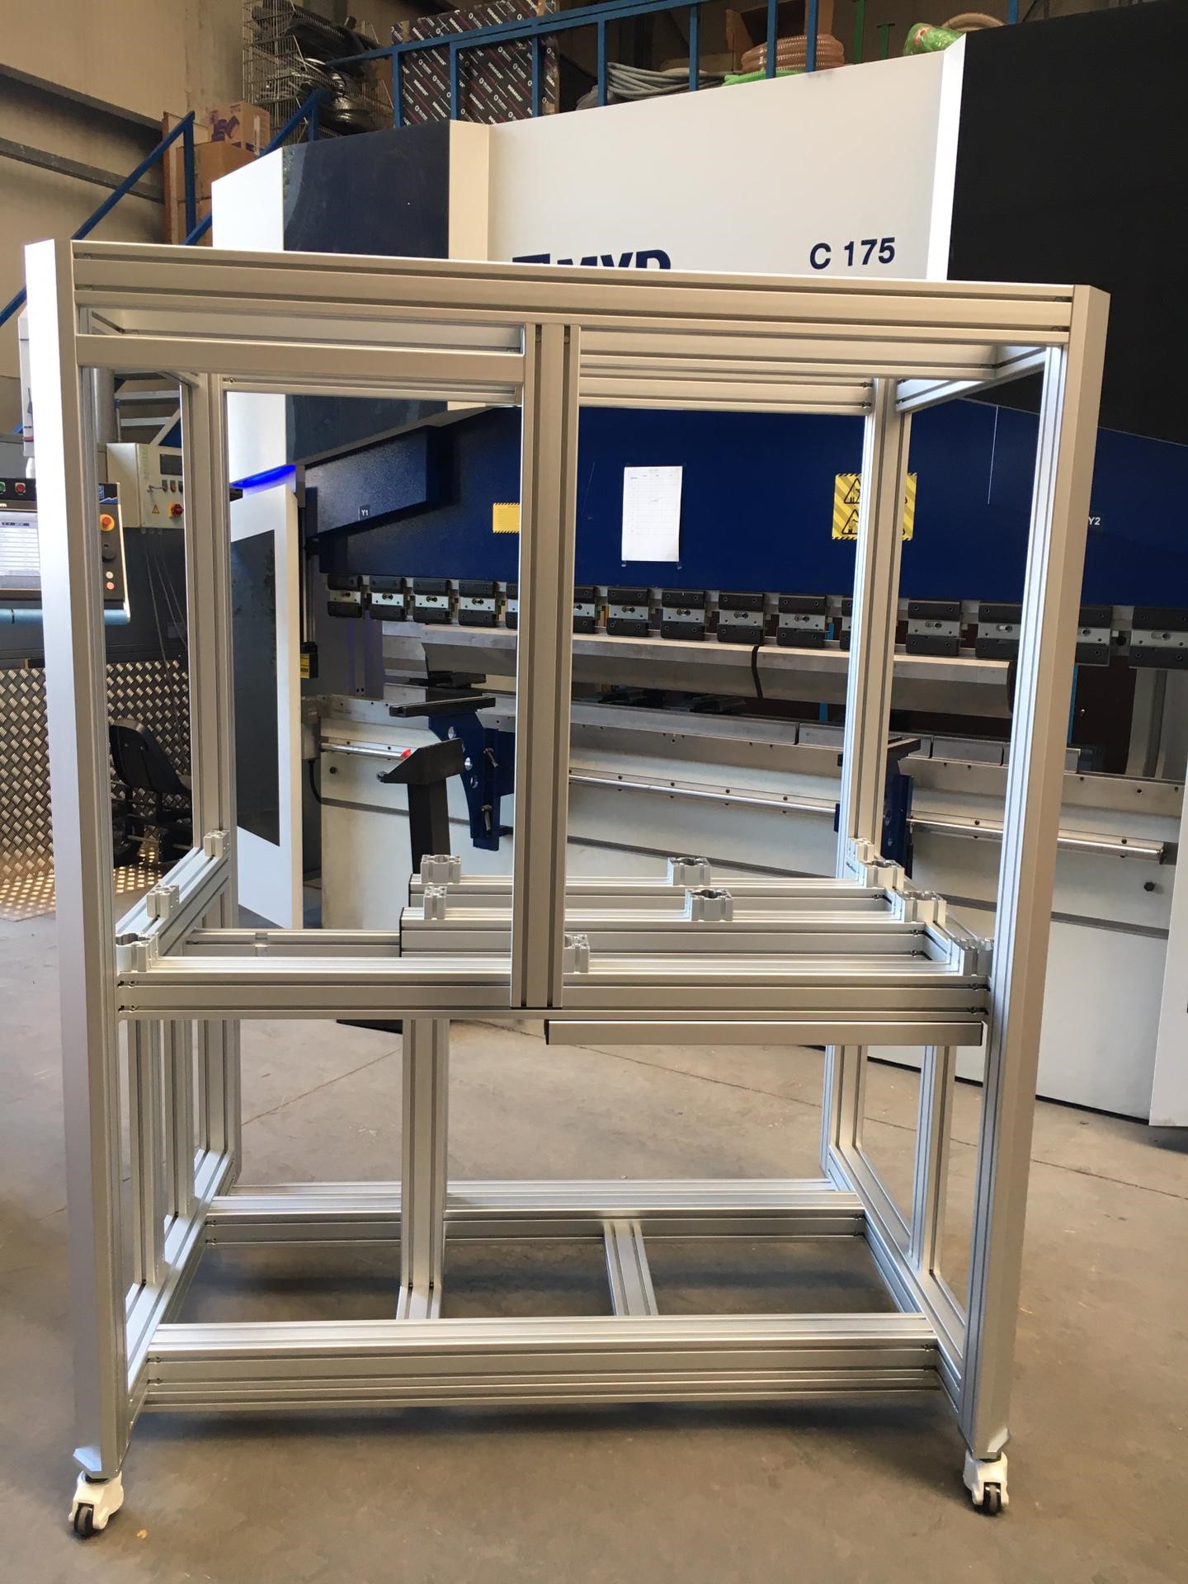
- AS Mechanics built an aluminum frame in which the labeling machine was fully integrated.
- Construction of a canopy above the spray-off room where funnels can be sprayed off.
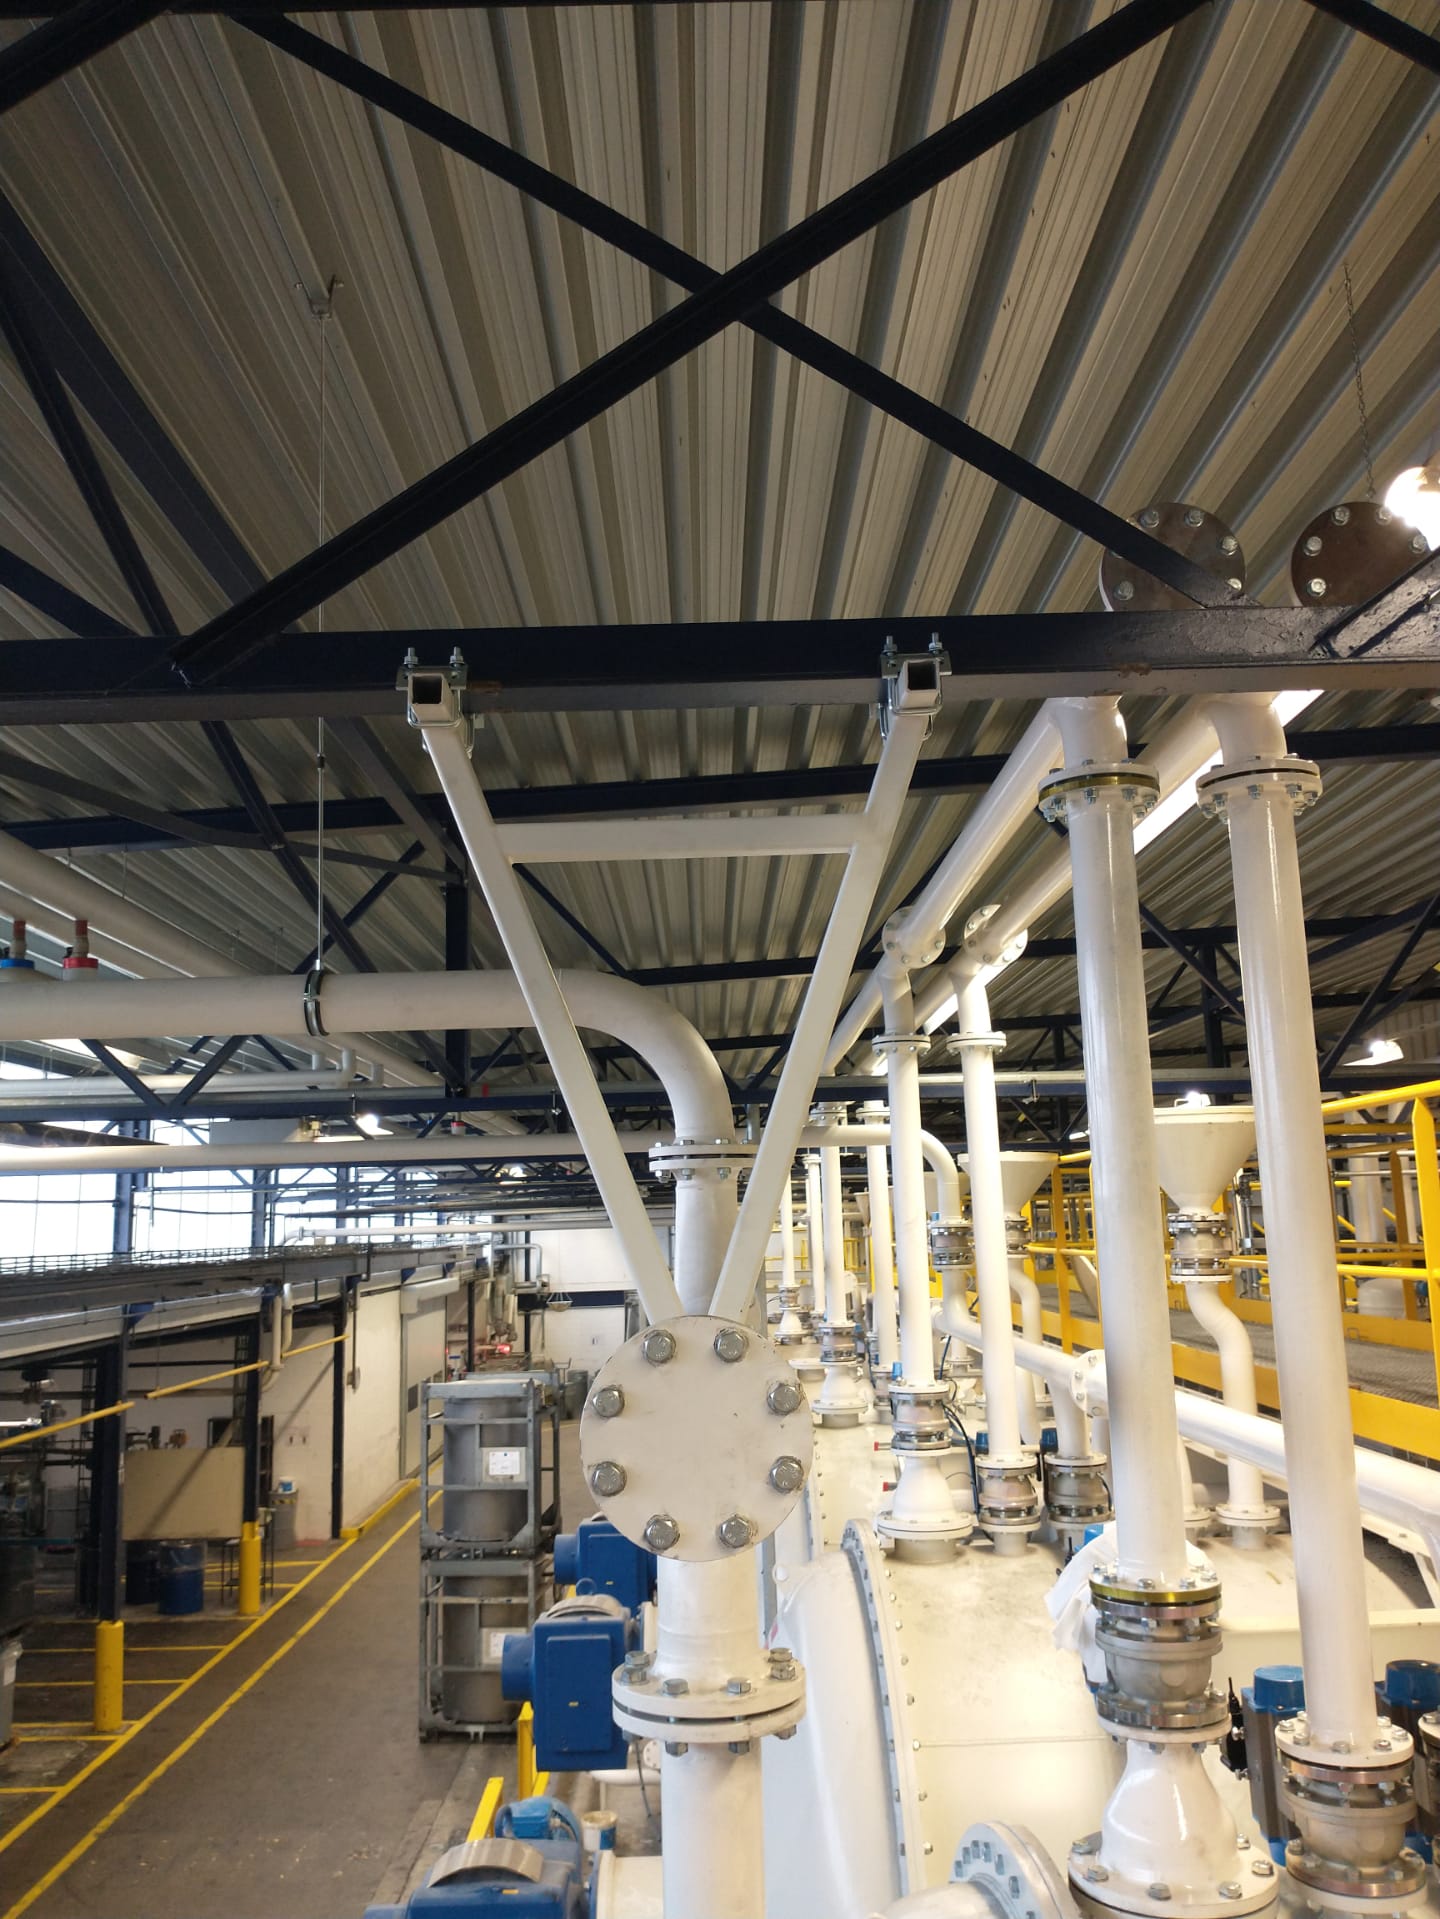
- Design of pipelines with large radius bends for minimal resistance during granulate transport.
- Execution of floor works in which the floor was adjusted and extended from below.
- Stainless steel piping installed for product transport.