Check out these projects too
- Installation of a compressed air collector in galvanized steel.
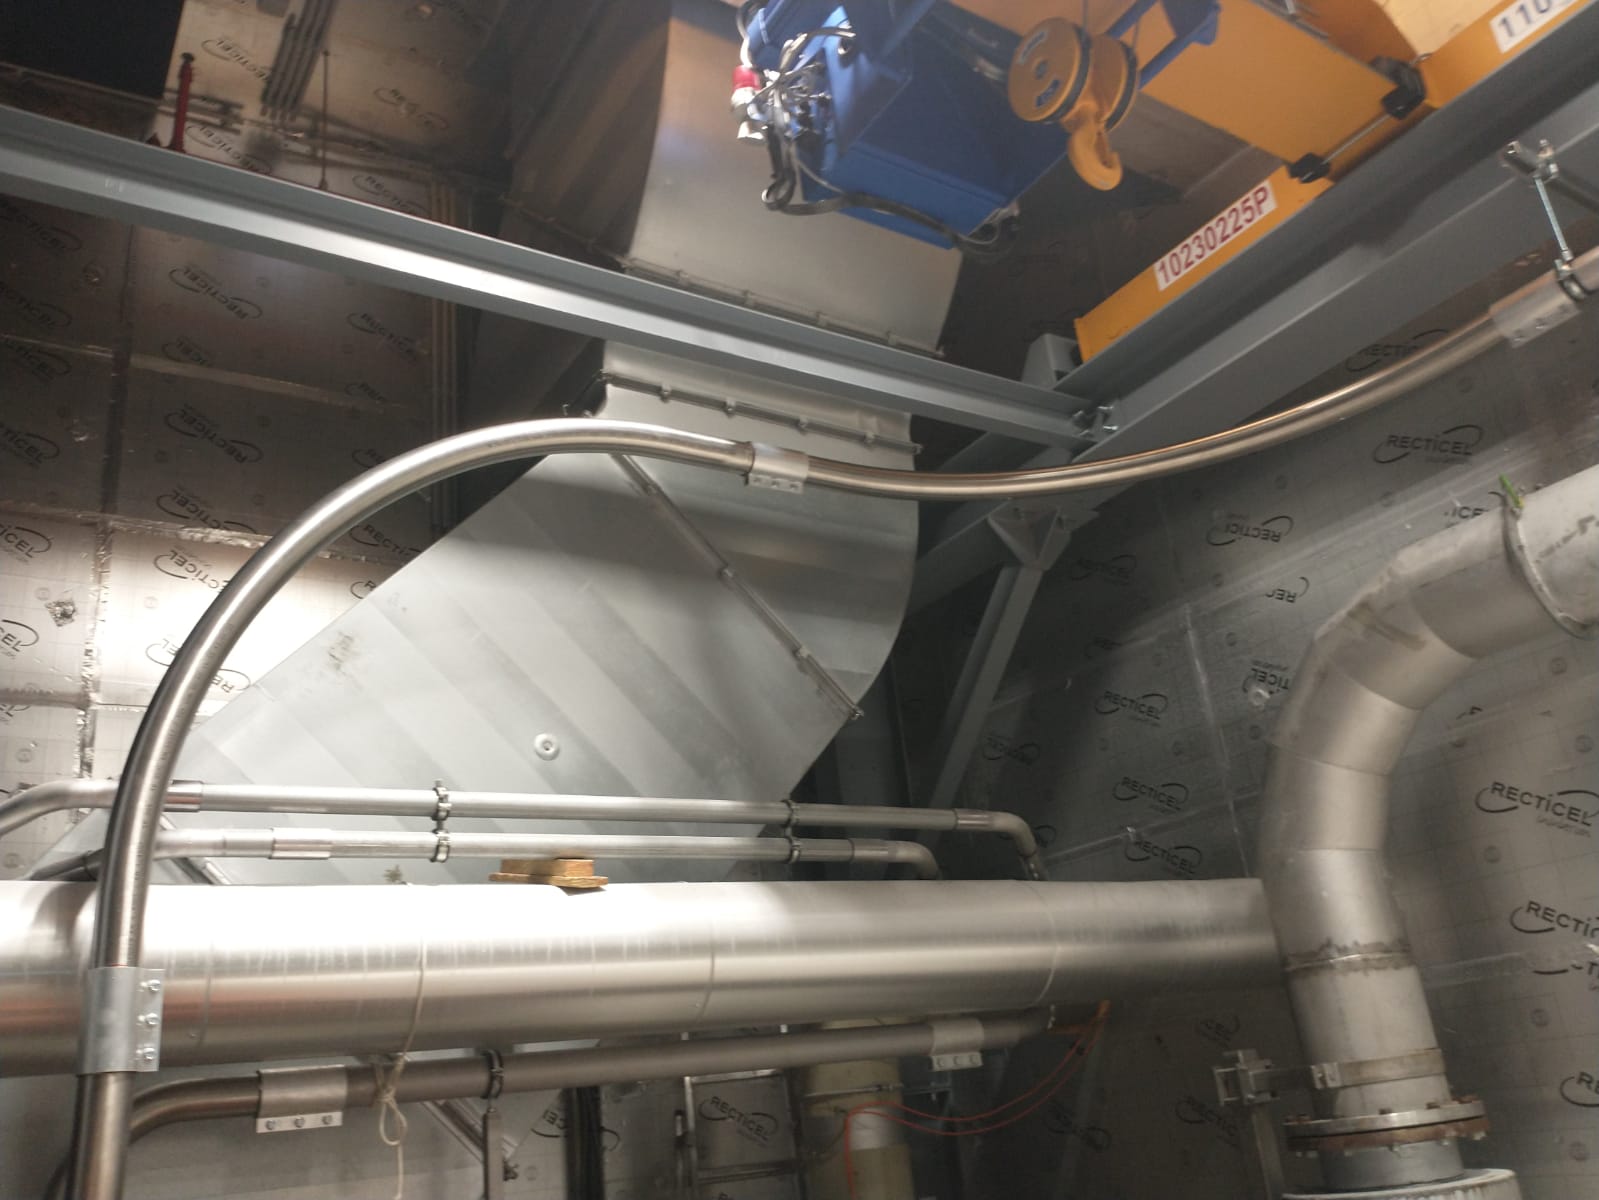
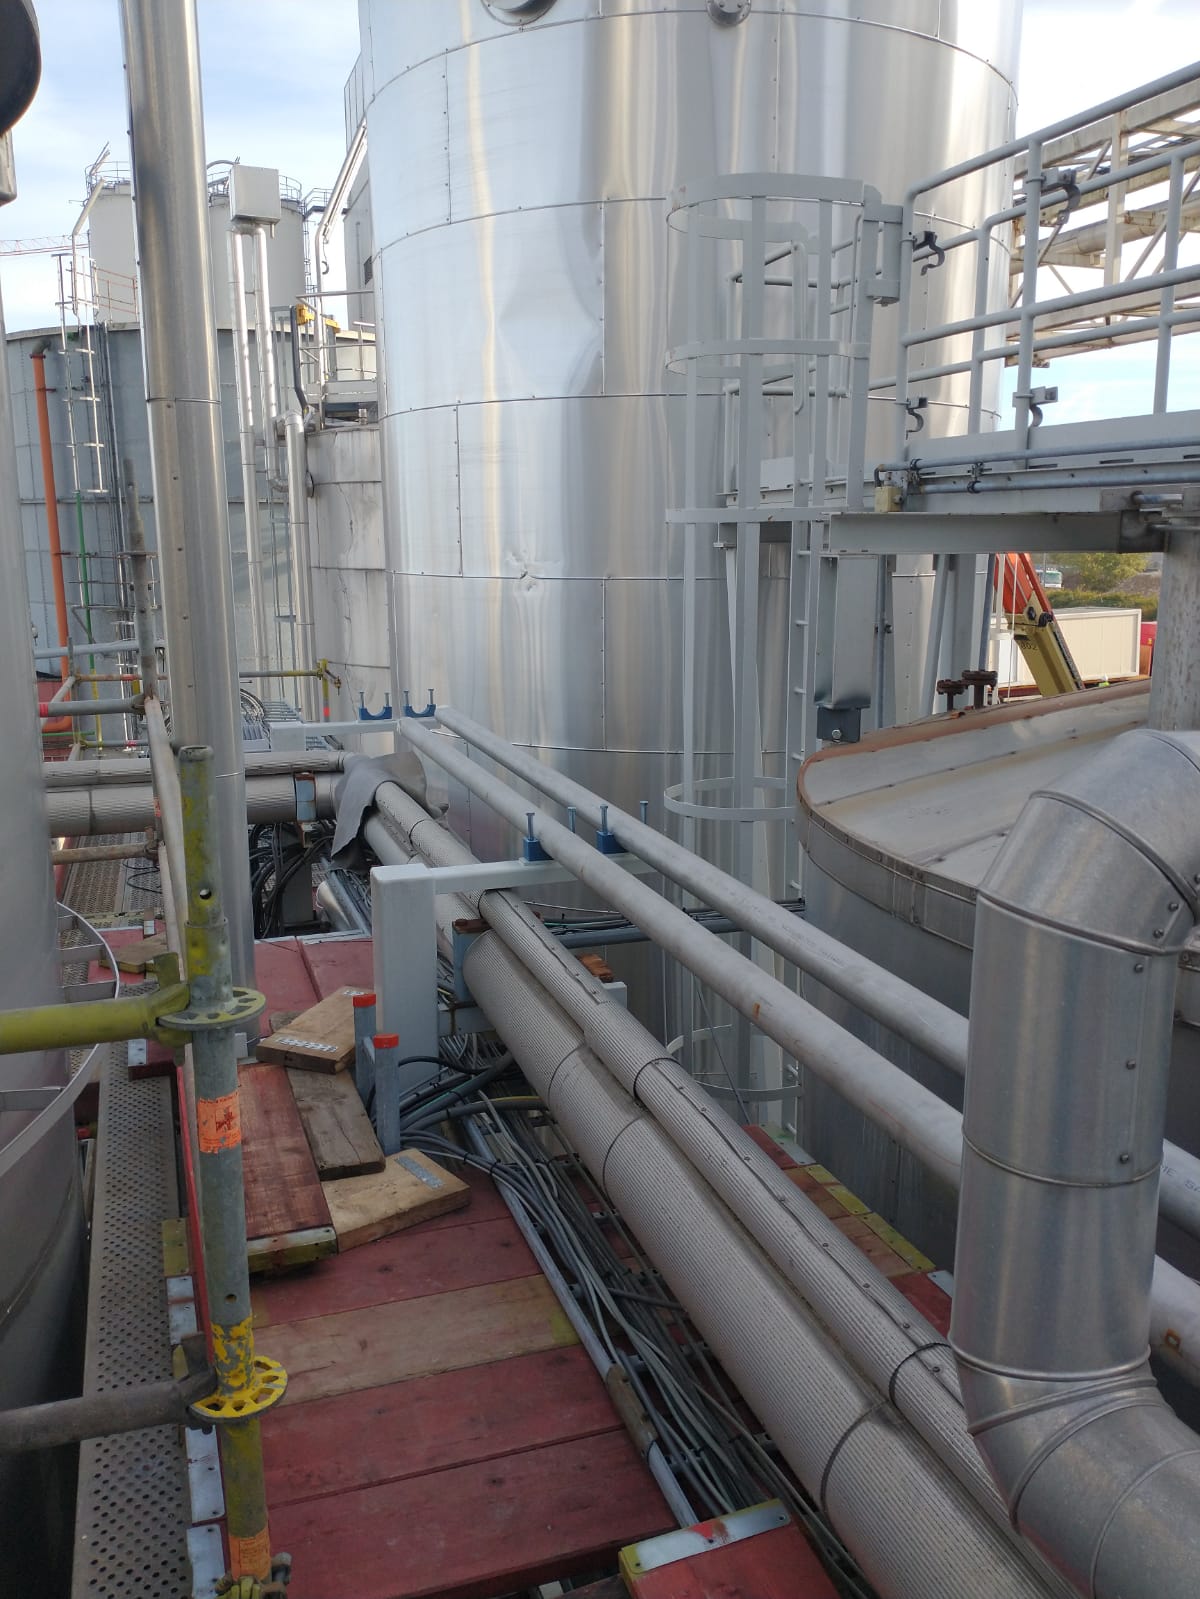
- Modification and optimization of existing stainless steel pipes.
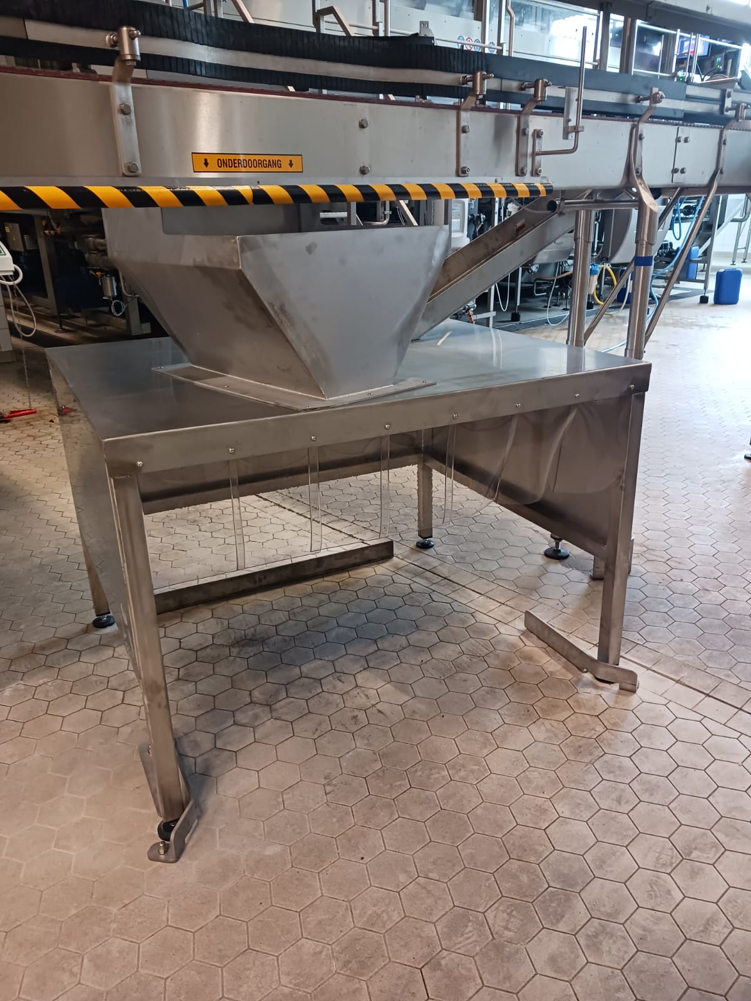
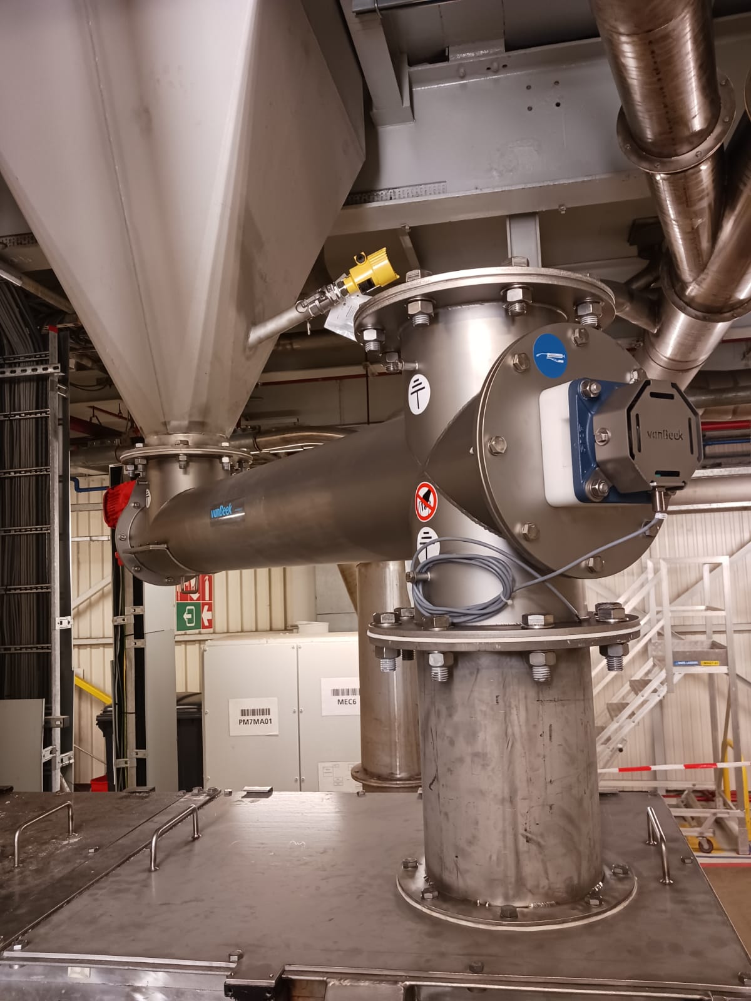
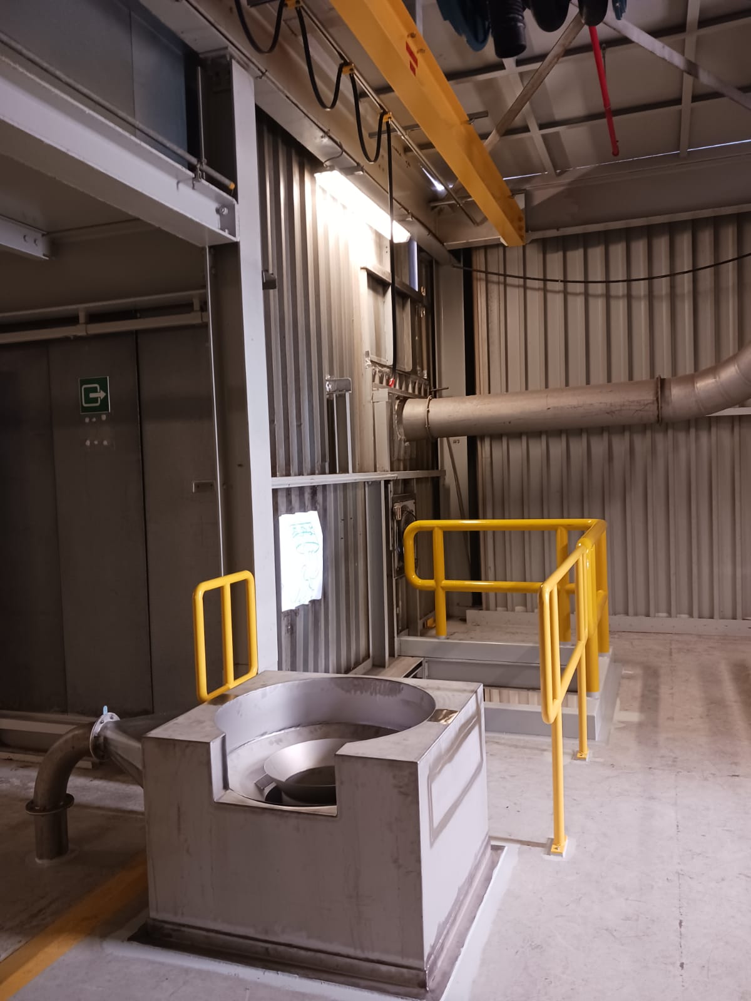
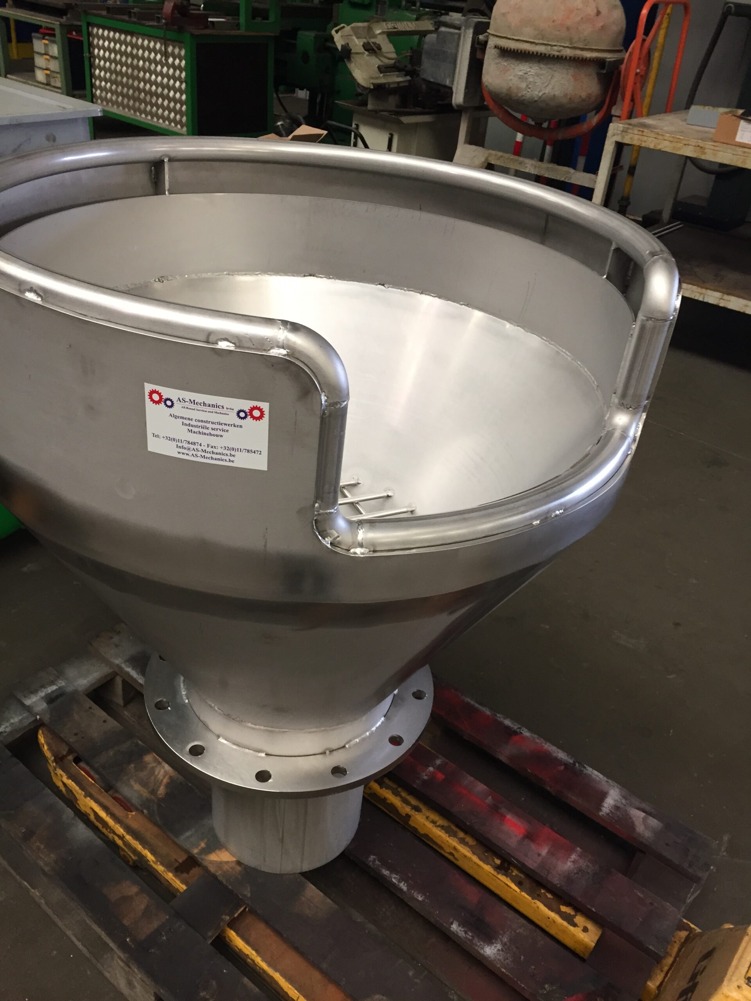
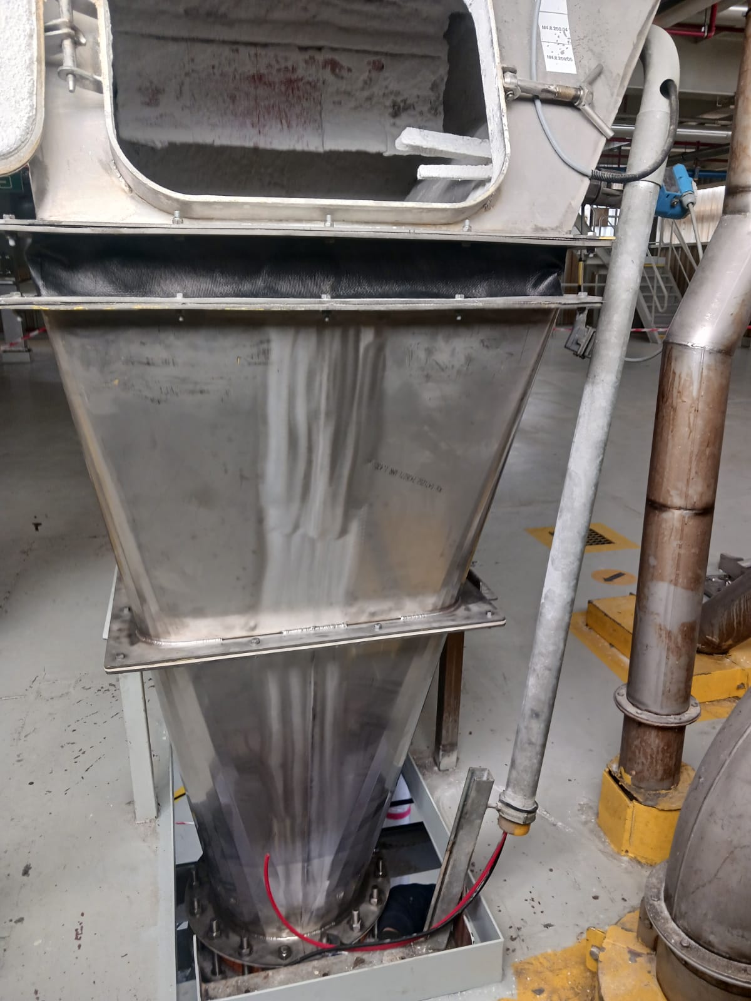
- Design and production of custom-made stainless steel dump hoppers.
- Project documentation of a renovation, with a before and after view of the building.
- Installation of a spiral duct for extraction via the roof.
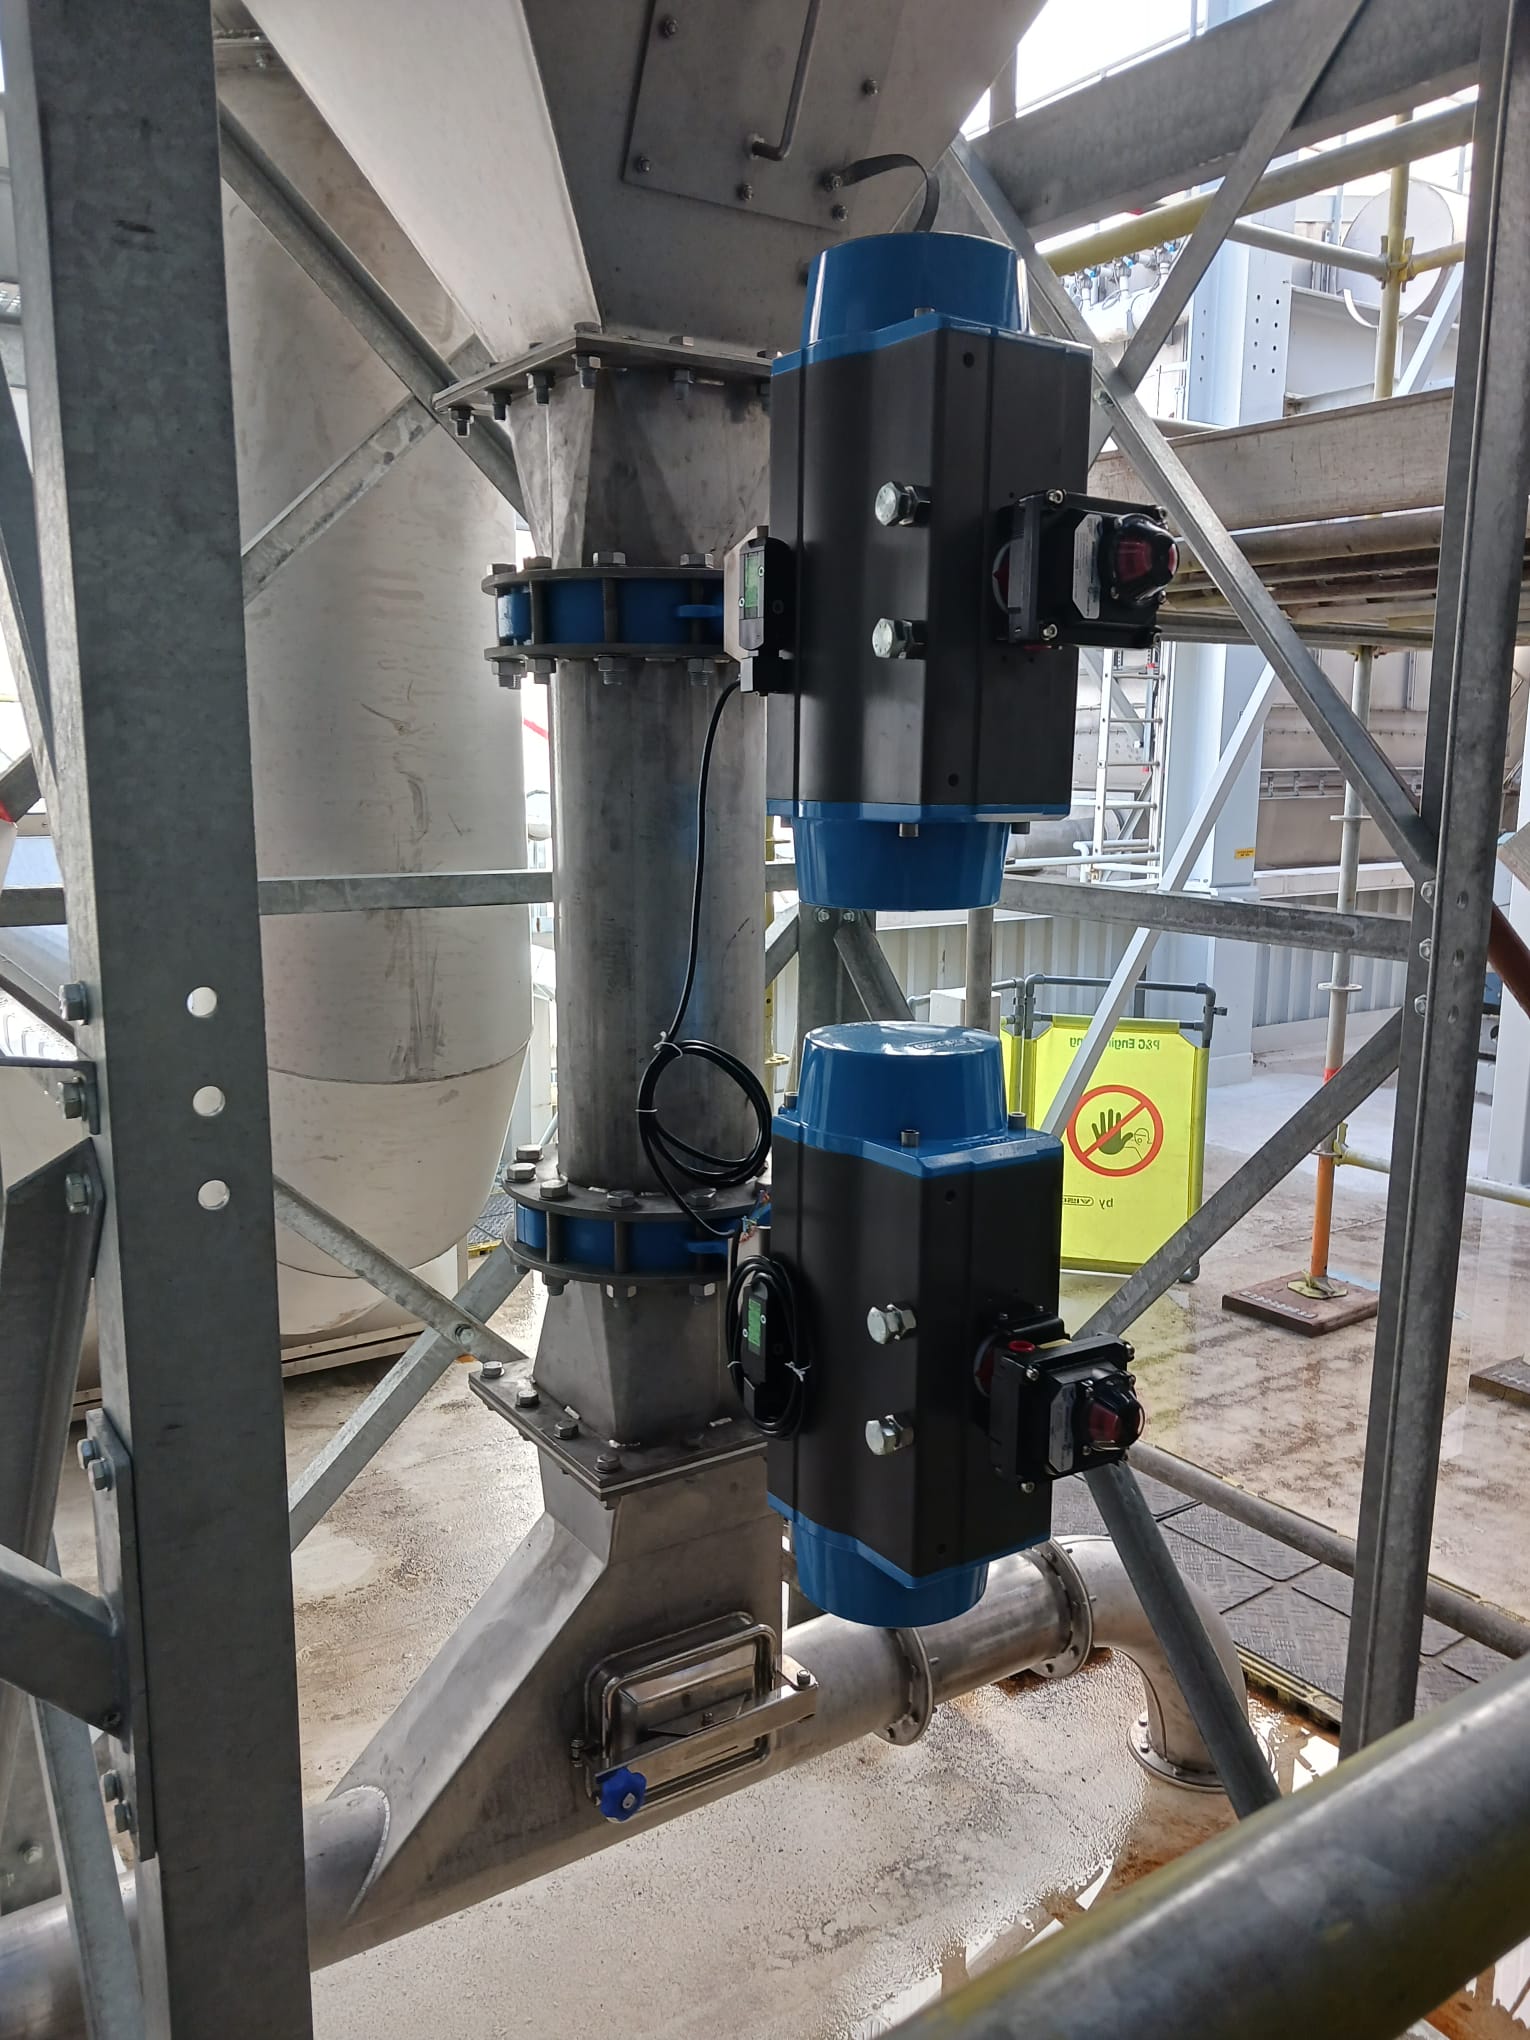

- Installation of automatic valves that open and close during the filling process.
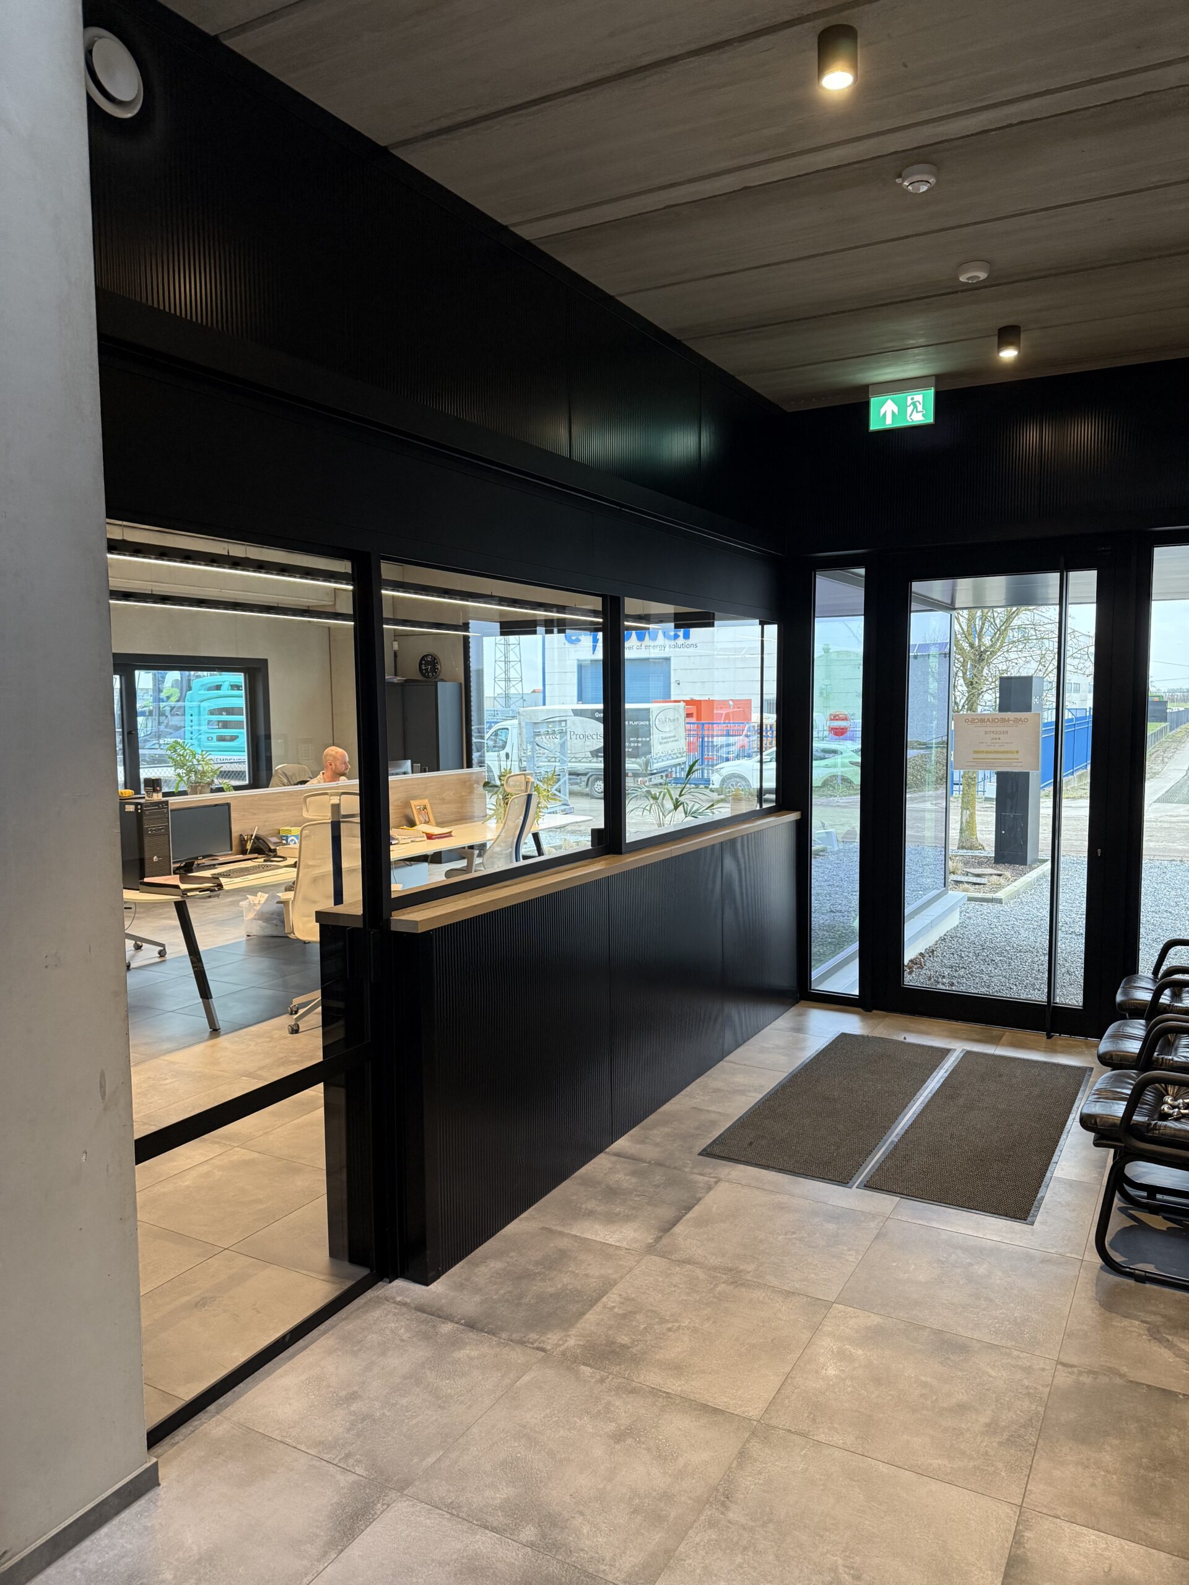
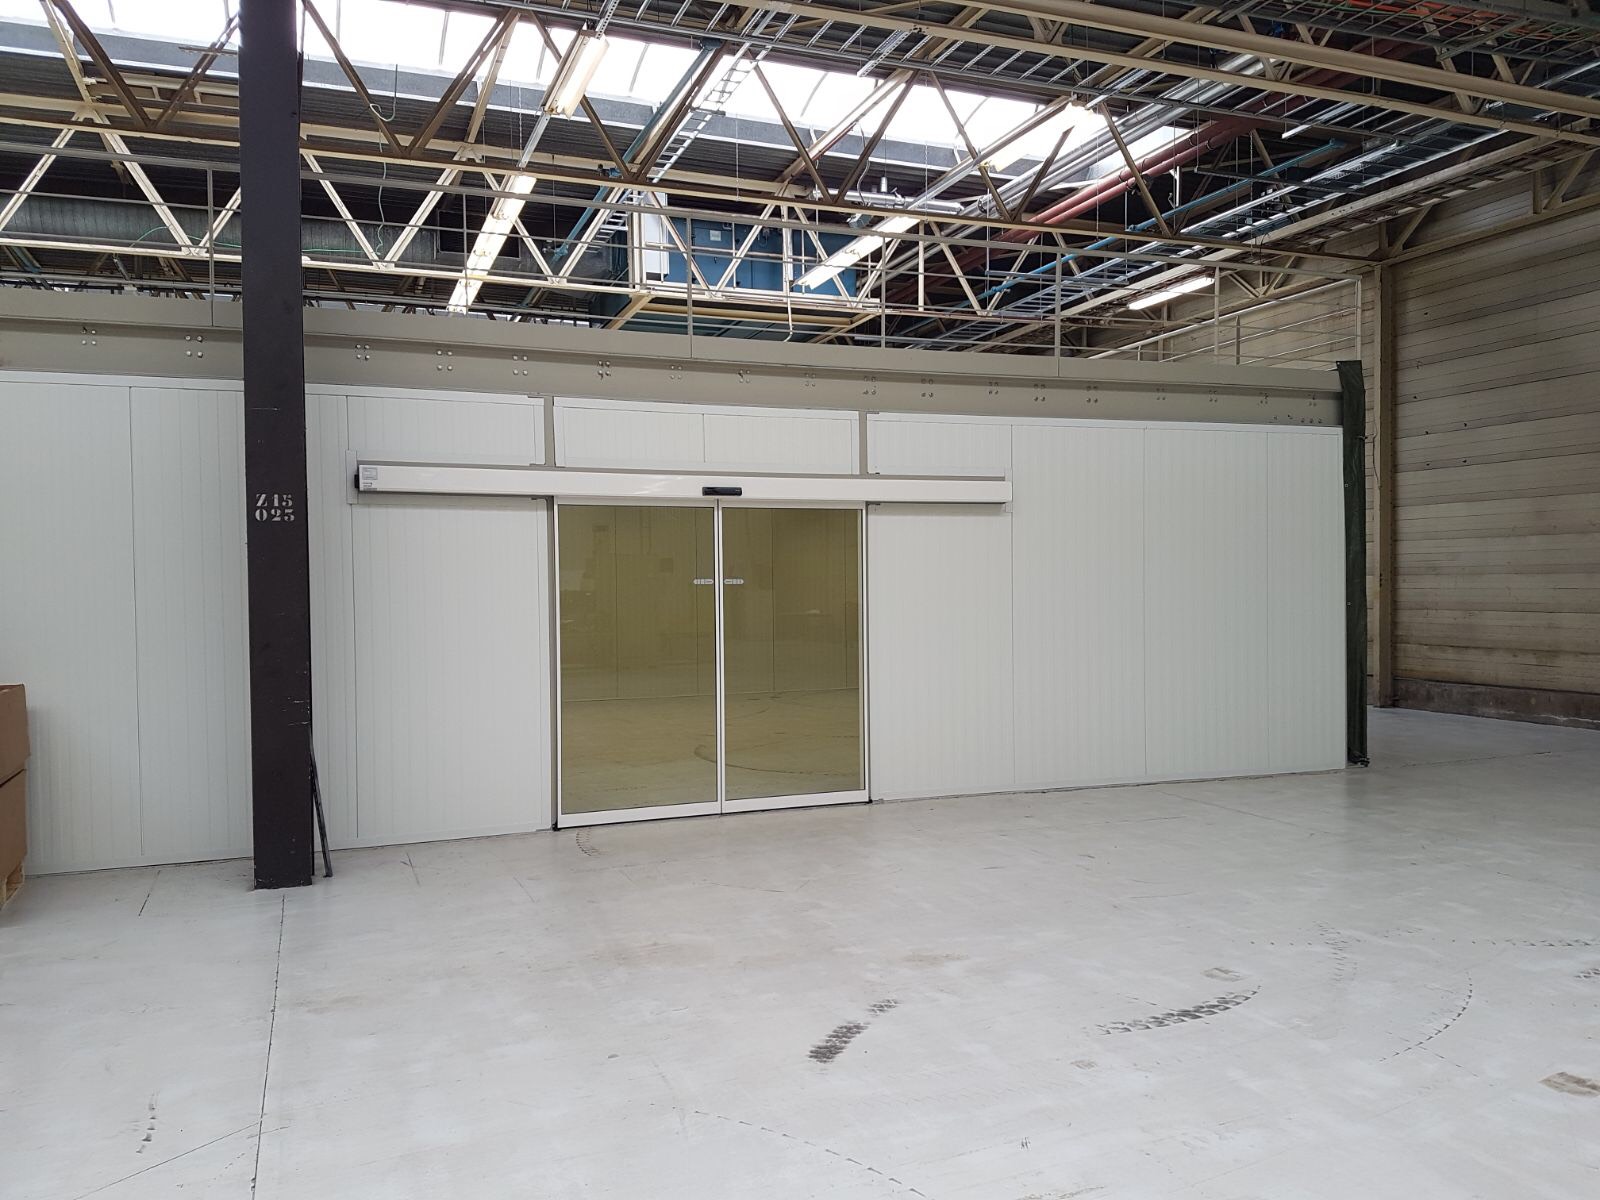
- Installation of a partially reclaimed room with sliding doors from Asebloi as a budget-friendly solution.
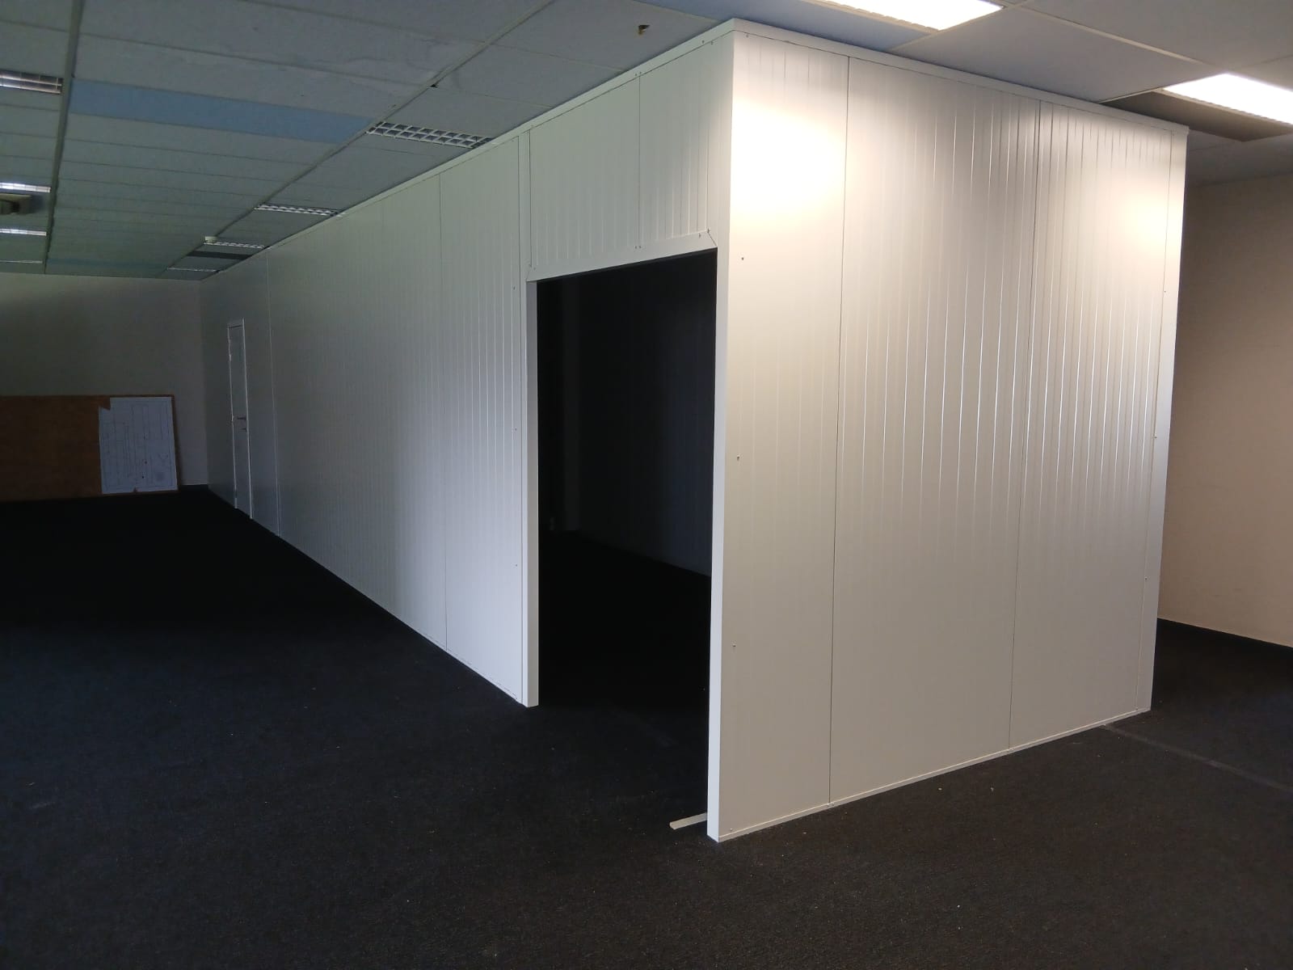
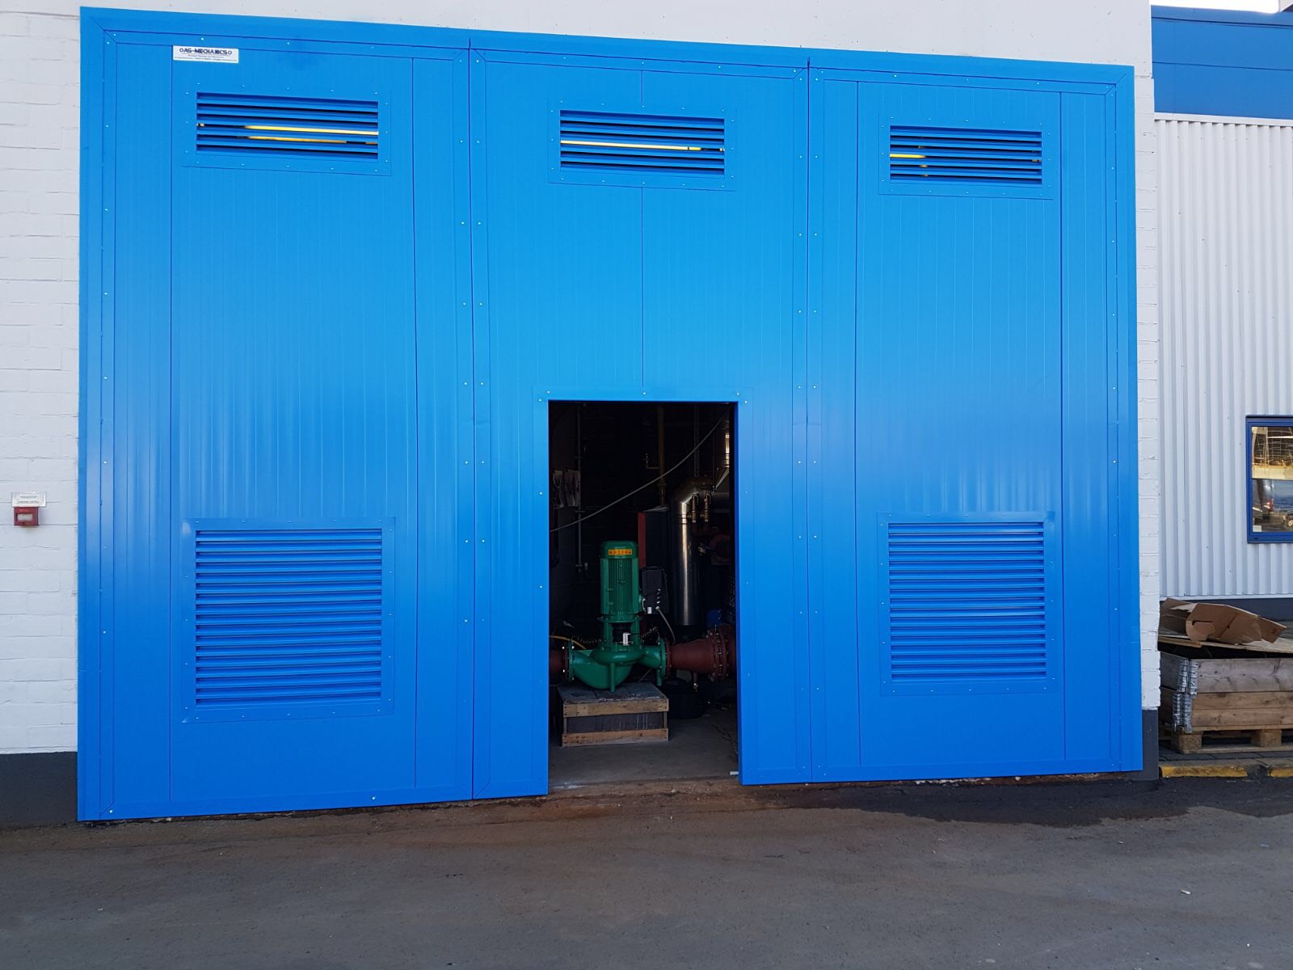
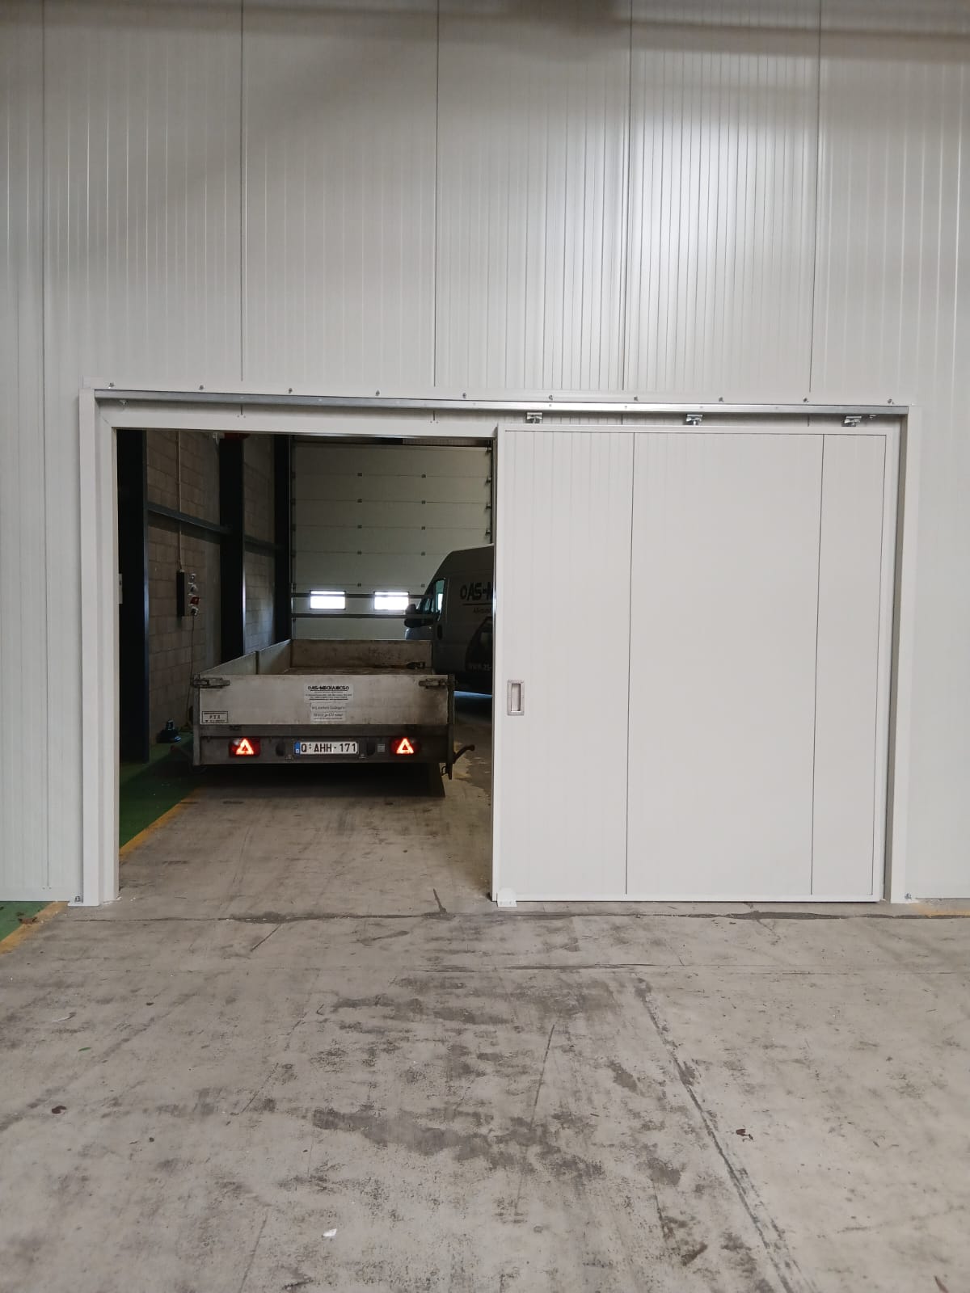
- Installation of a wall made of sandwich panels with a custom-made sliding gate.
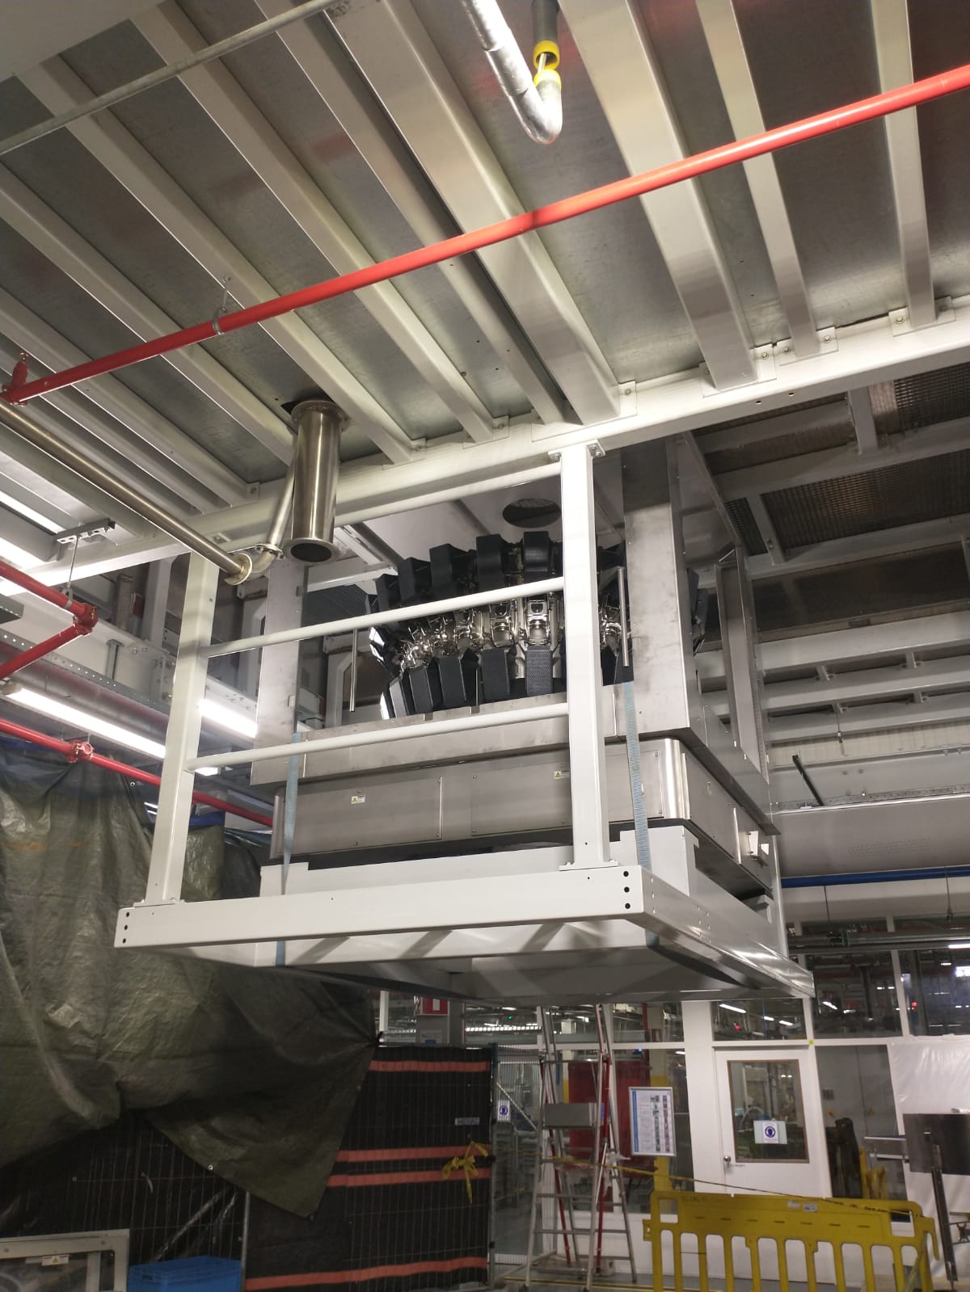
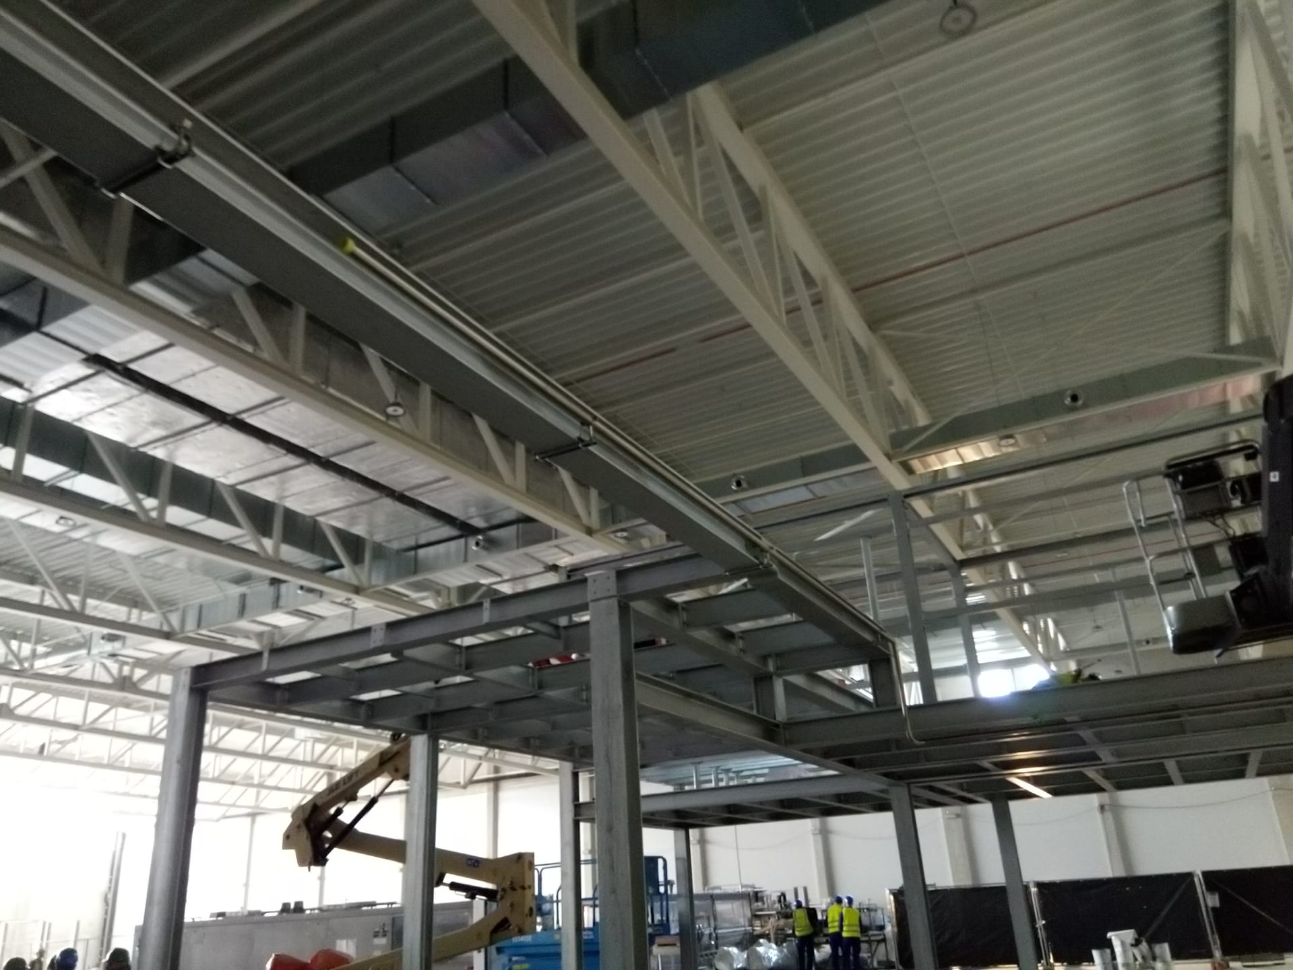
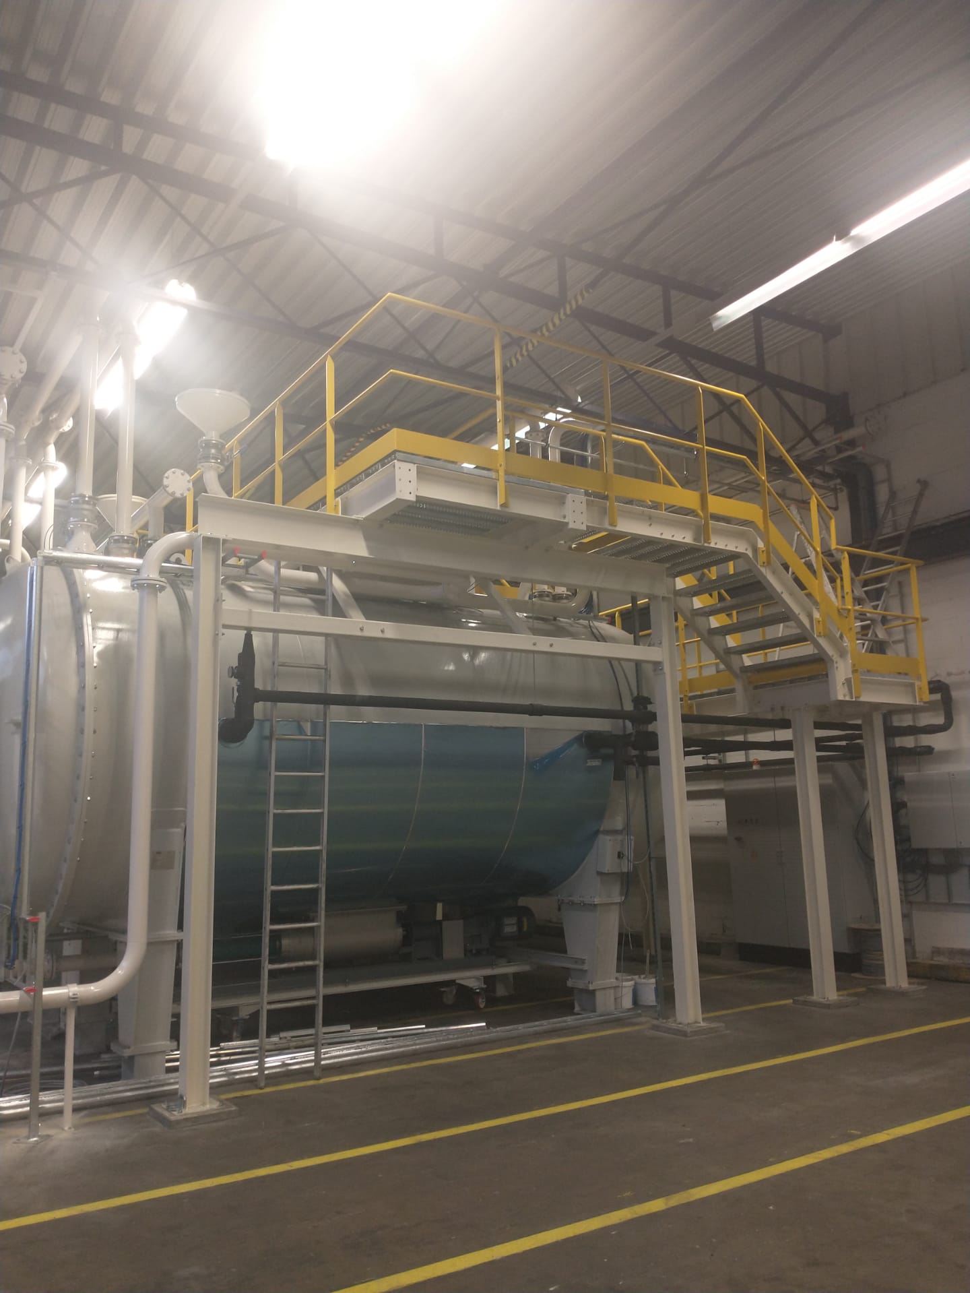
- Construction of a platform to support a heat curtain and drying unit.
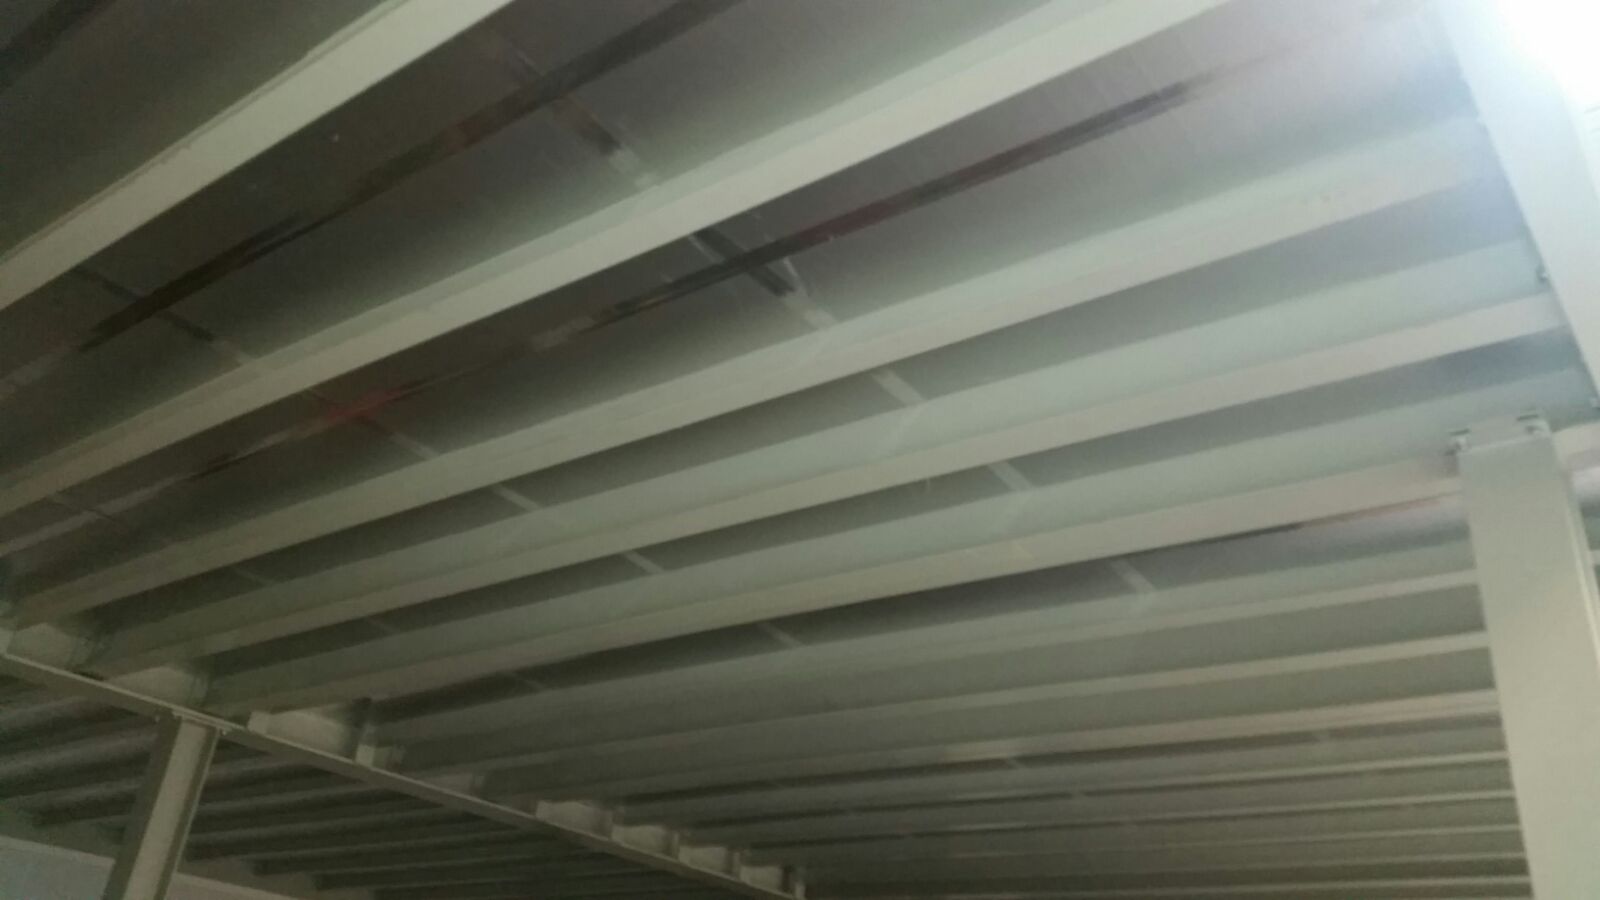
- Execution of floor works in which the floor was adjusted and extended from below.
- Manufacturing of new hopper and intermediate pieces, perfectly fitting on the existing conveyor worm.
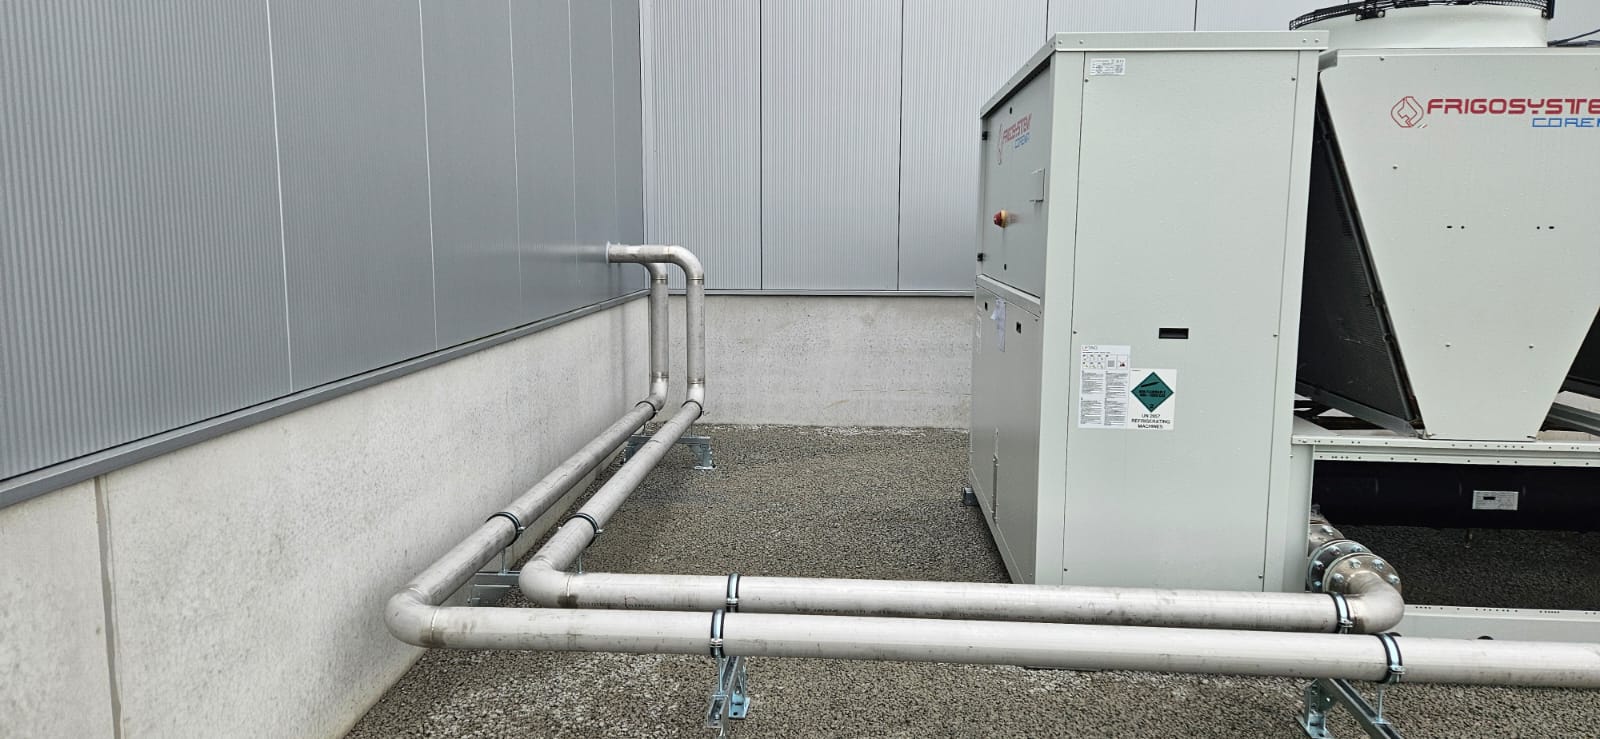
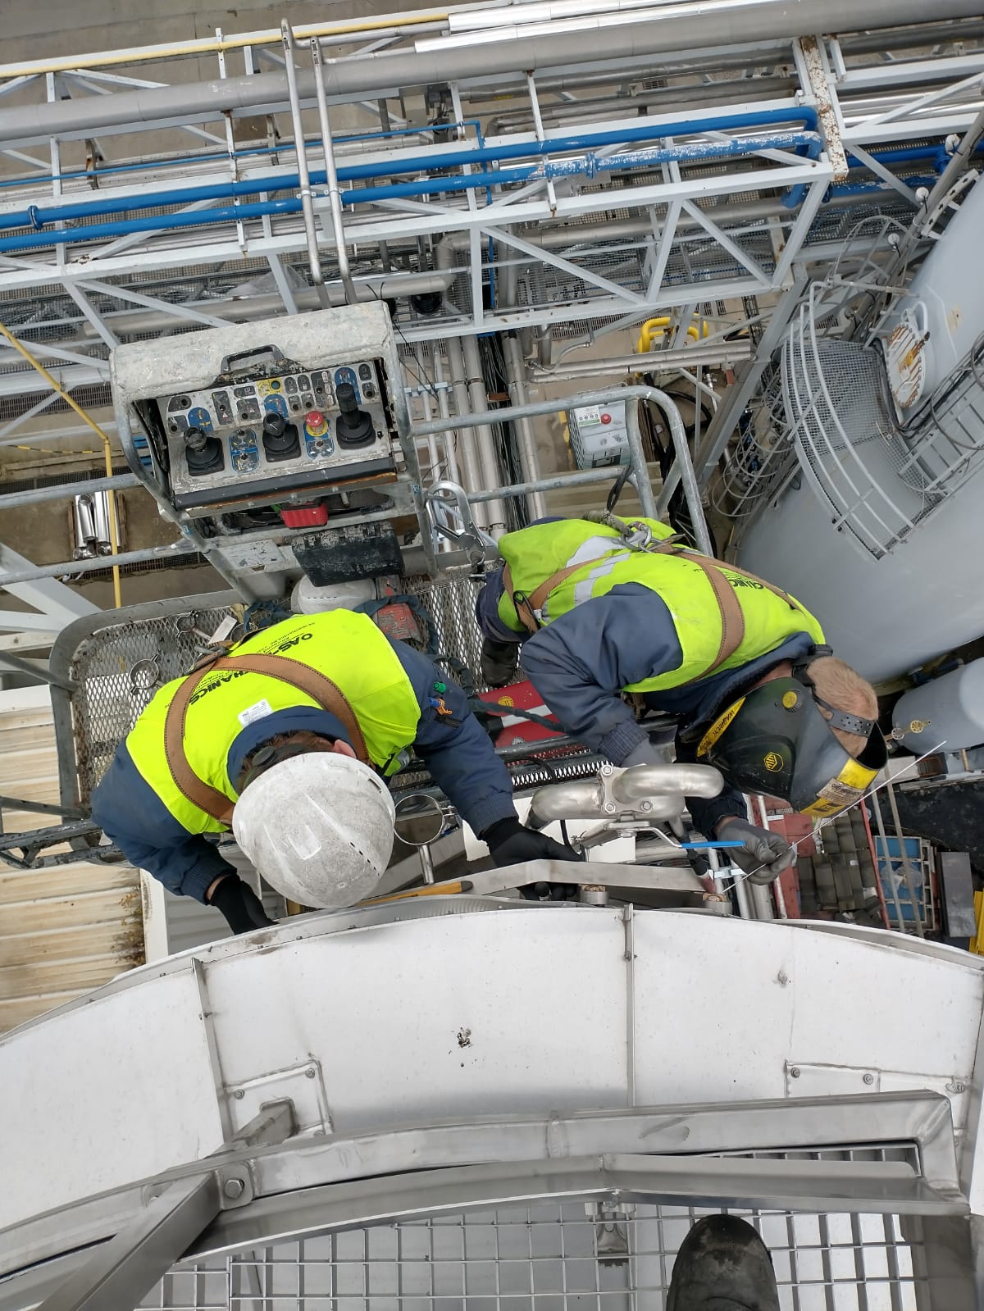

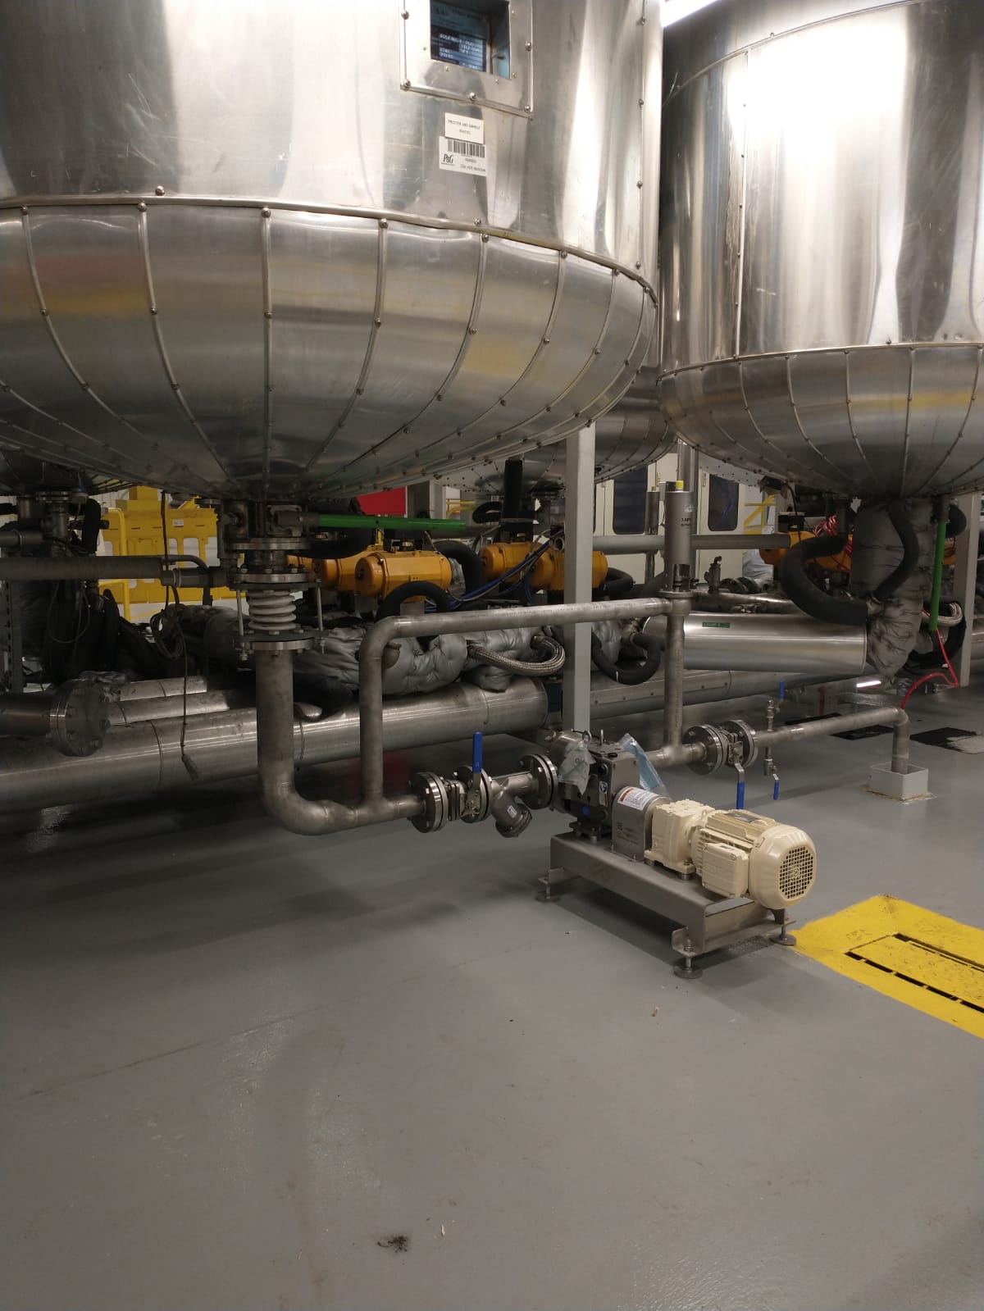
- Stainless steel piping installed for product transport.
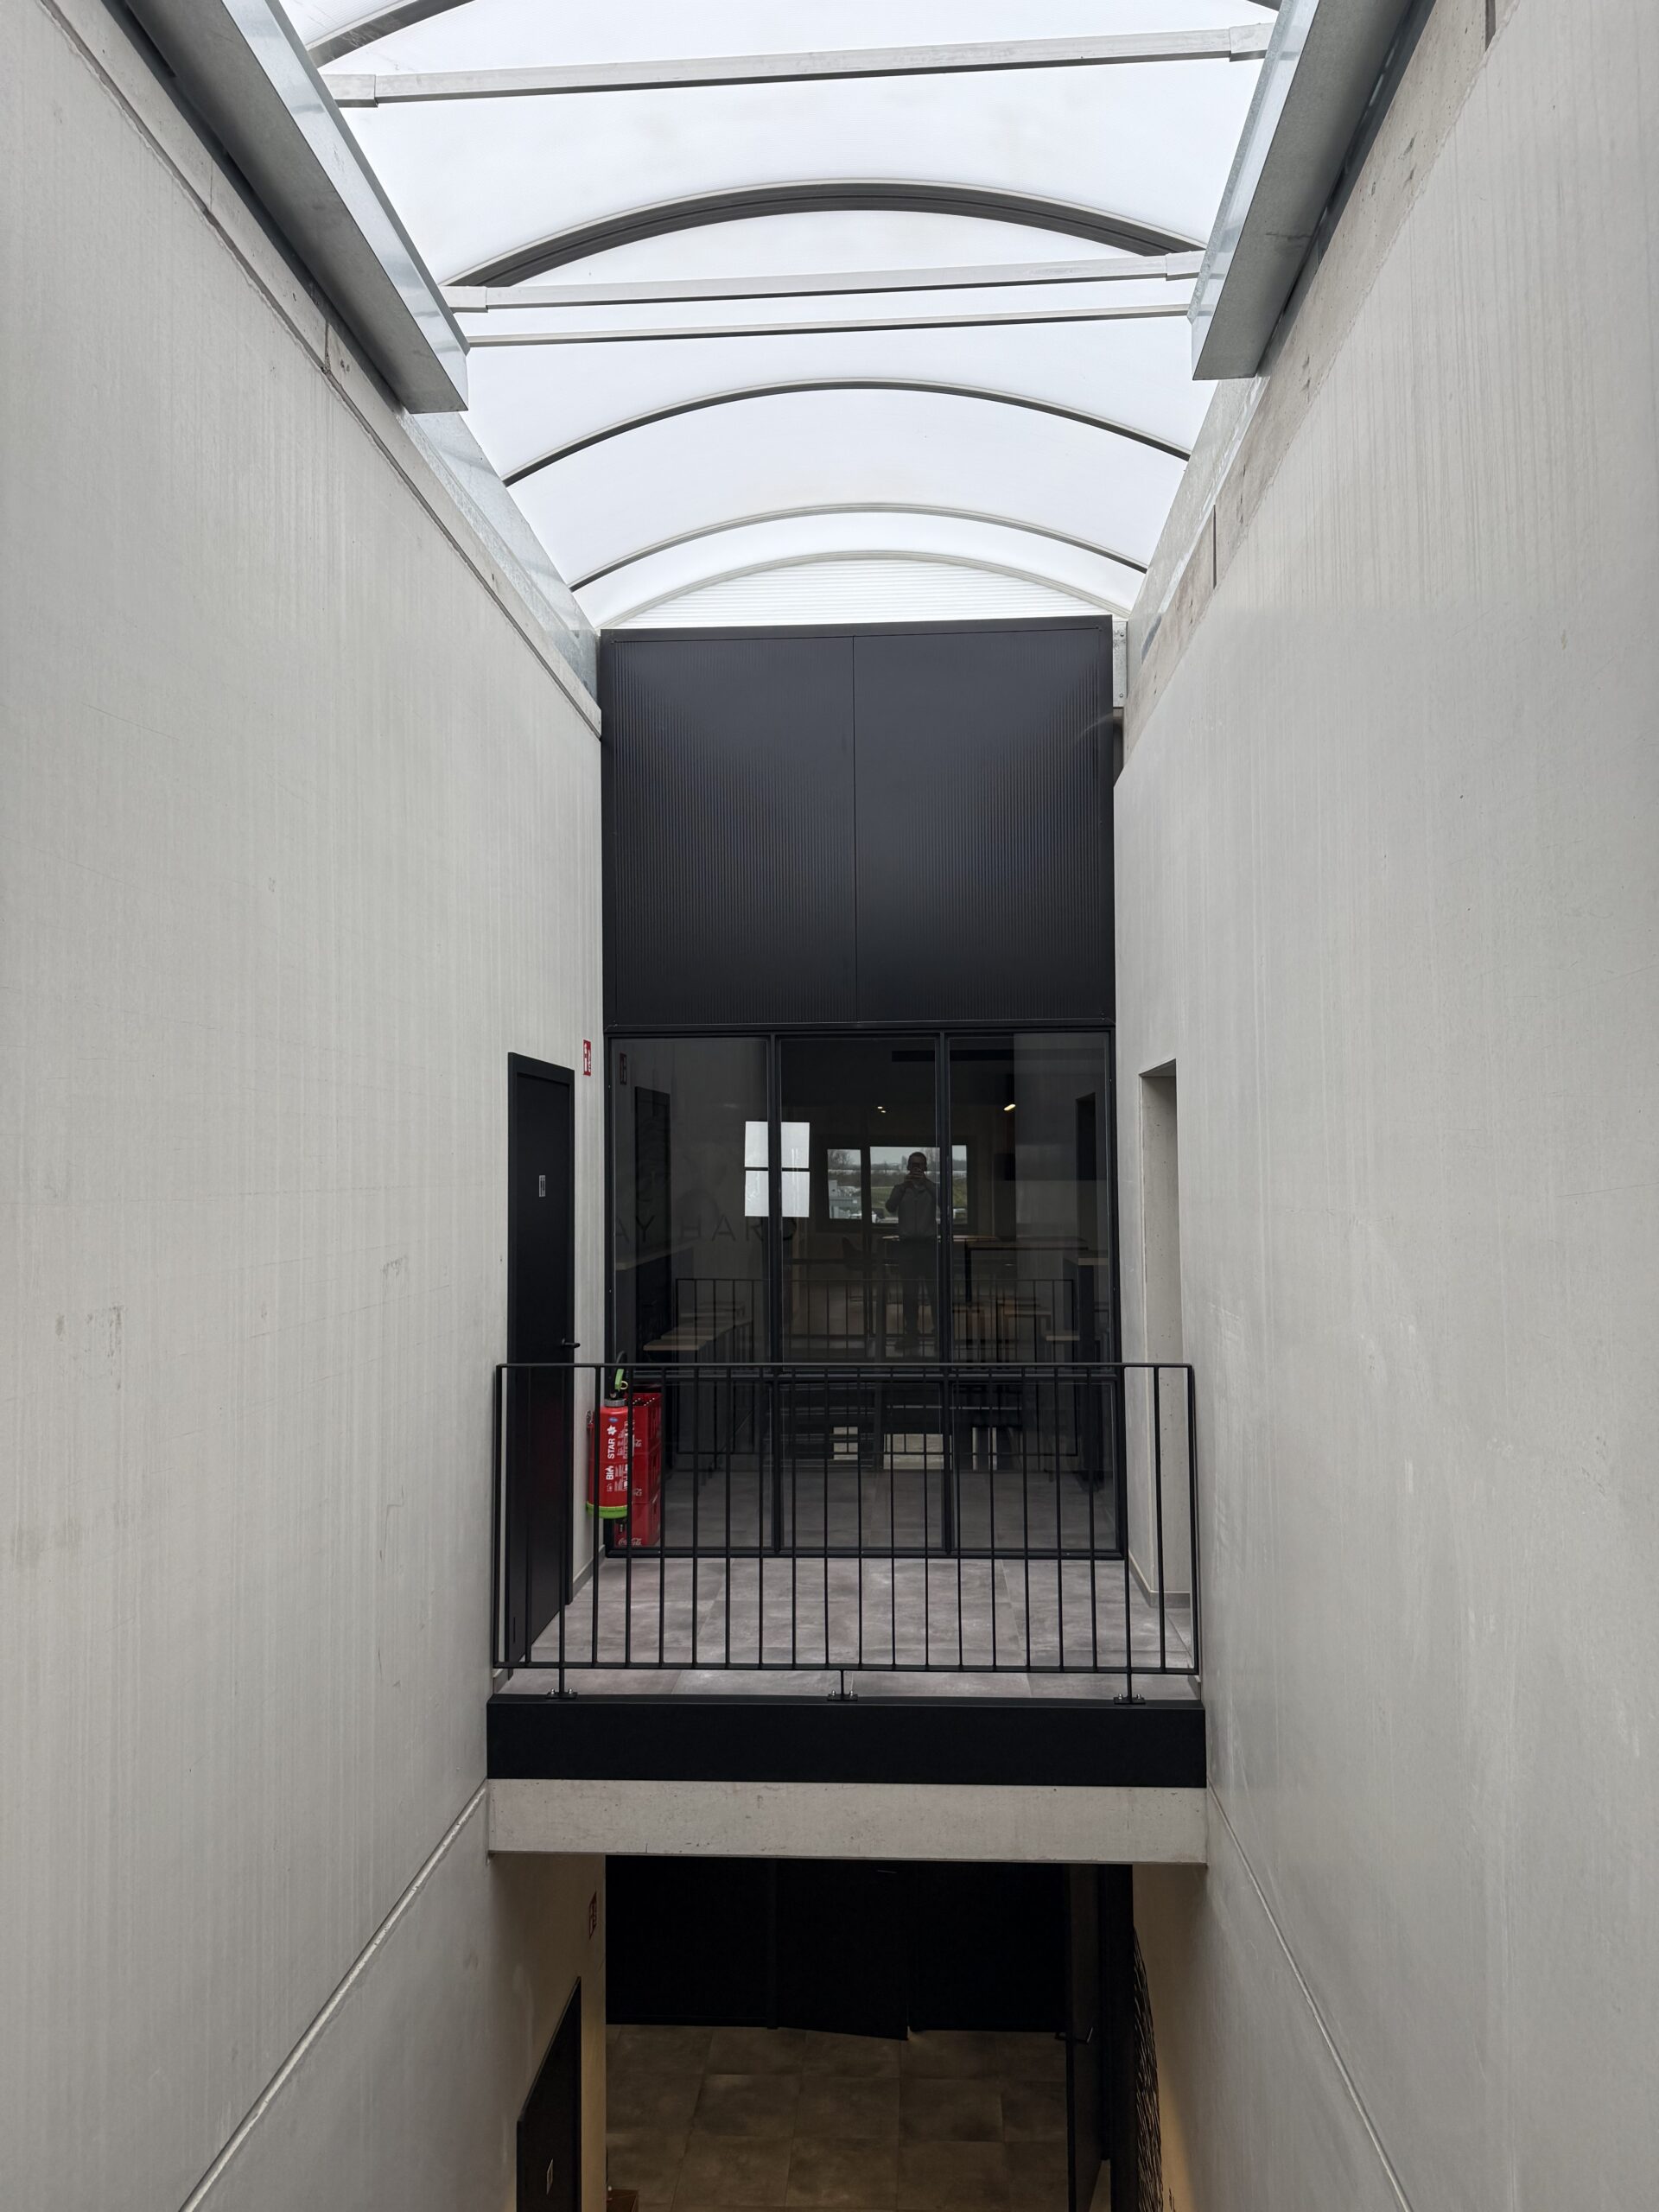
- Design and construction of a steel structure with extensive glass panels, completely suspended from the ceiling without floor supports.
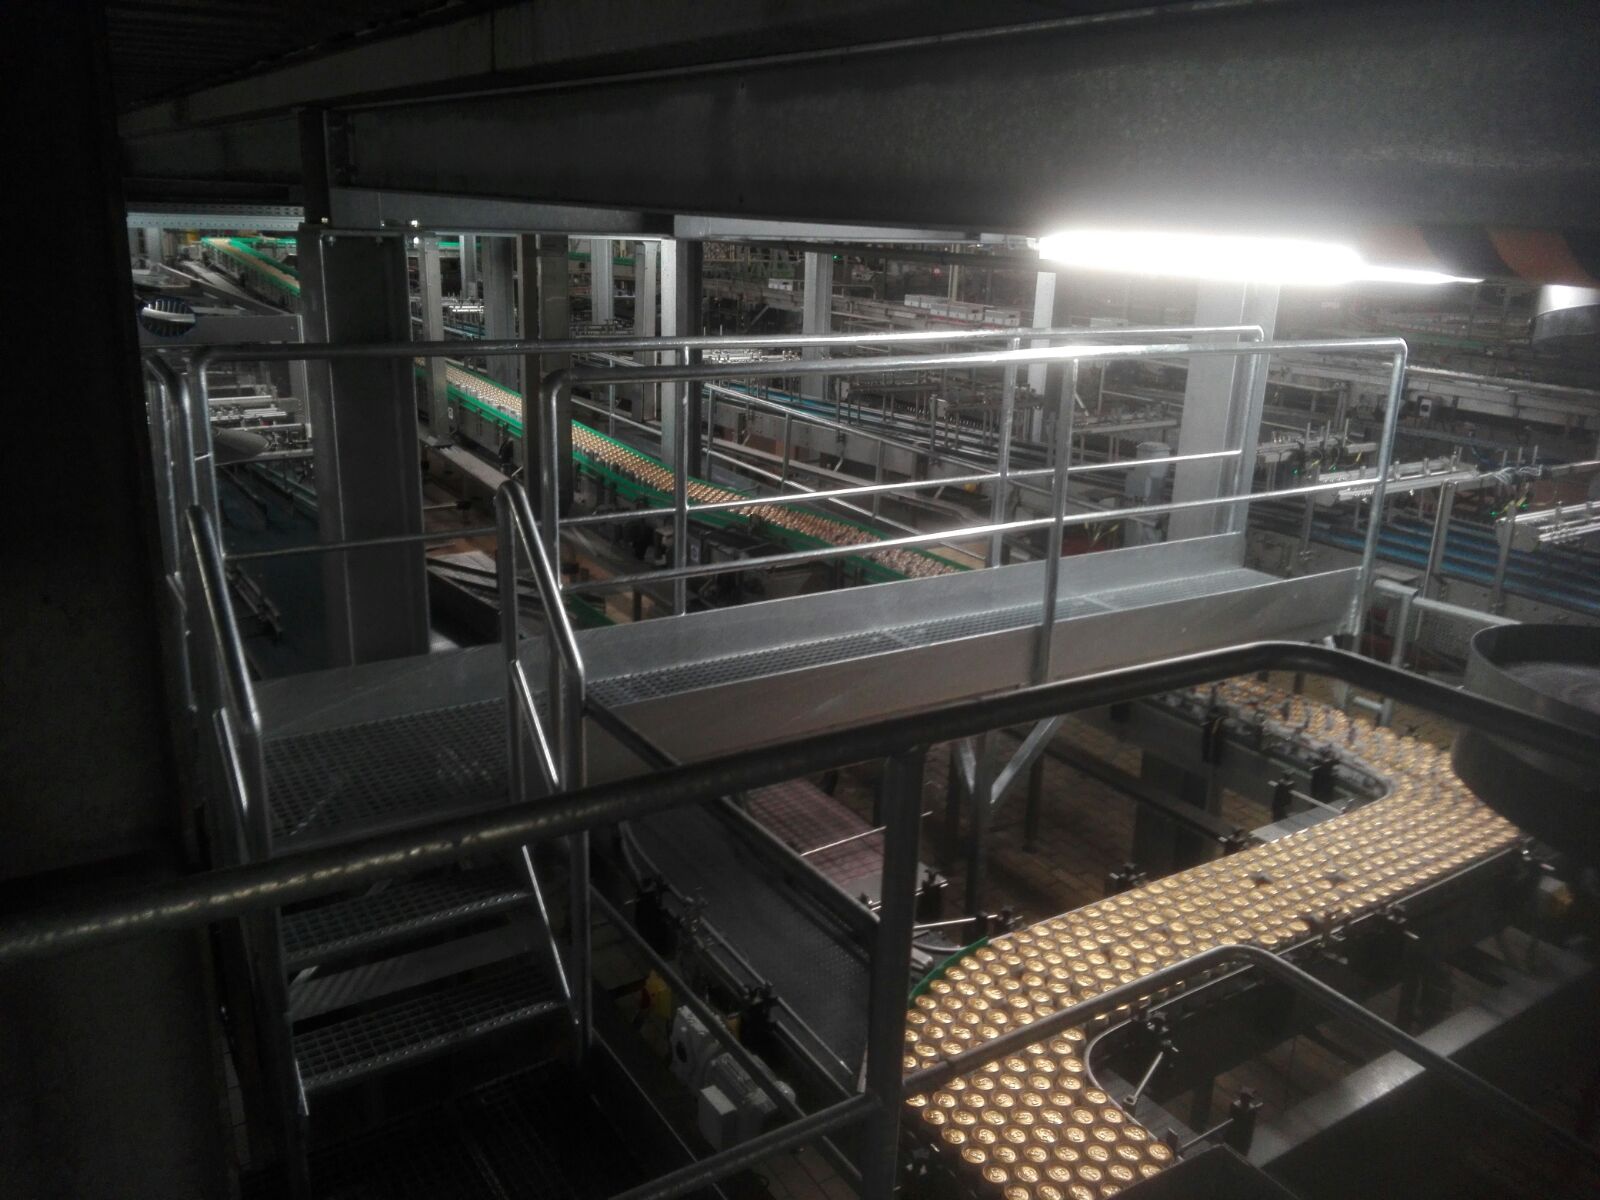
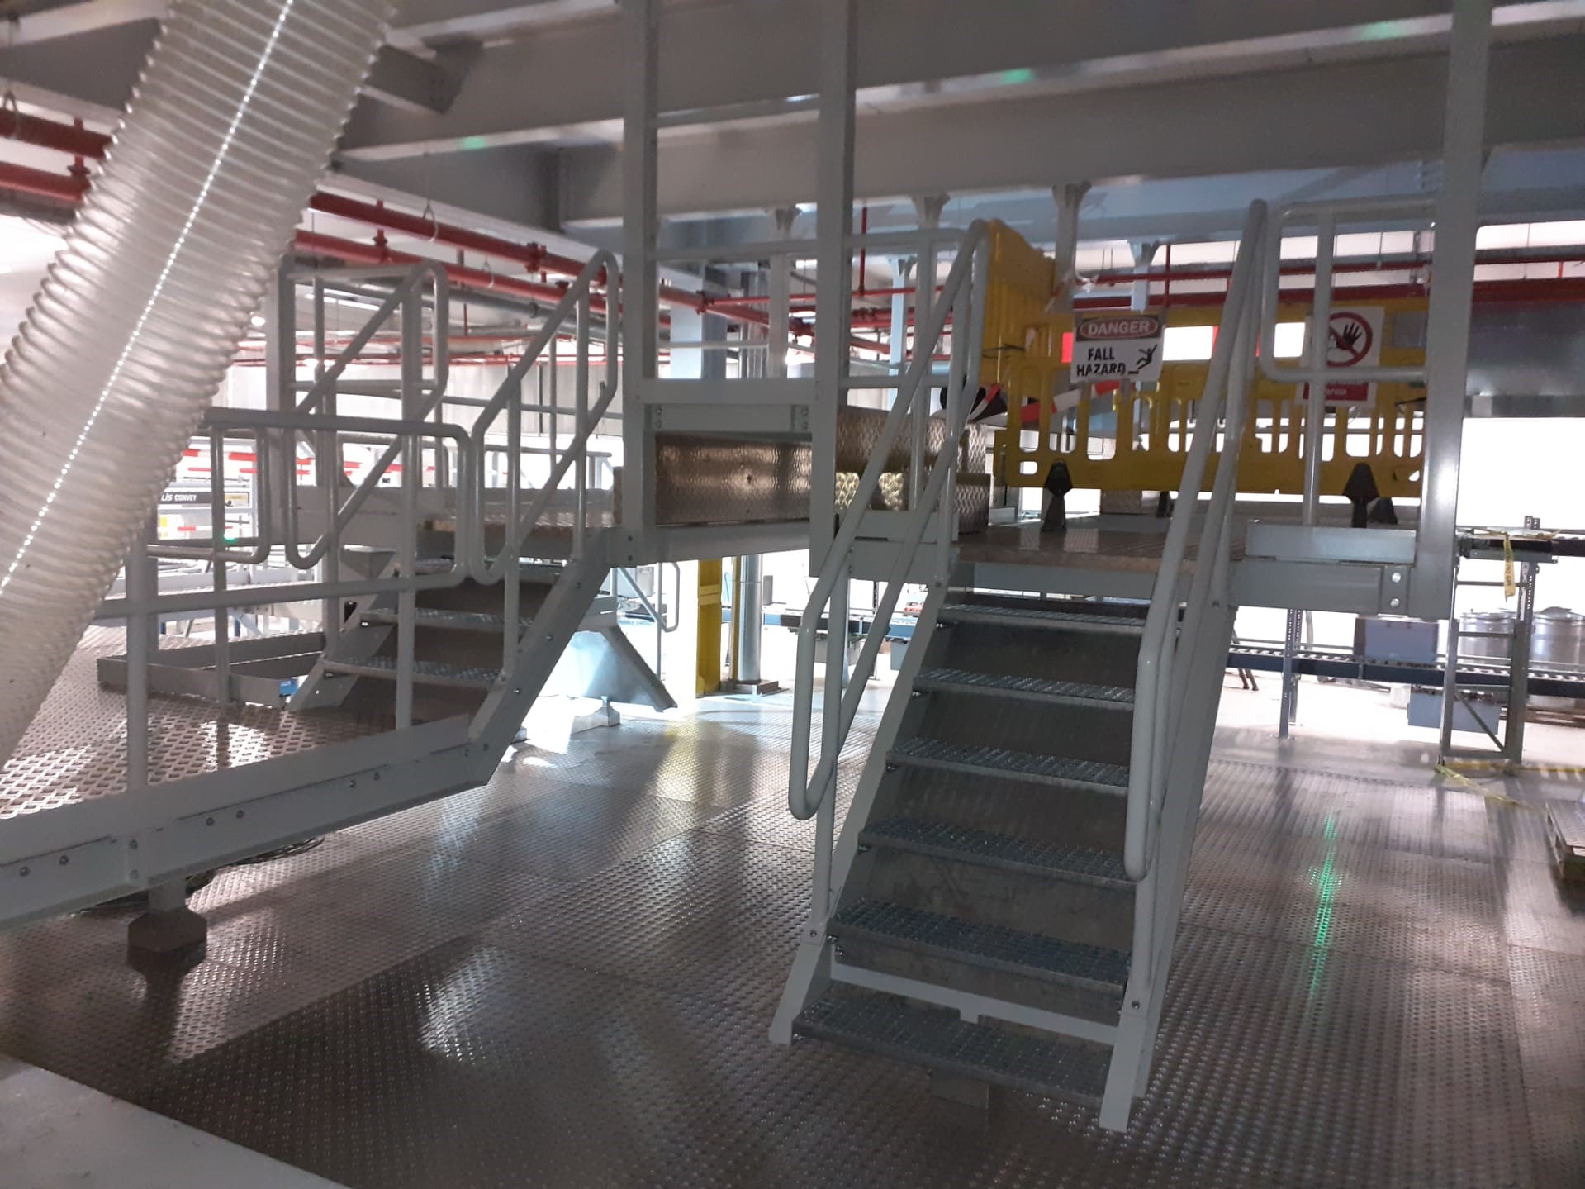
- Design and installation of a bridge structure above a moving can conveyor line.
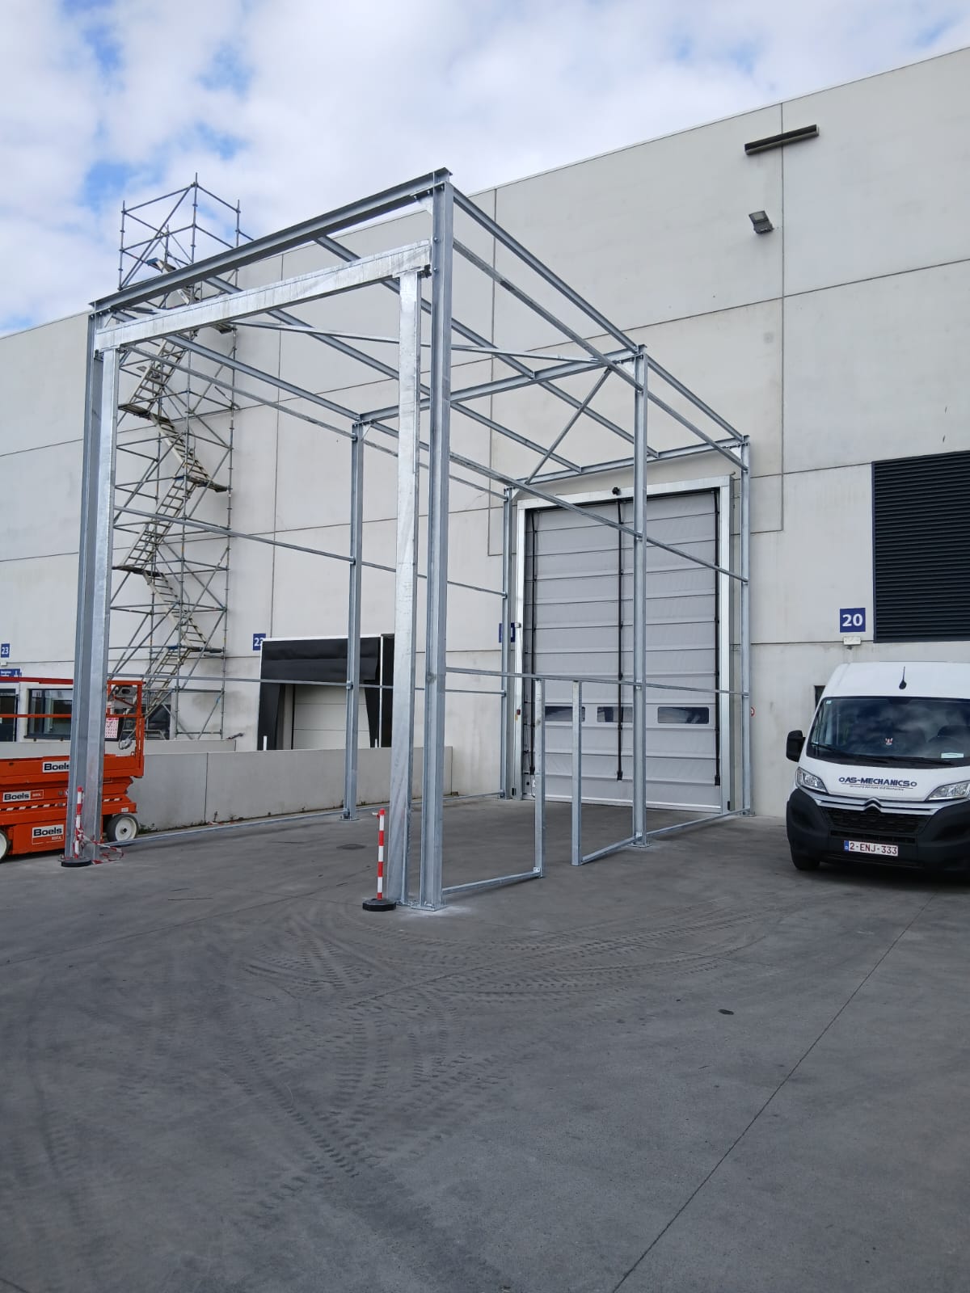
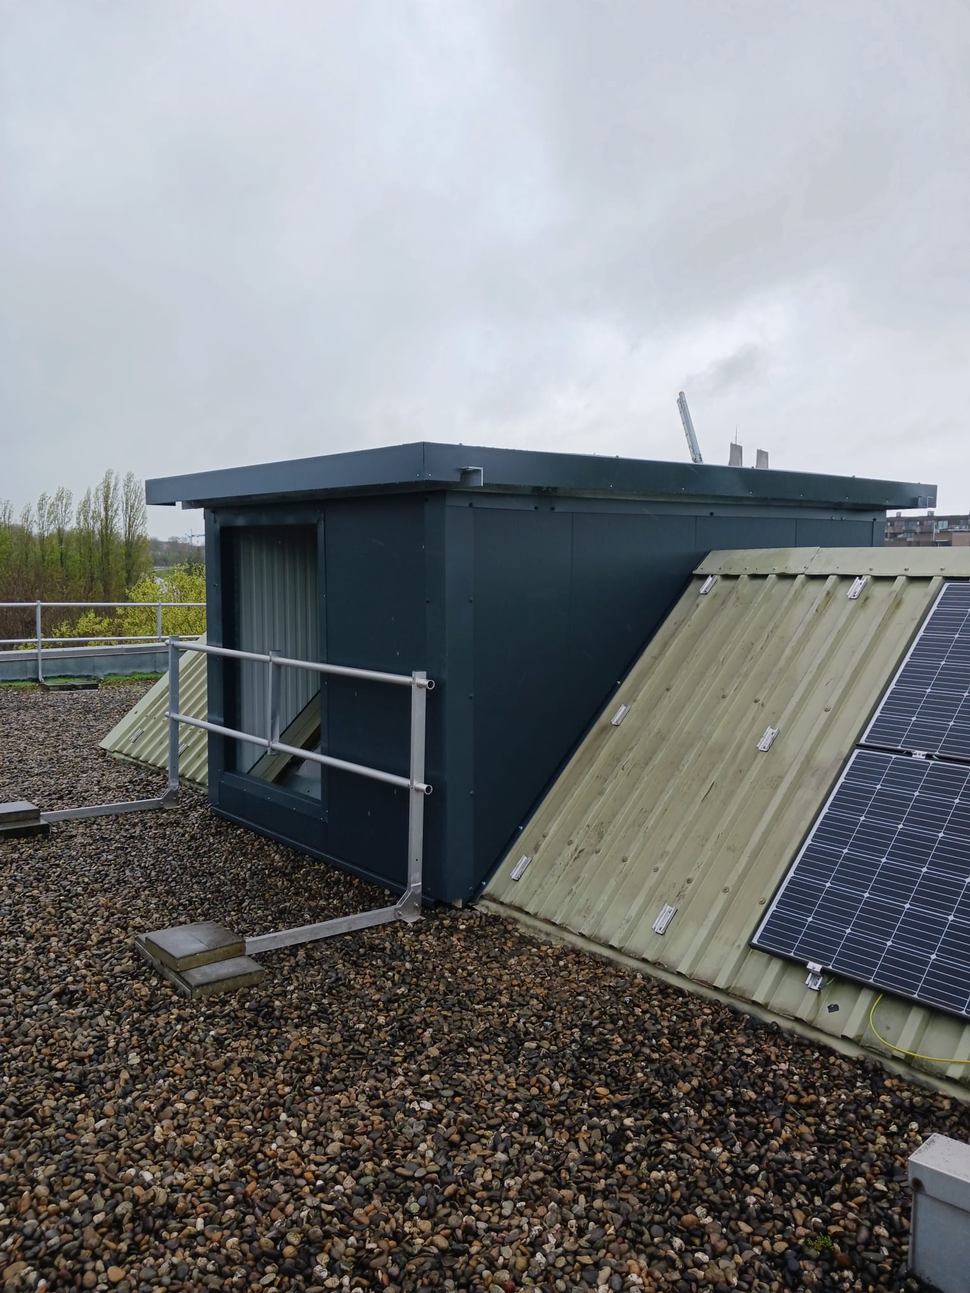

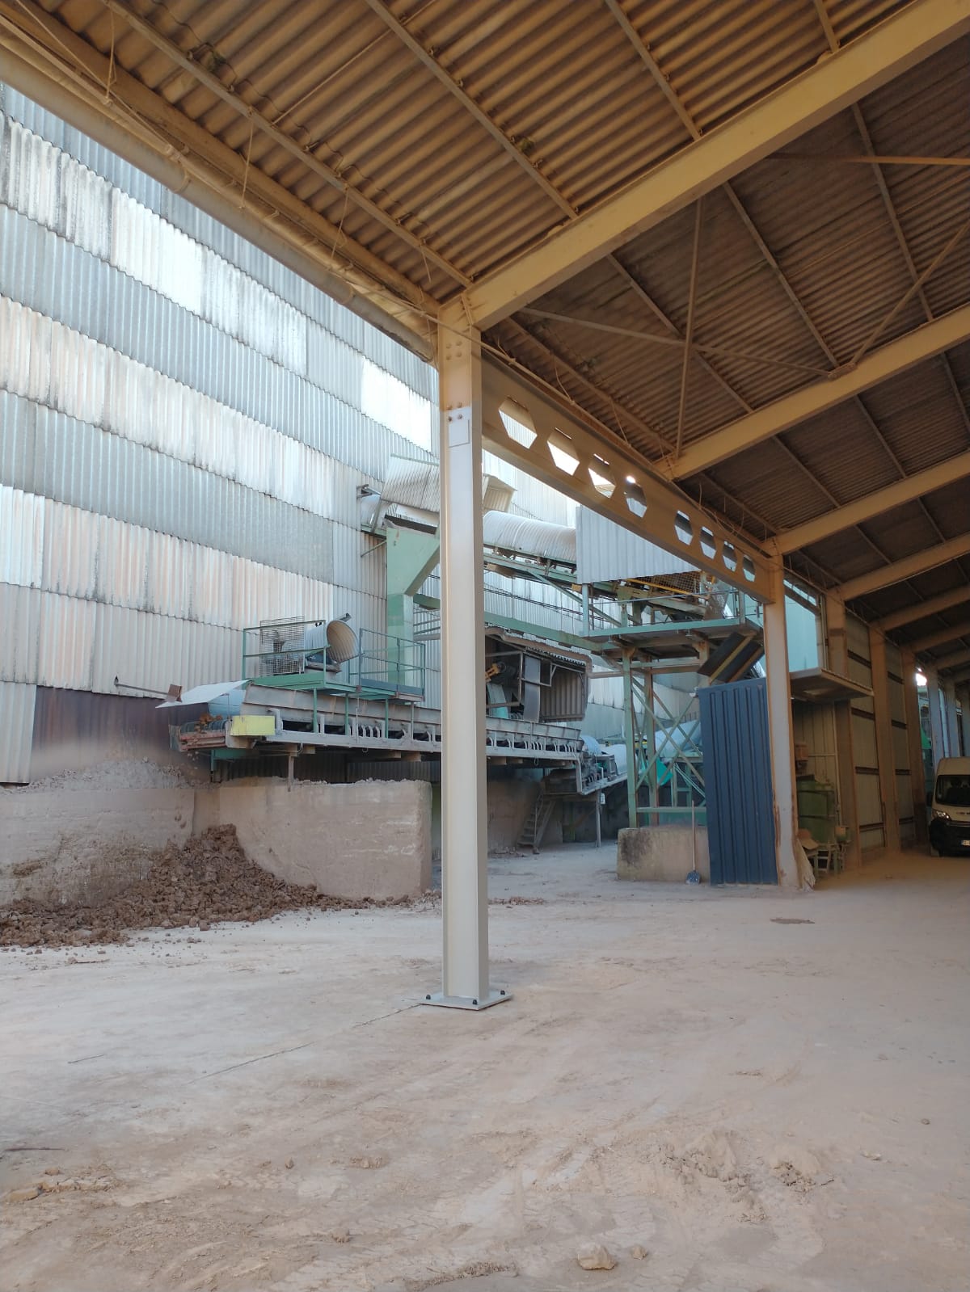
- Construction of a canopy on an existing building with two sliding doors over a length of approximately 24 meters.


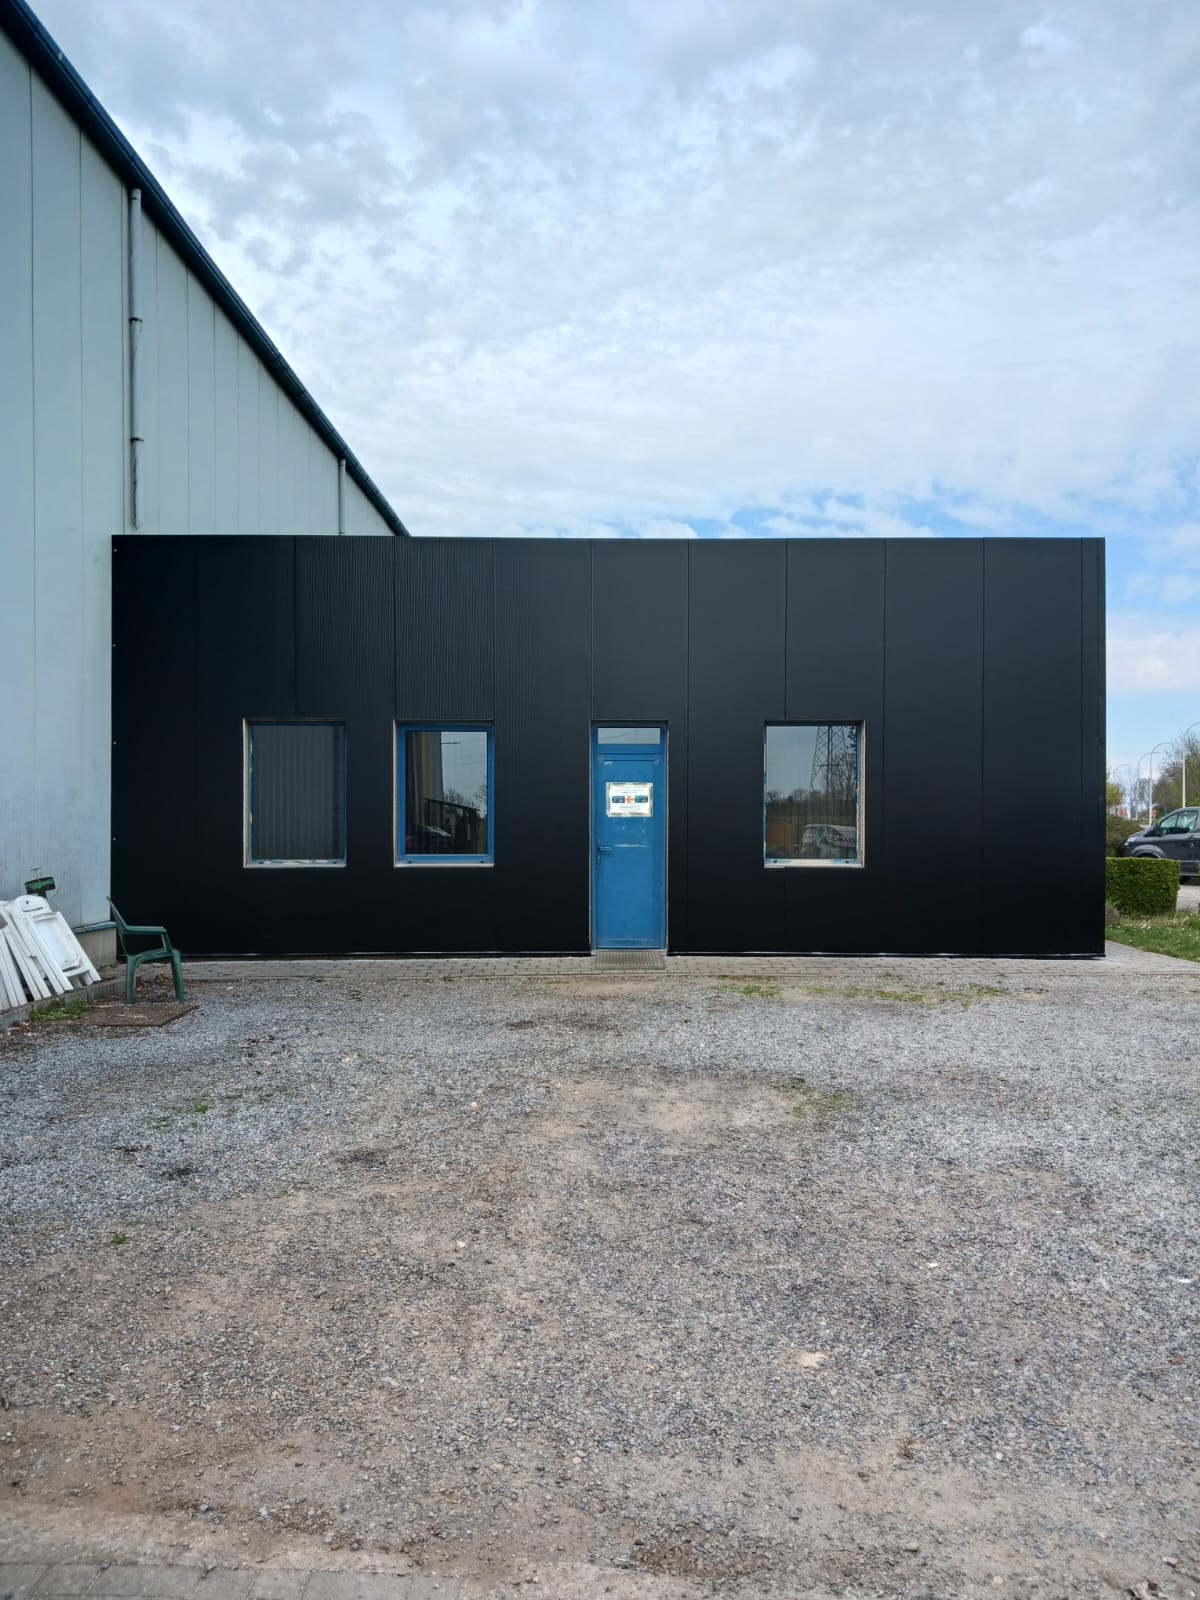
- Construction of a wall that separates spaces and is provided with windows and doors.
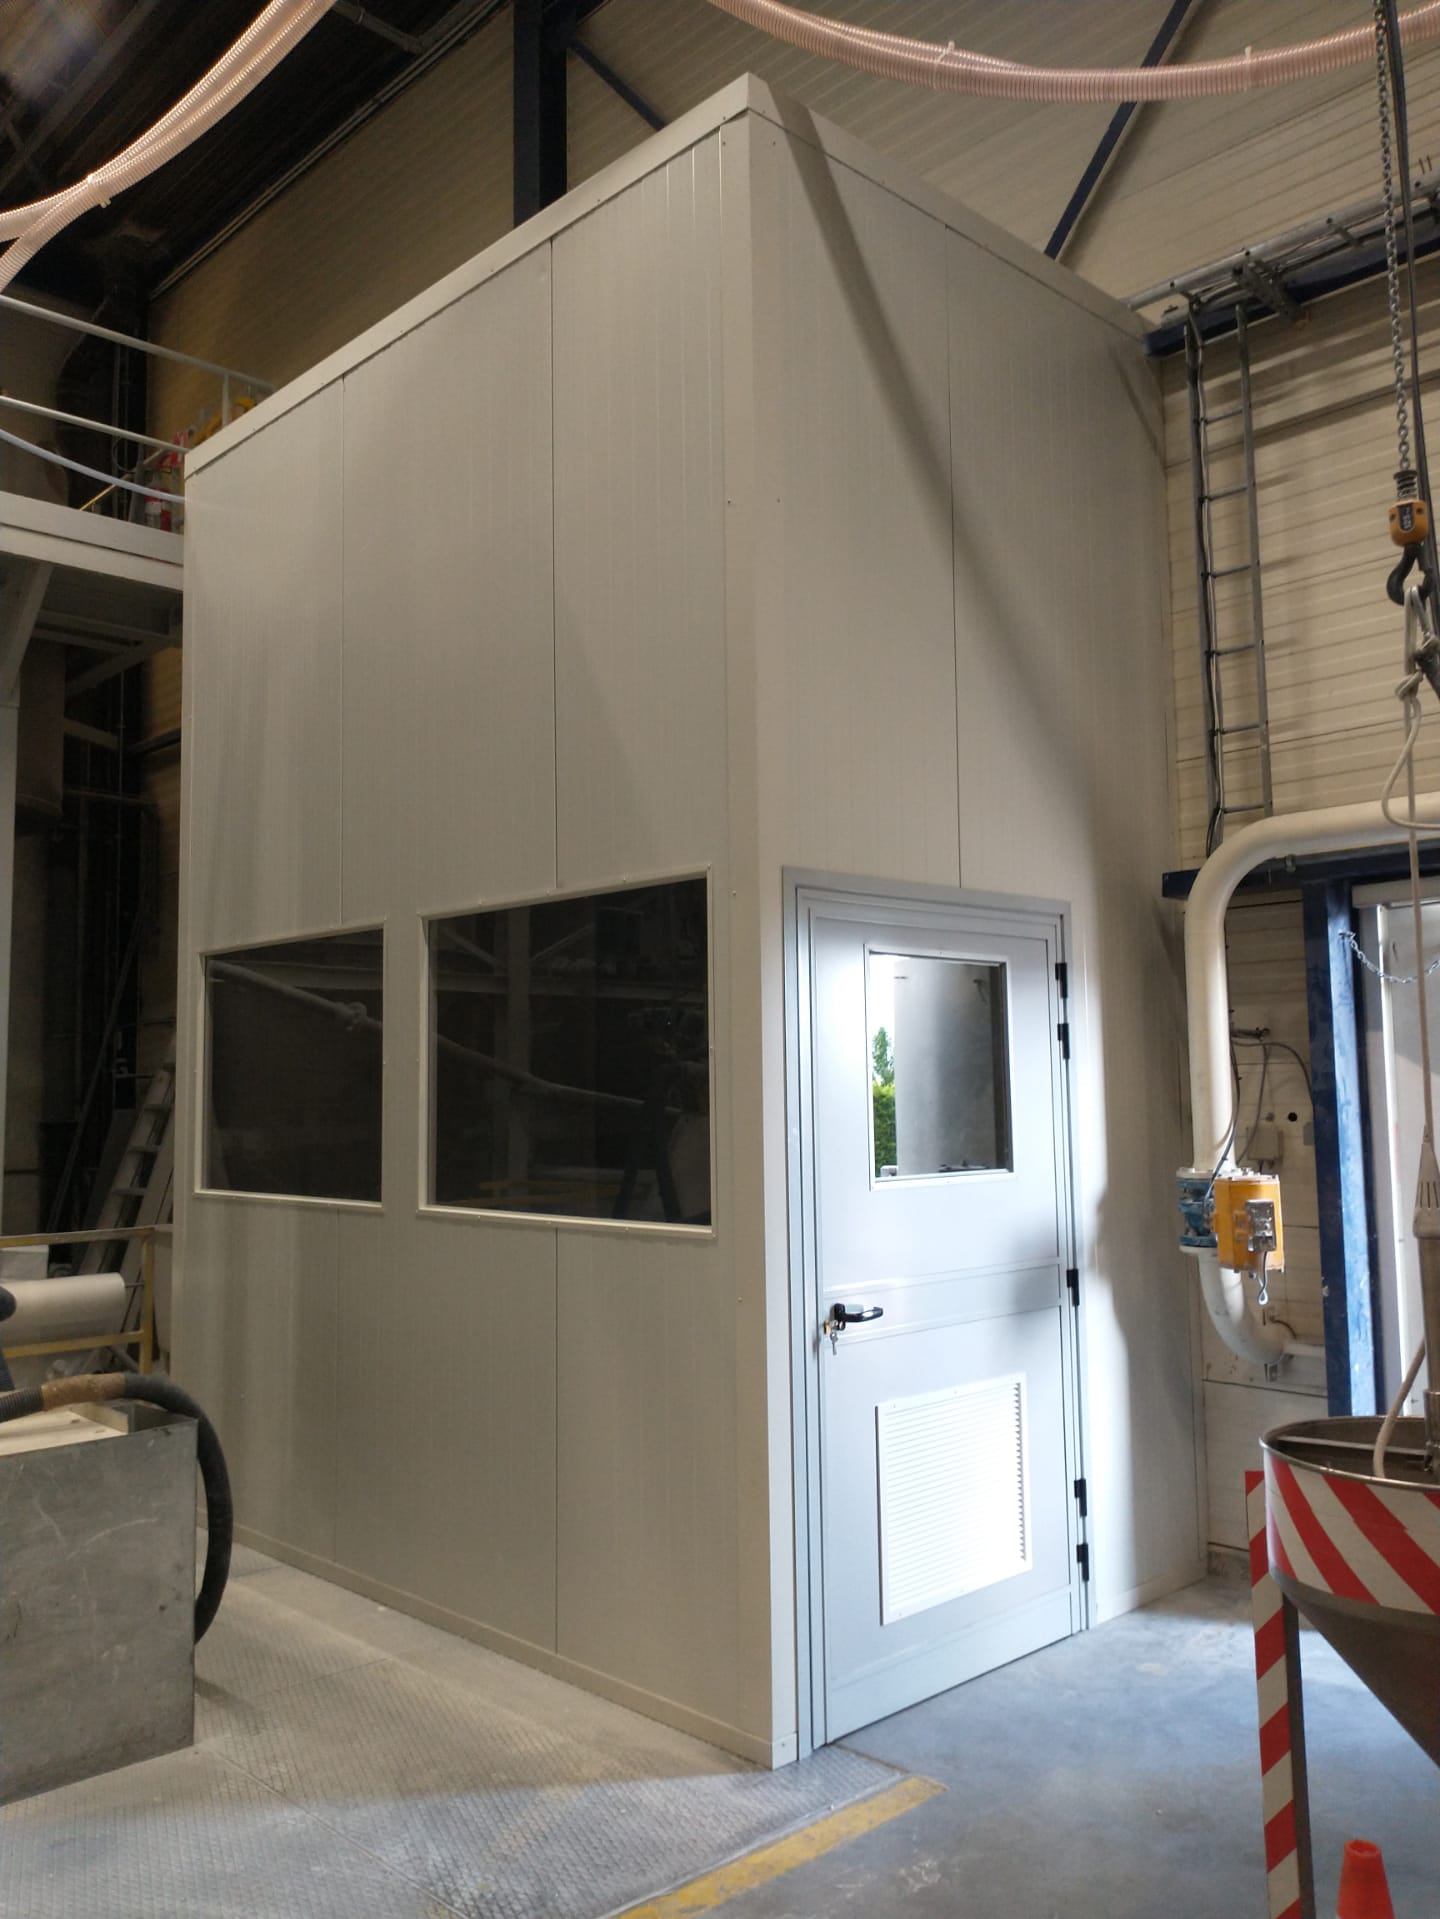
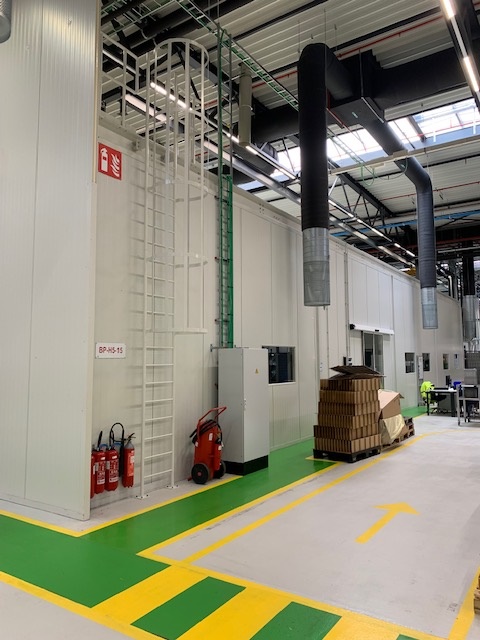
- Construction of a preparation area within a production hall, constructed with a steel support structure and sandwich panels, custom-made for the customer.
- Construction of a stainless steel fitting, made fully food-safe.
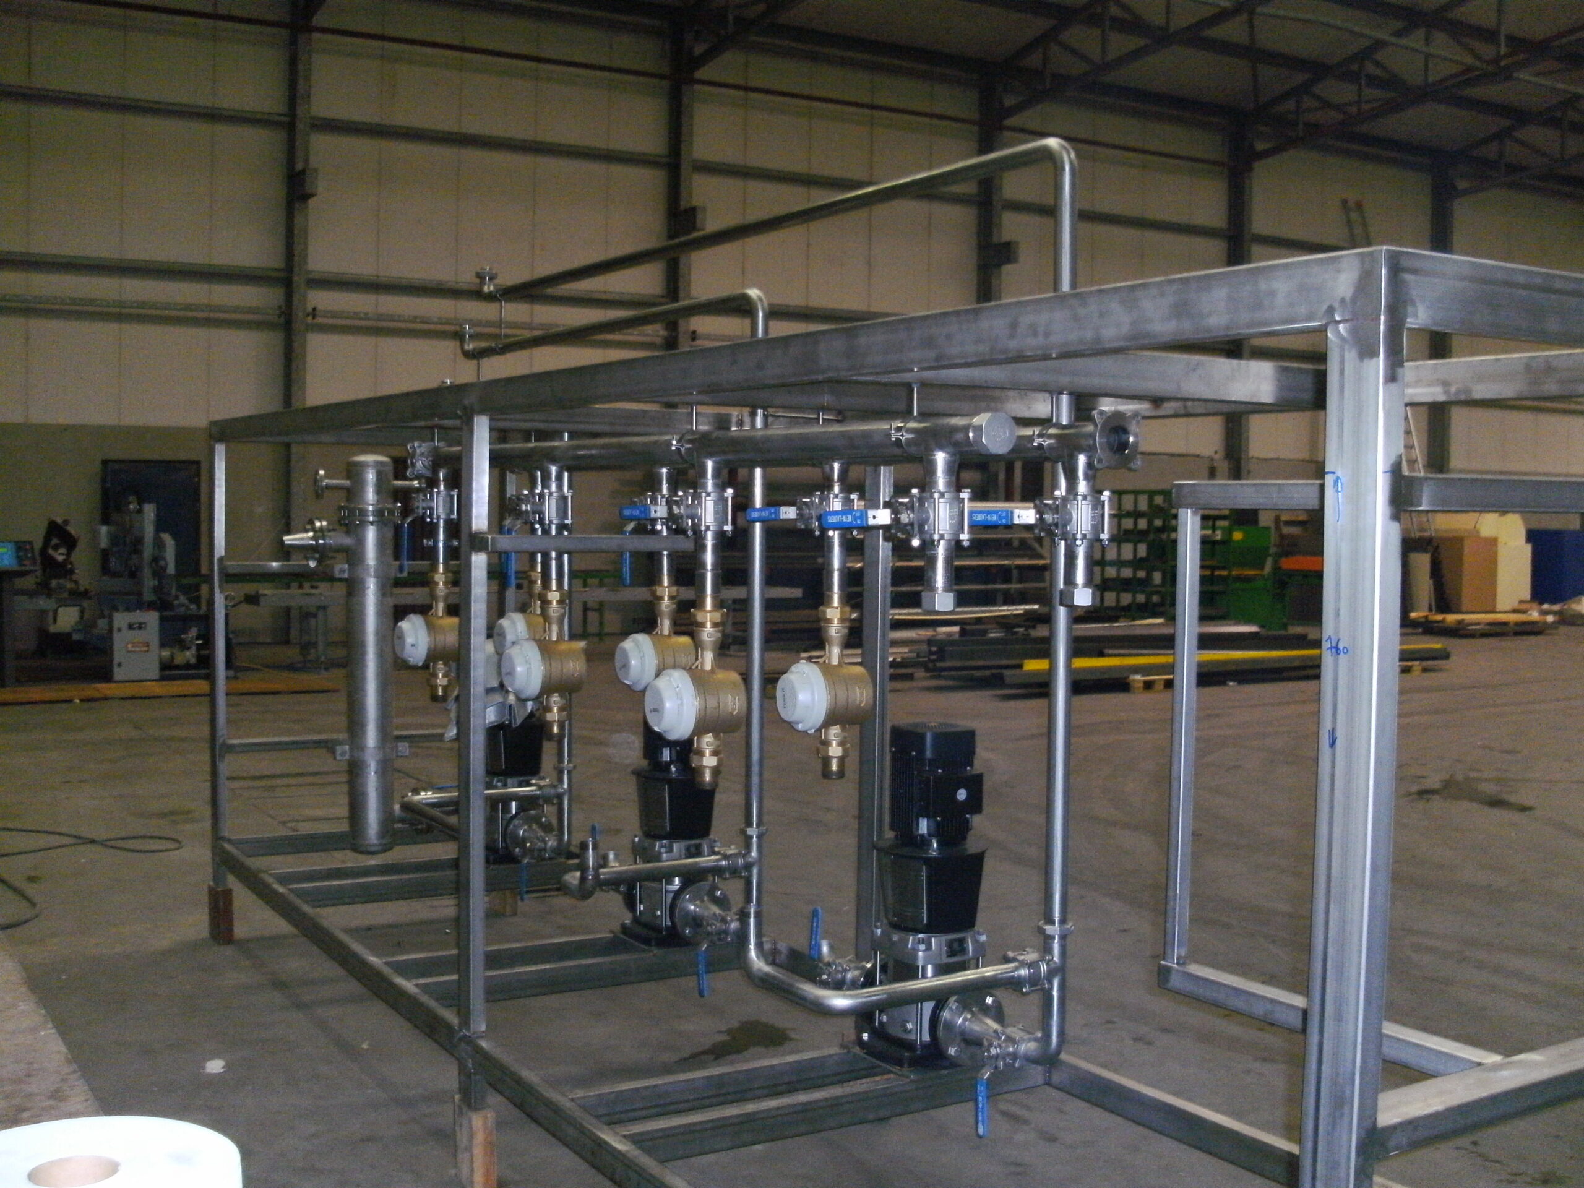
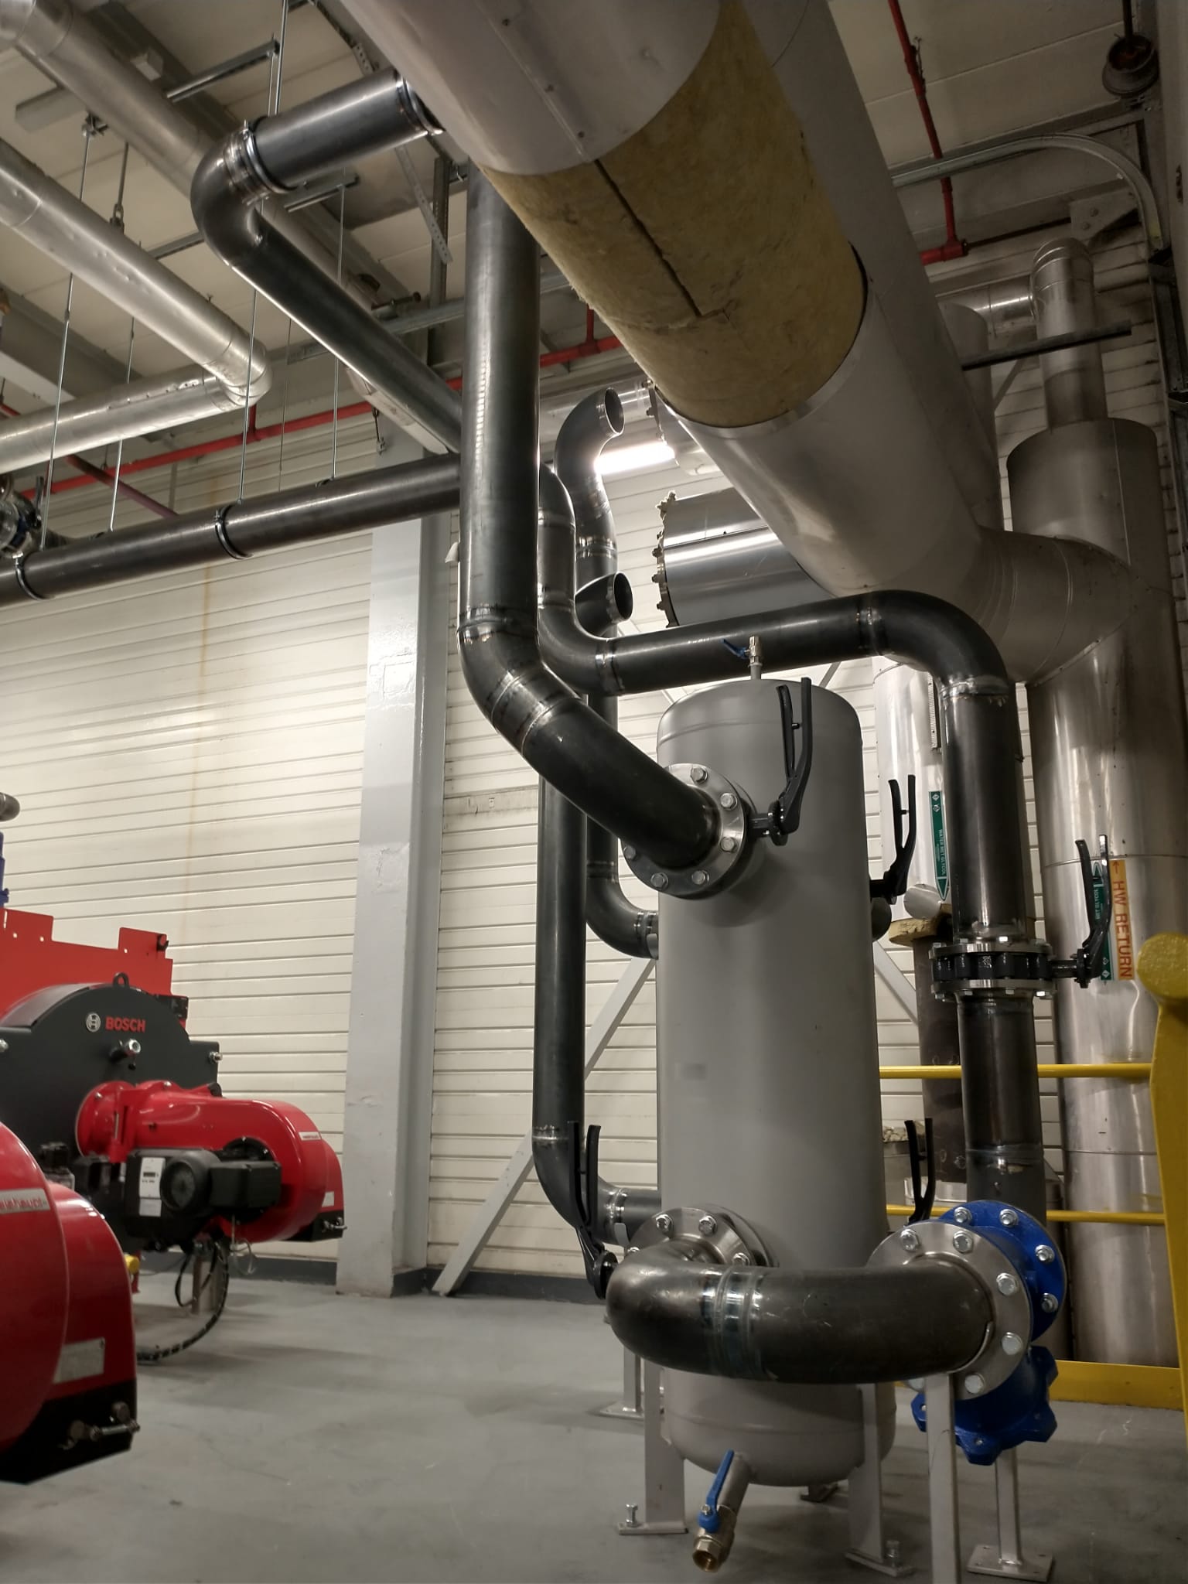

- Installation of a complex cluster of stainless steel tube connections.
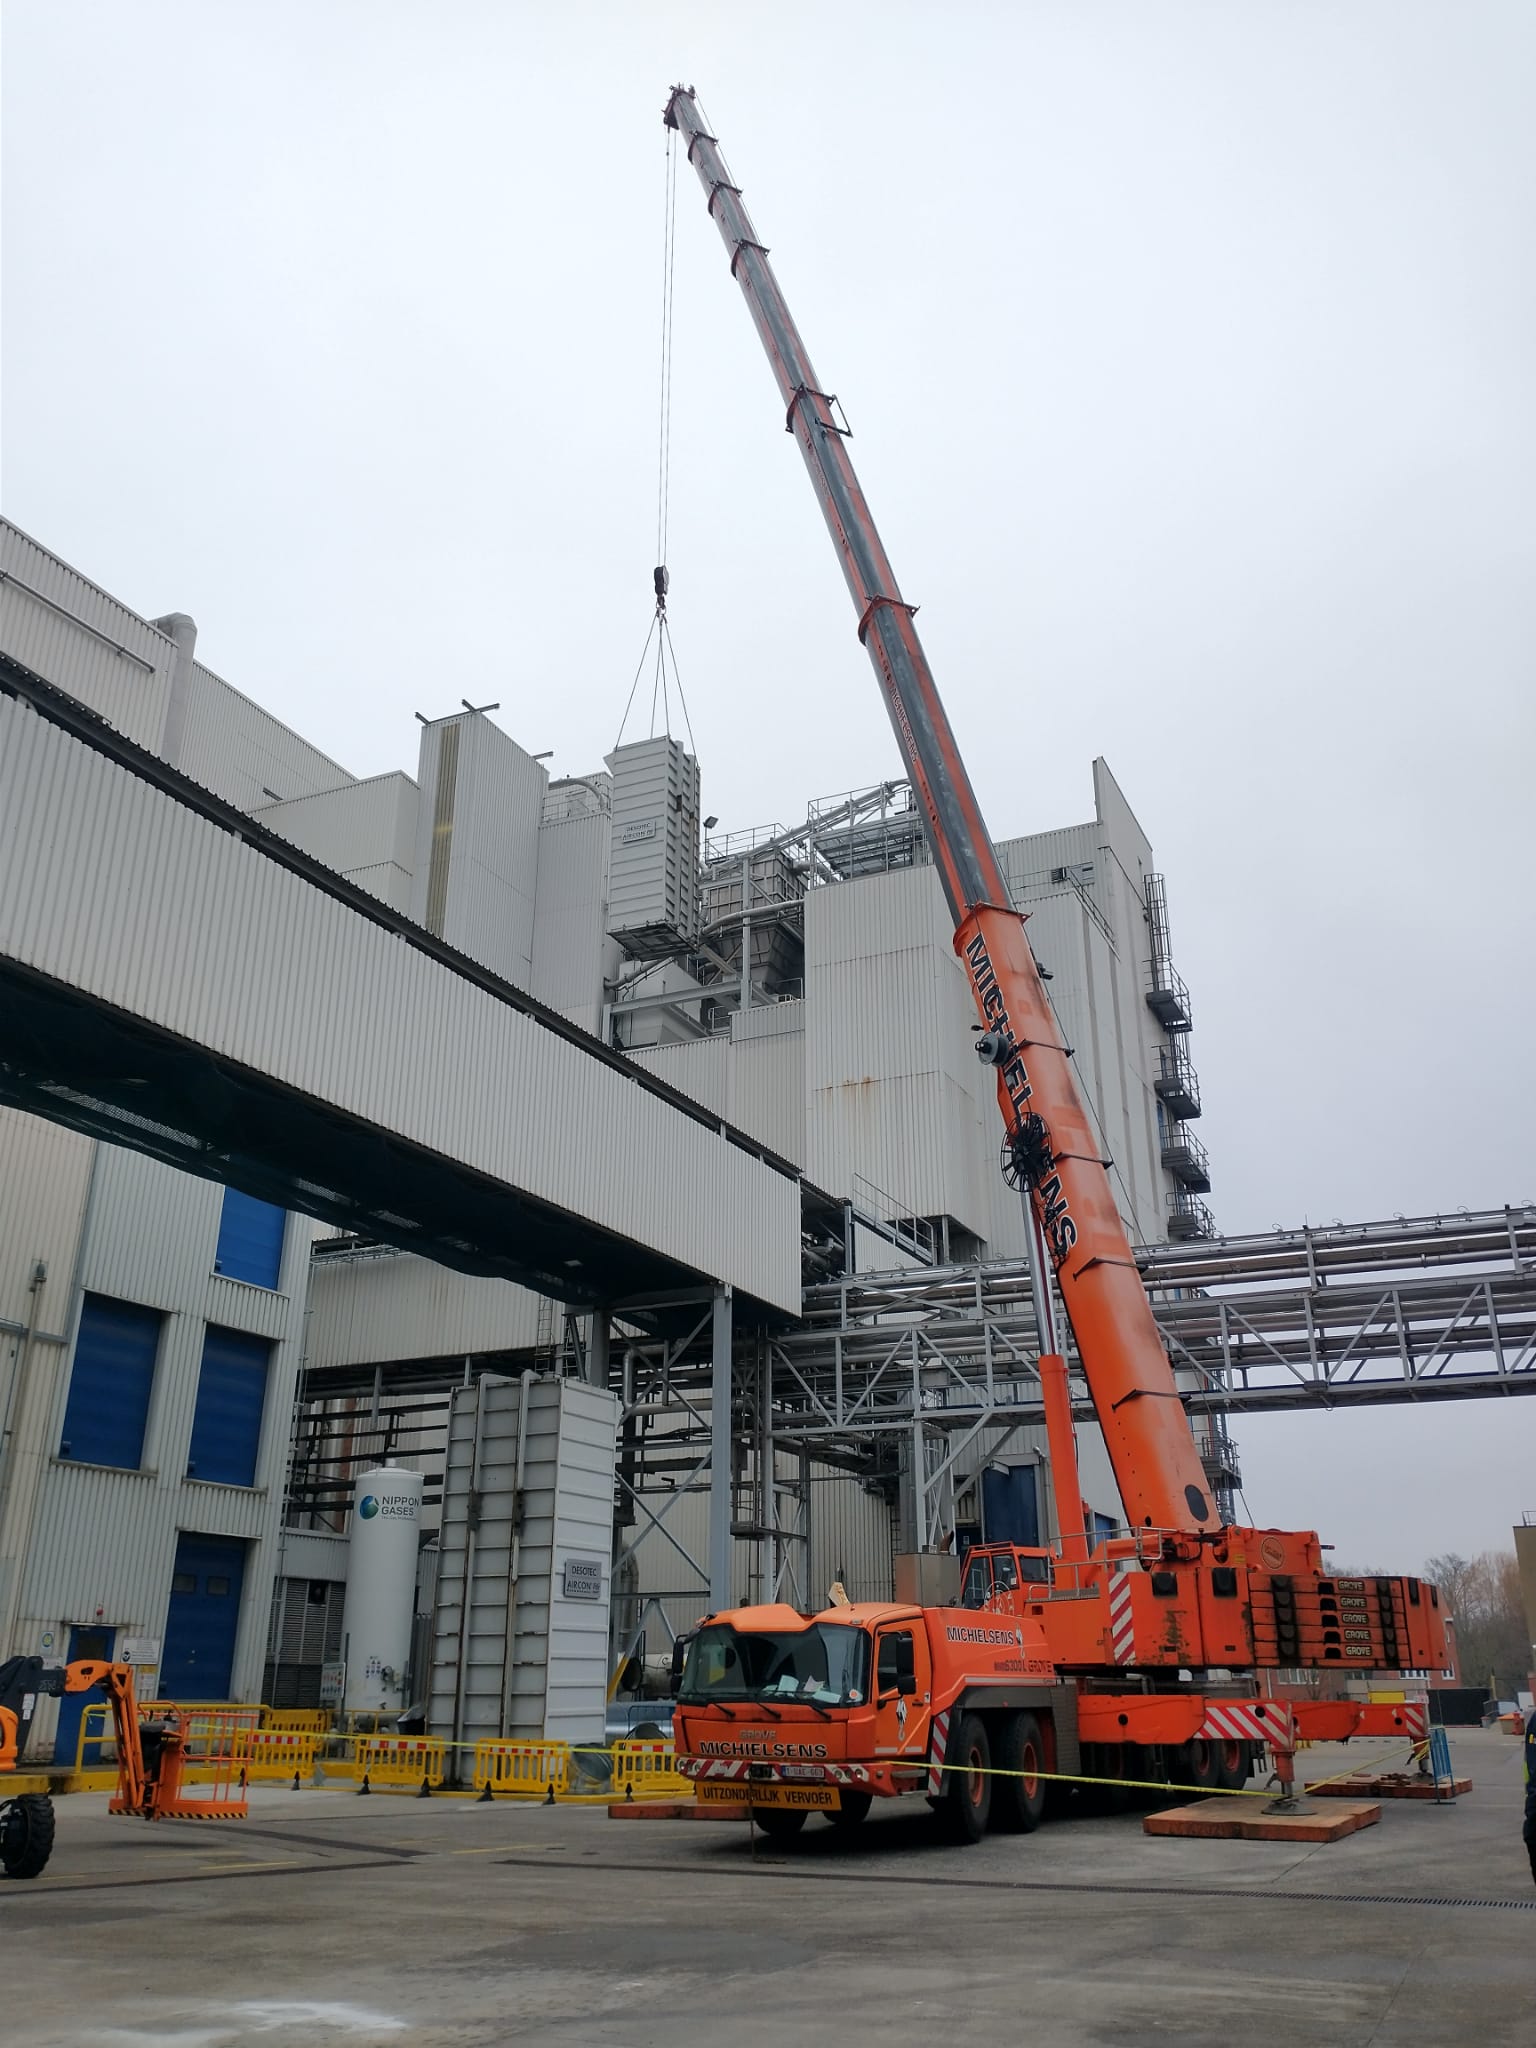
- Opening and construction of a tower structure to allow machines to be moved from the factory floor; permanently accessible for installation and removal.
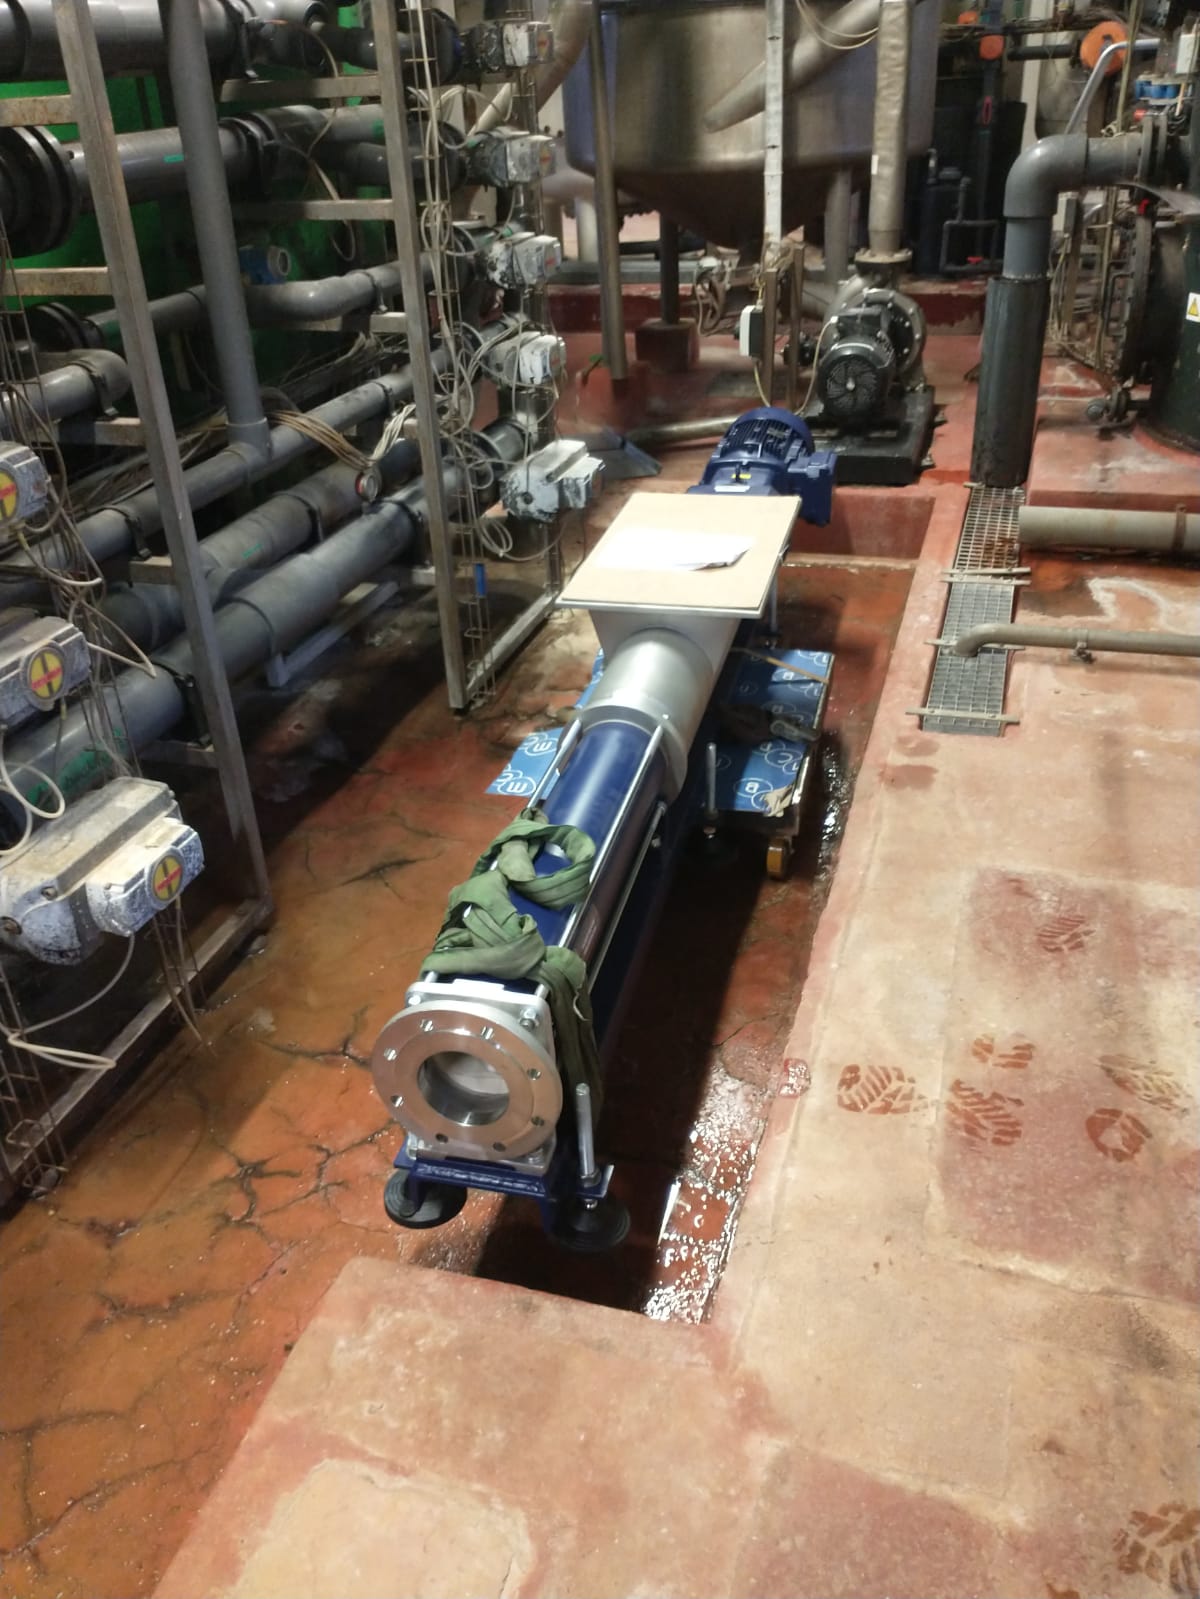
- Construction of a hopper to pump product more efficiently via an existing transfer pump.
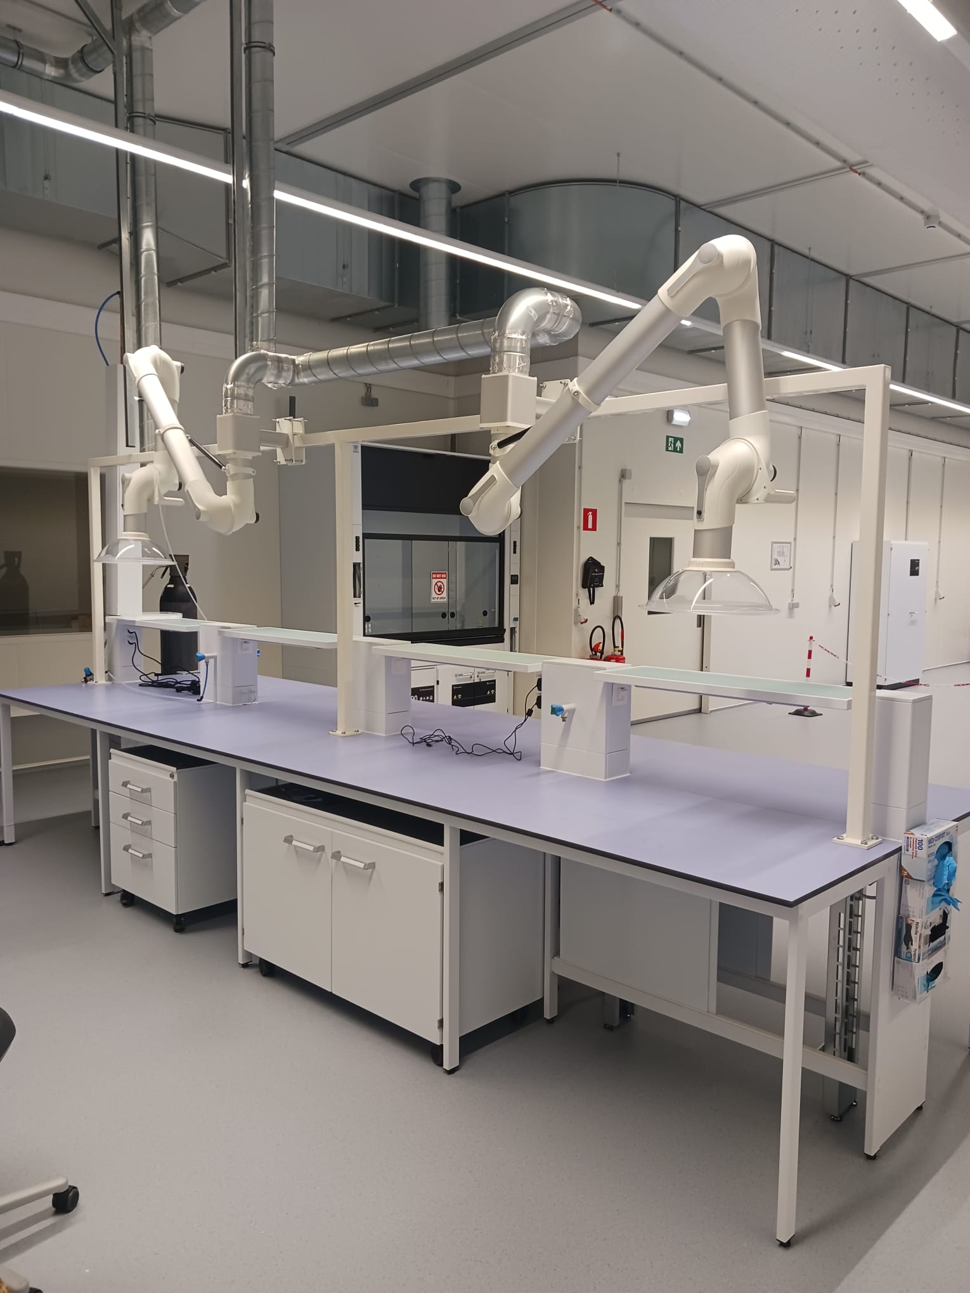
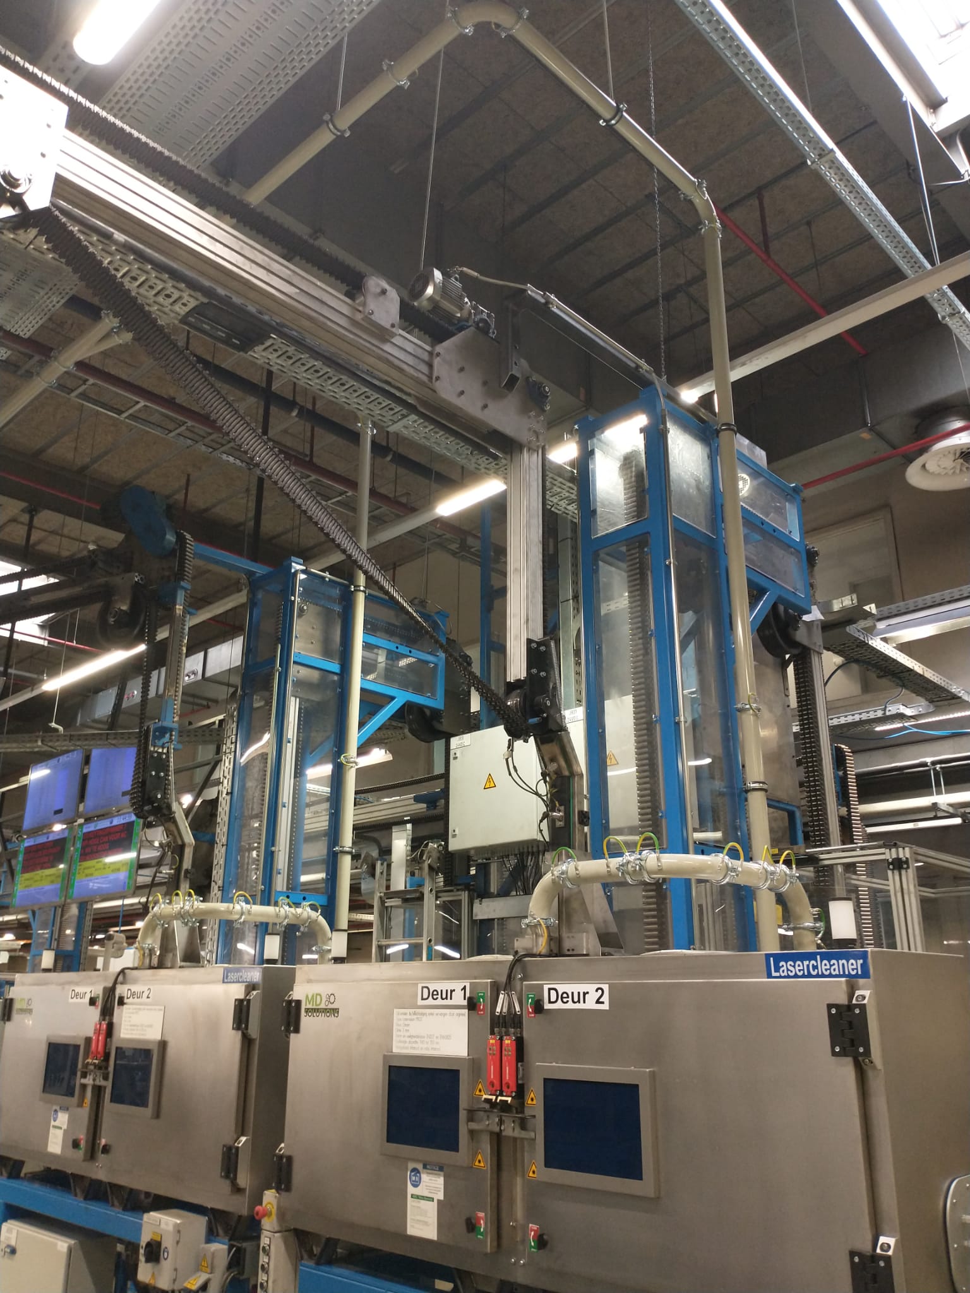
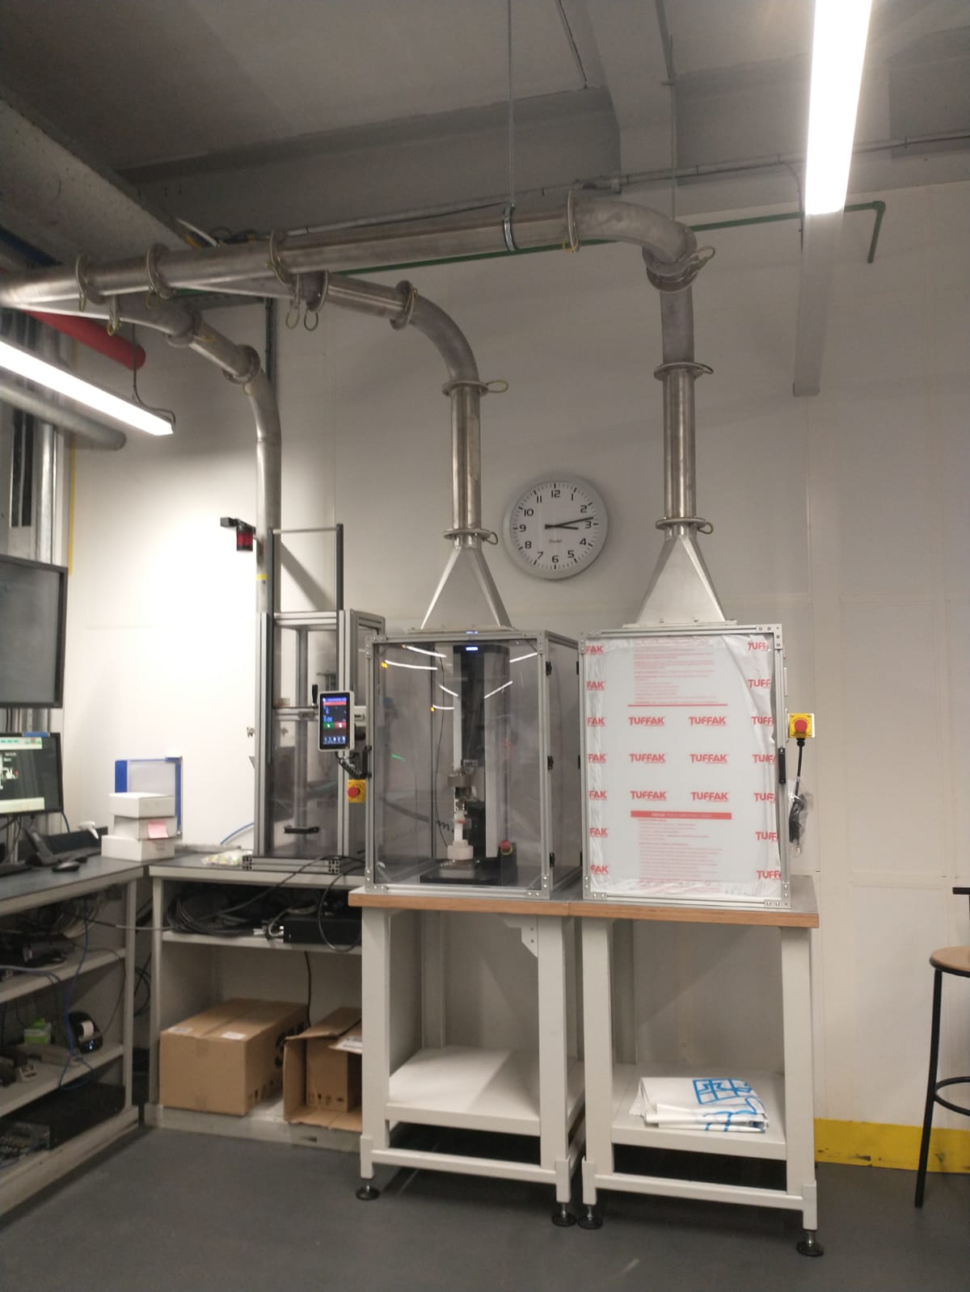
- Installation of an extraction system with cabinets that efficiently extract powder released during measurements.
- Installation of a Hörmann steel door in an existing wall, including window and base plate – fast service.
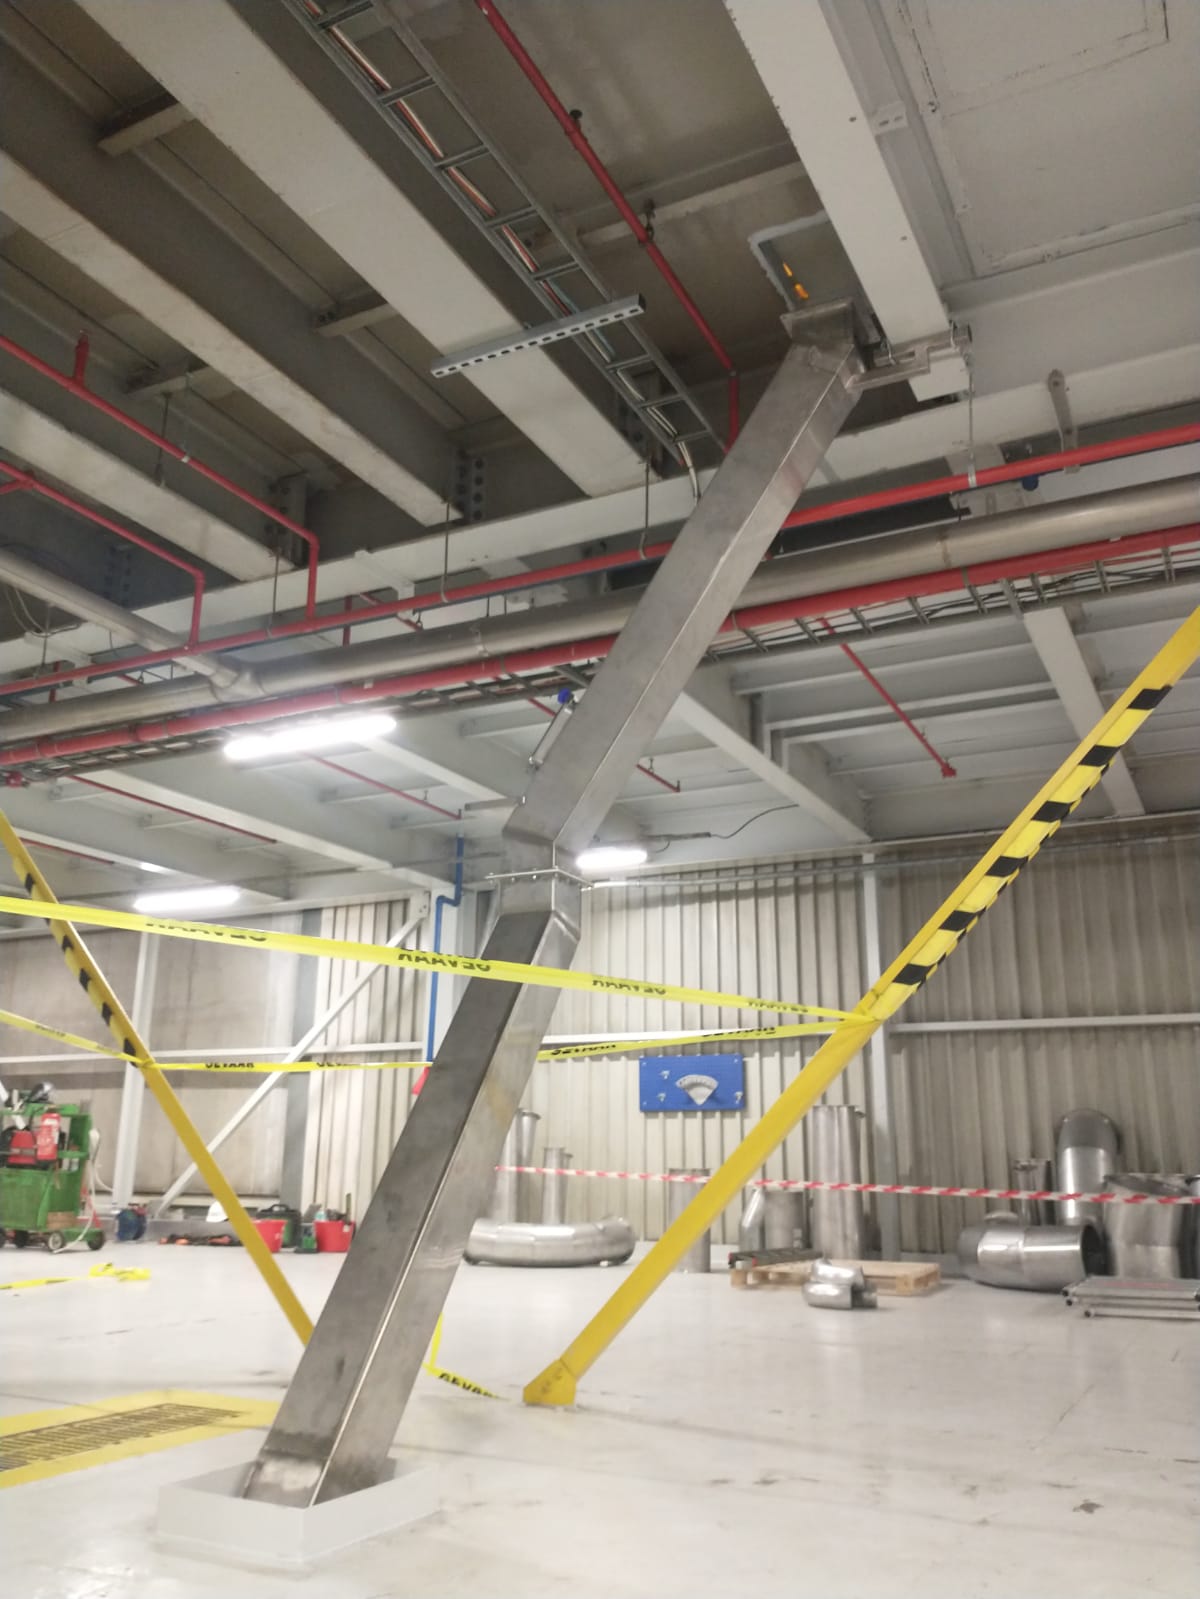
- Realization of a platform that was suspended from an existing structure.
- Realization of a fully finished washing room with sliding panel at the front.
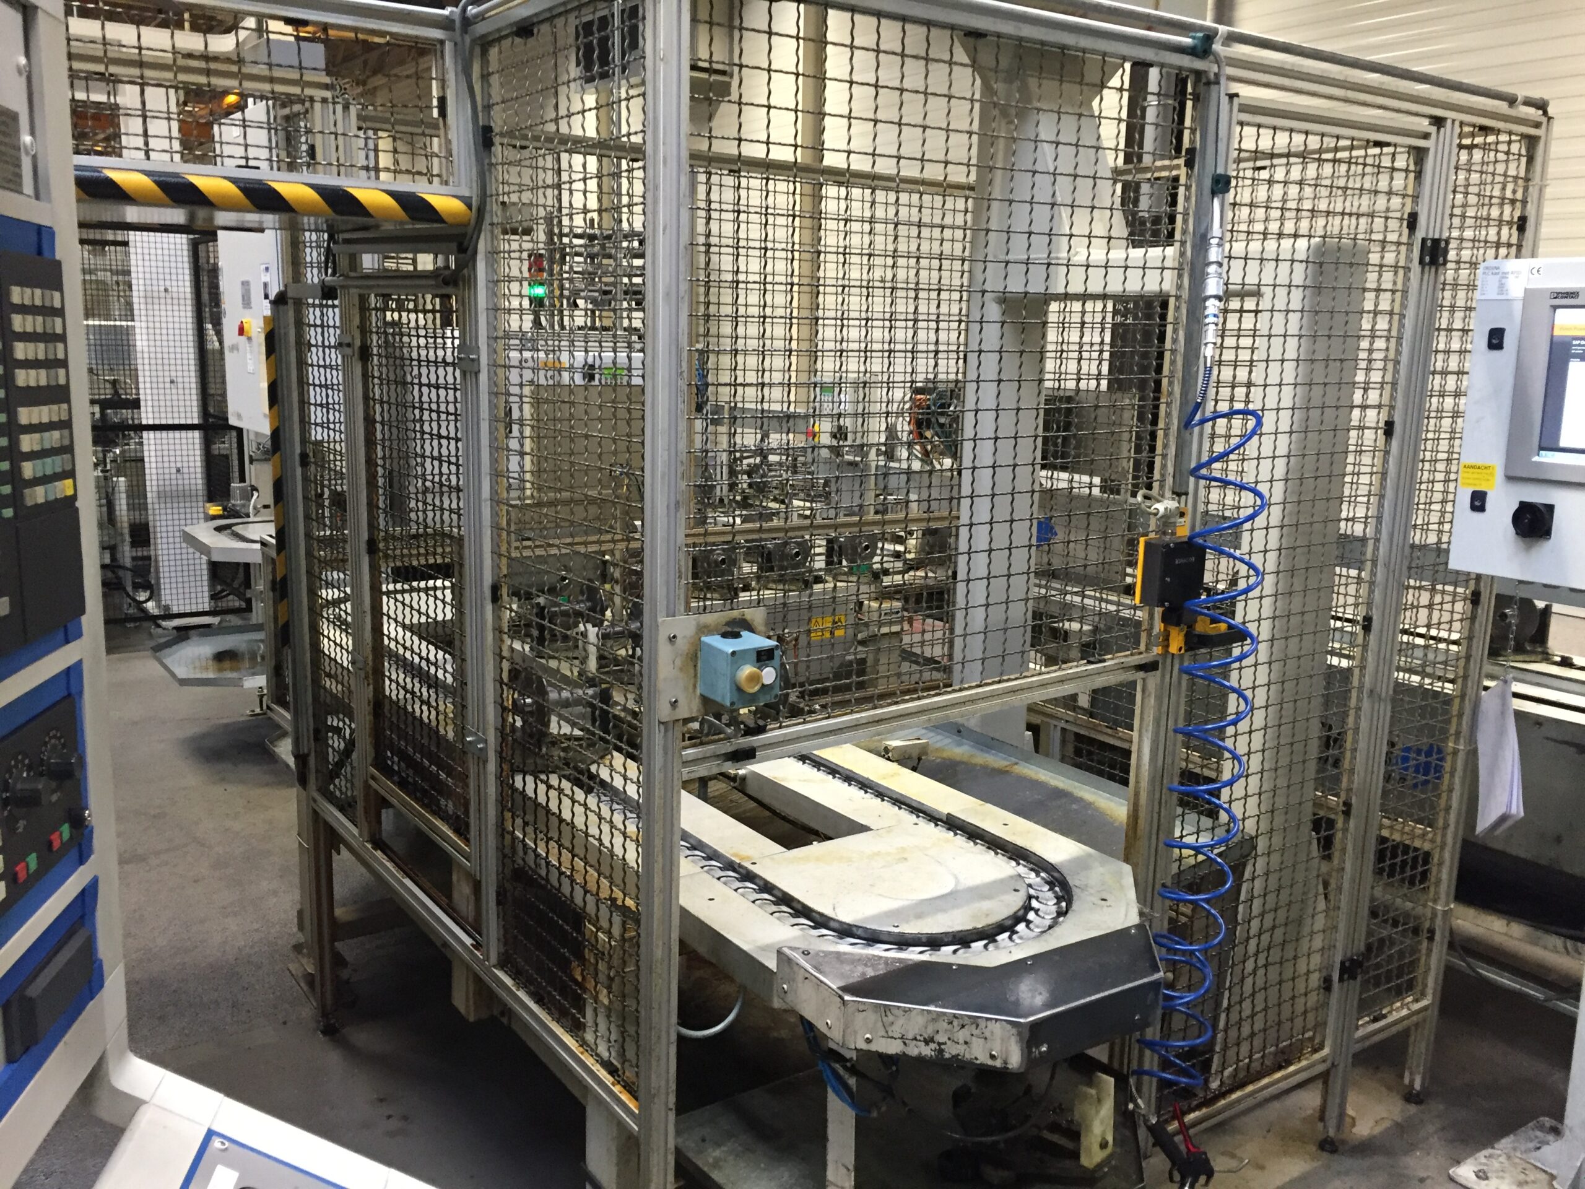
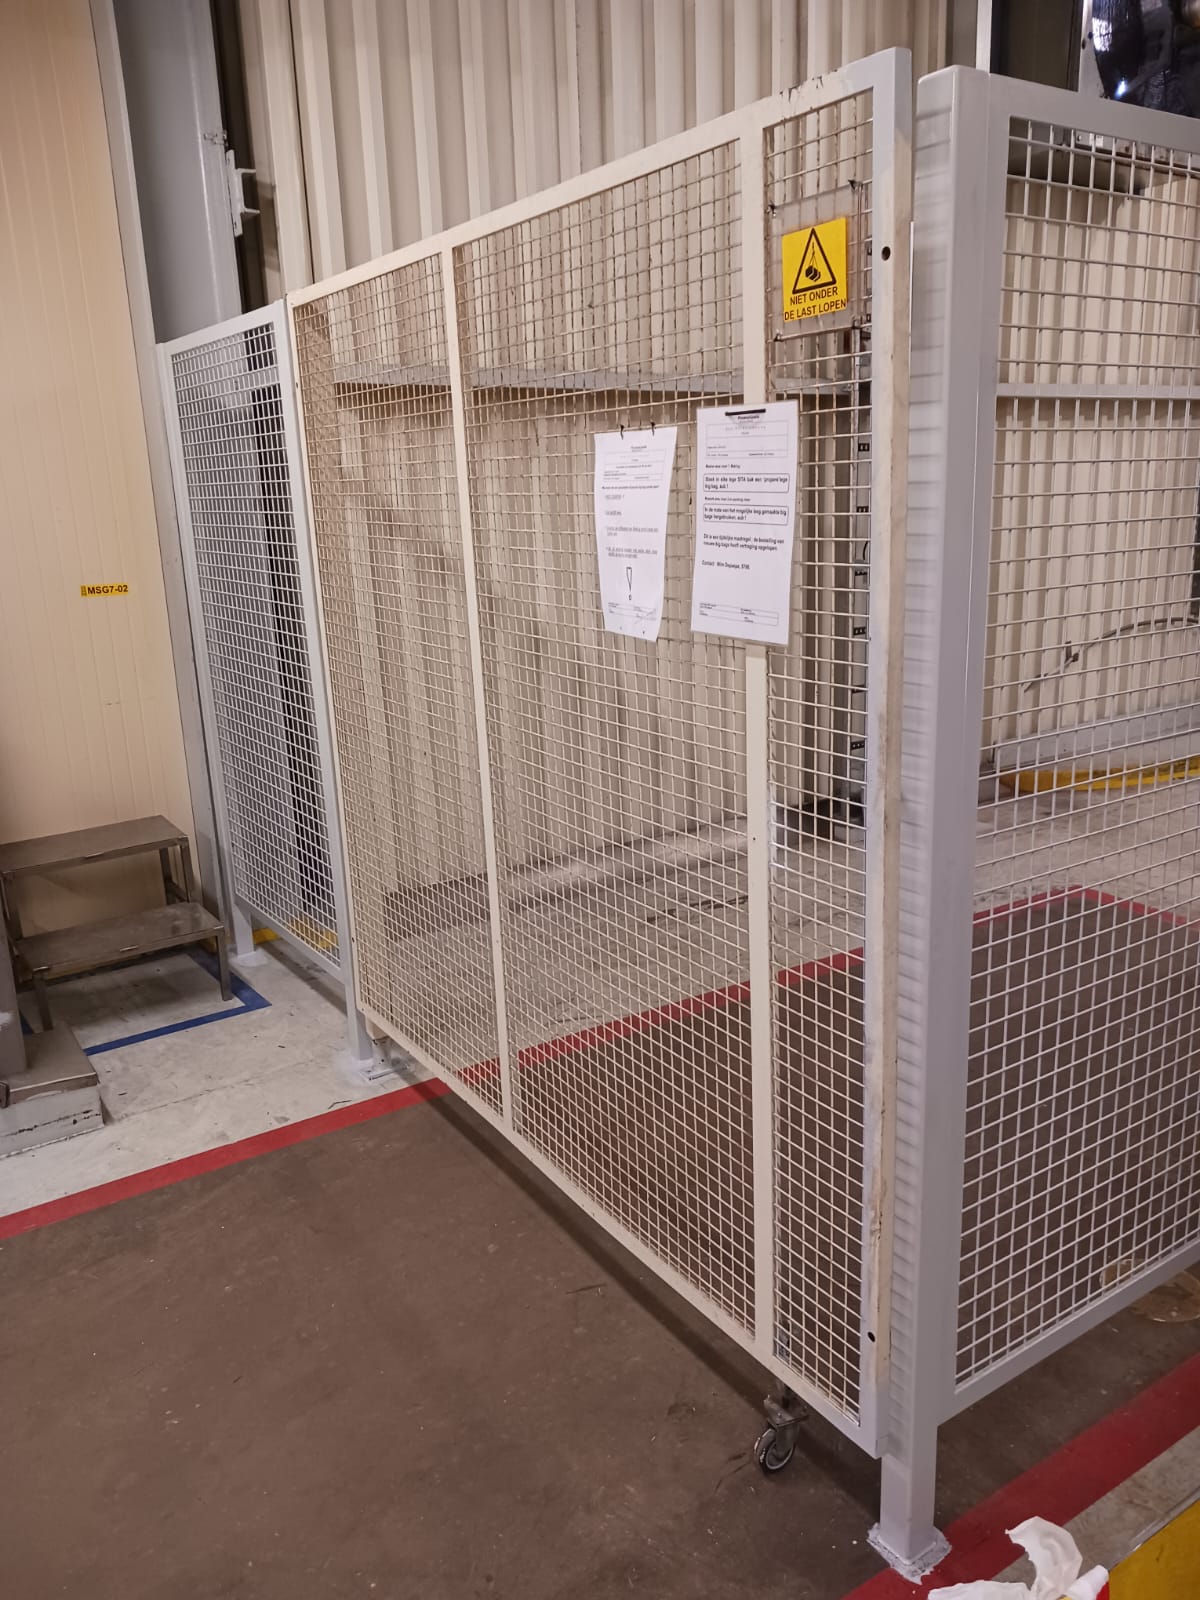
- Modification of a maintenance-intensive installation to contain harmful powders, while maintaining full accessibility for maintenance.
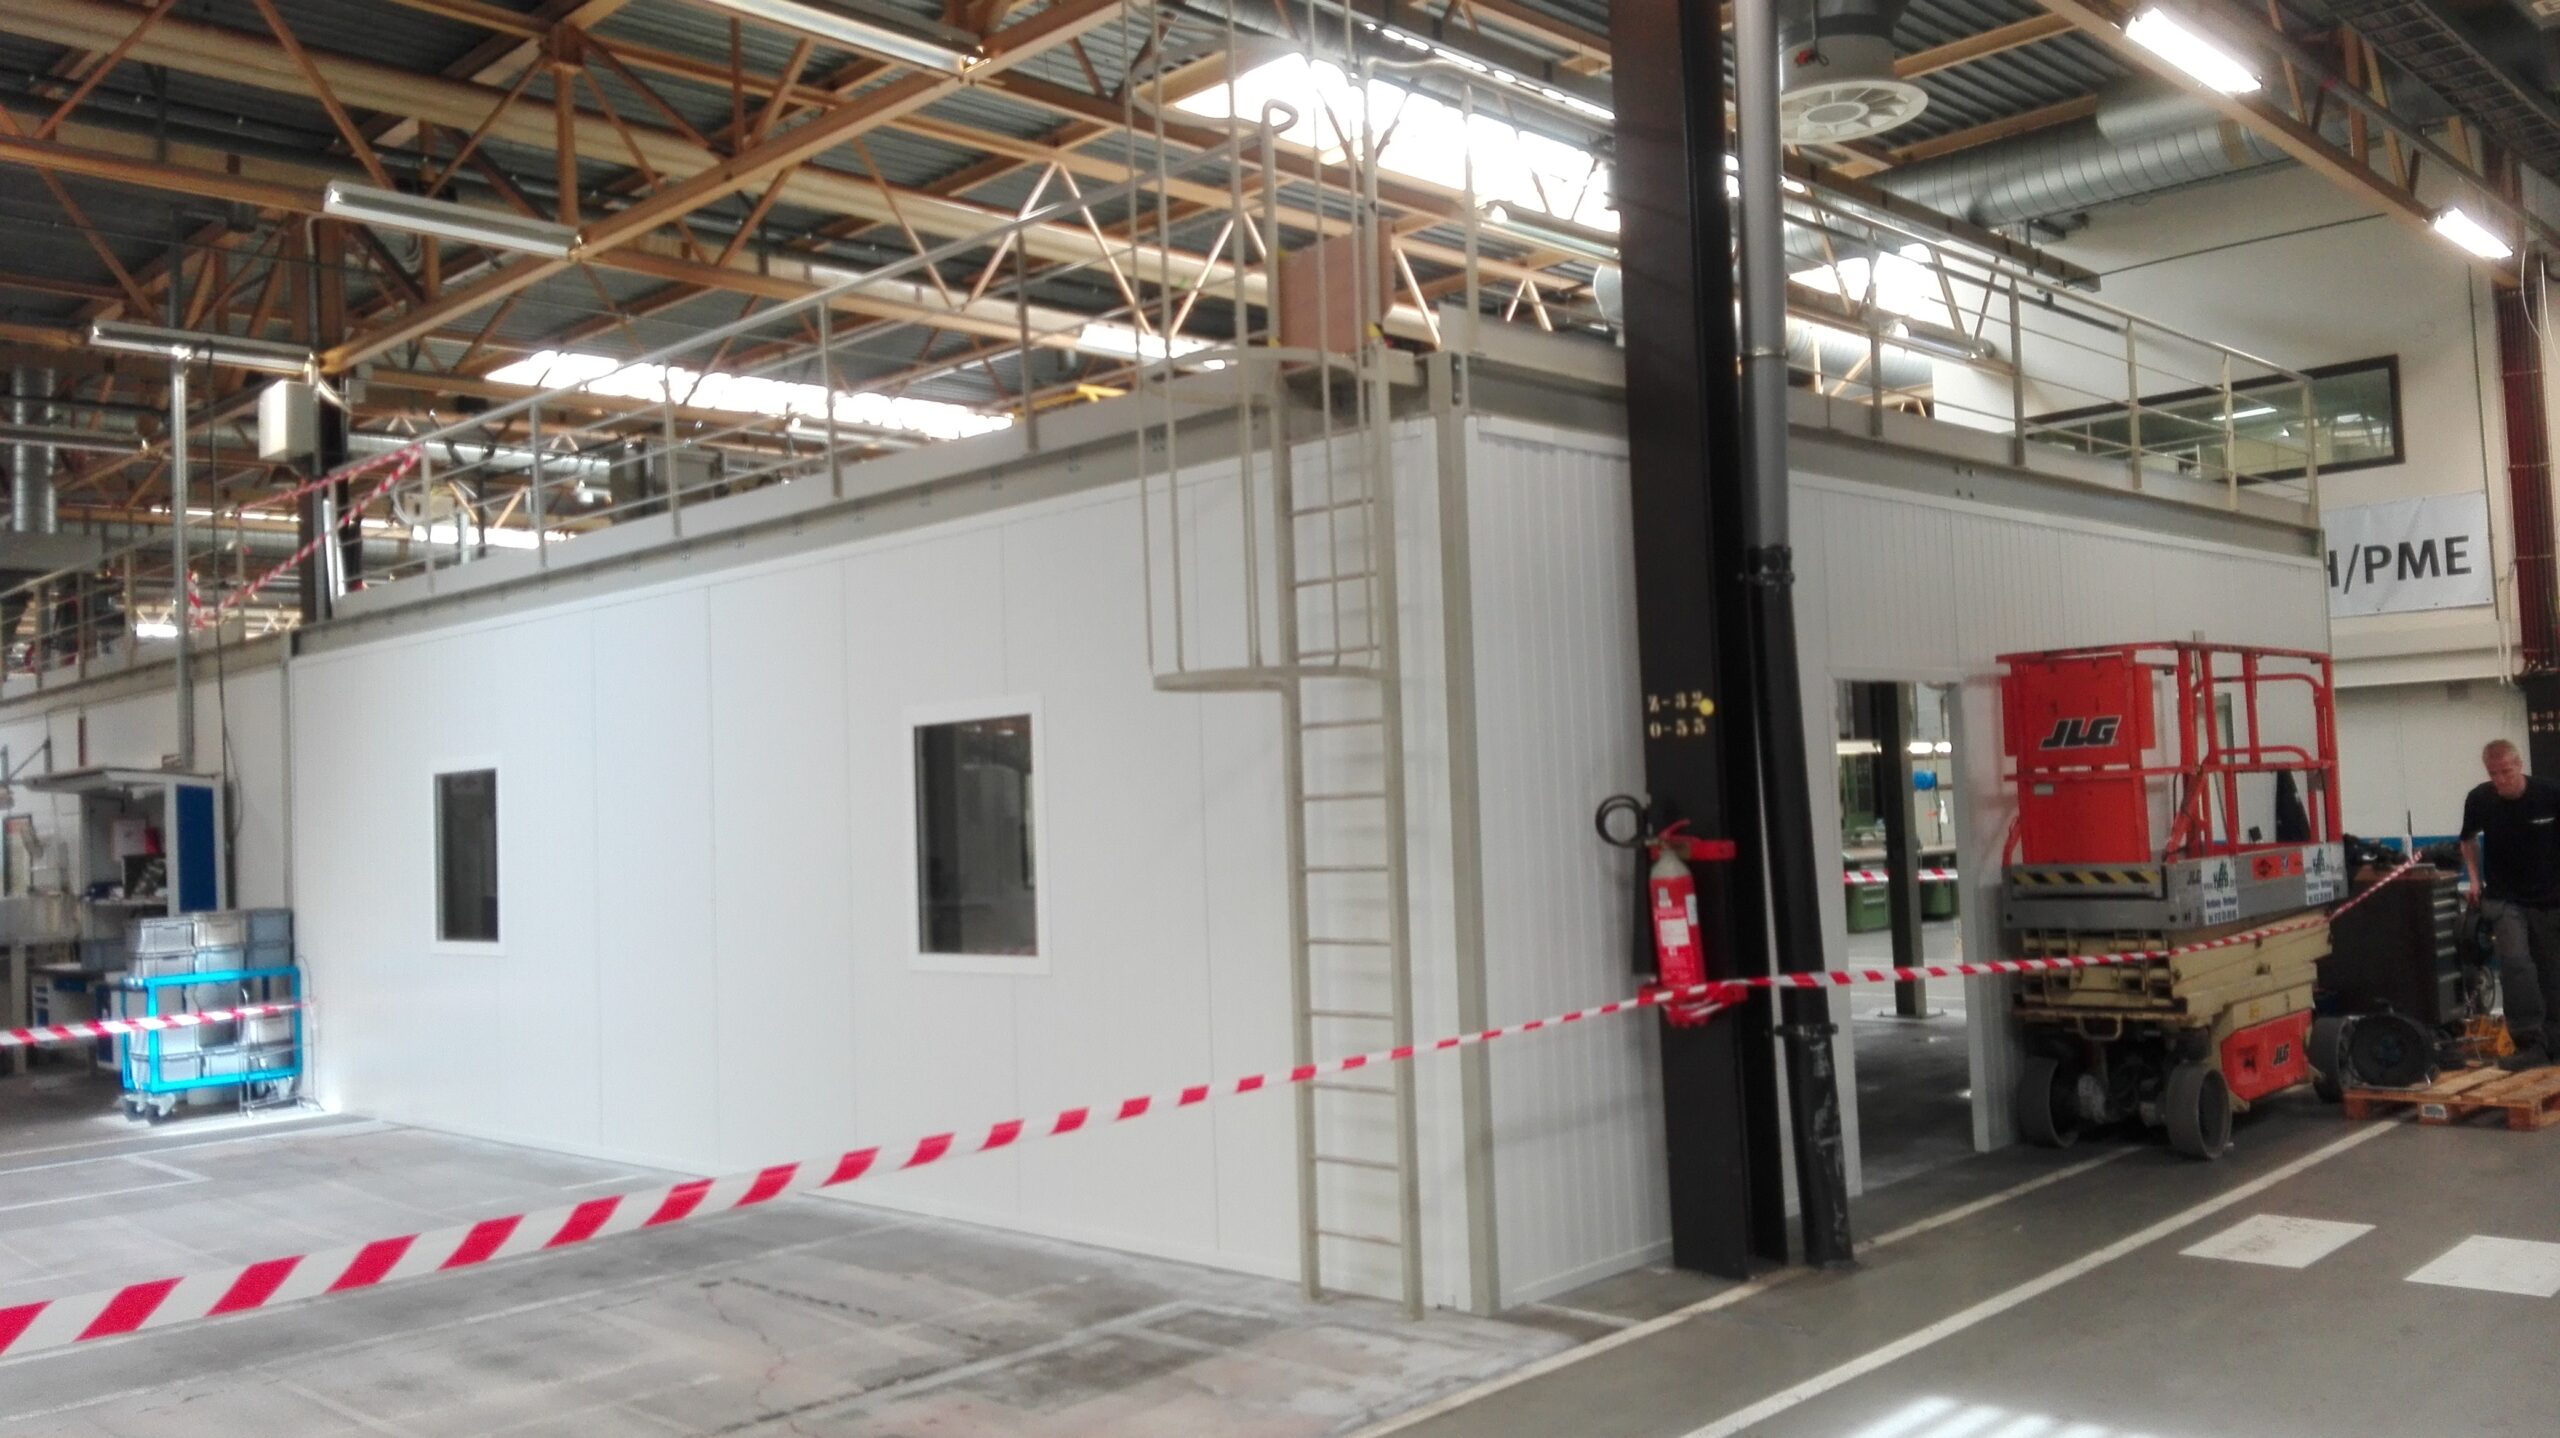
- Division of an existing hall using a wall of sandwich panels with an integrated high-speed door.
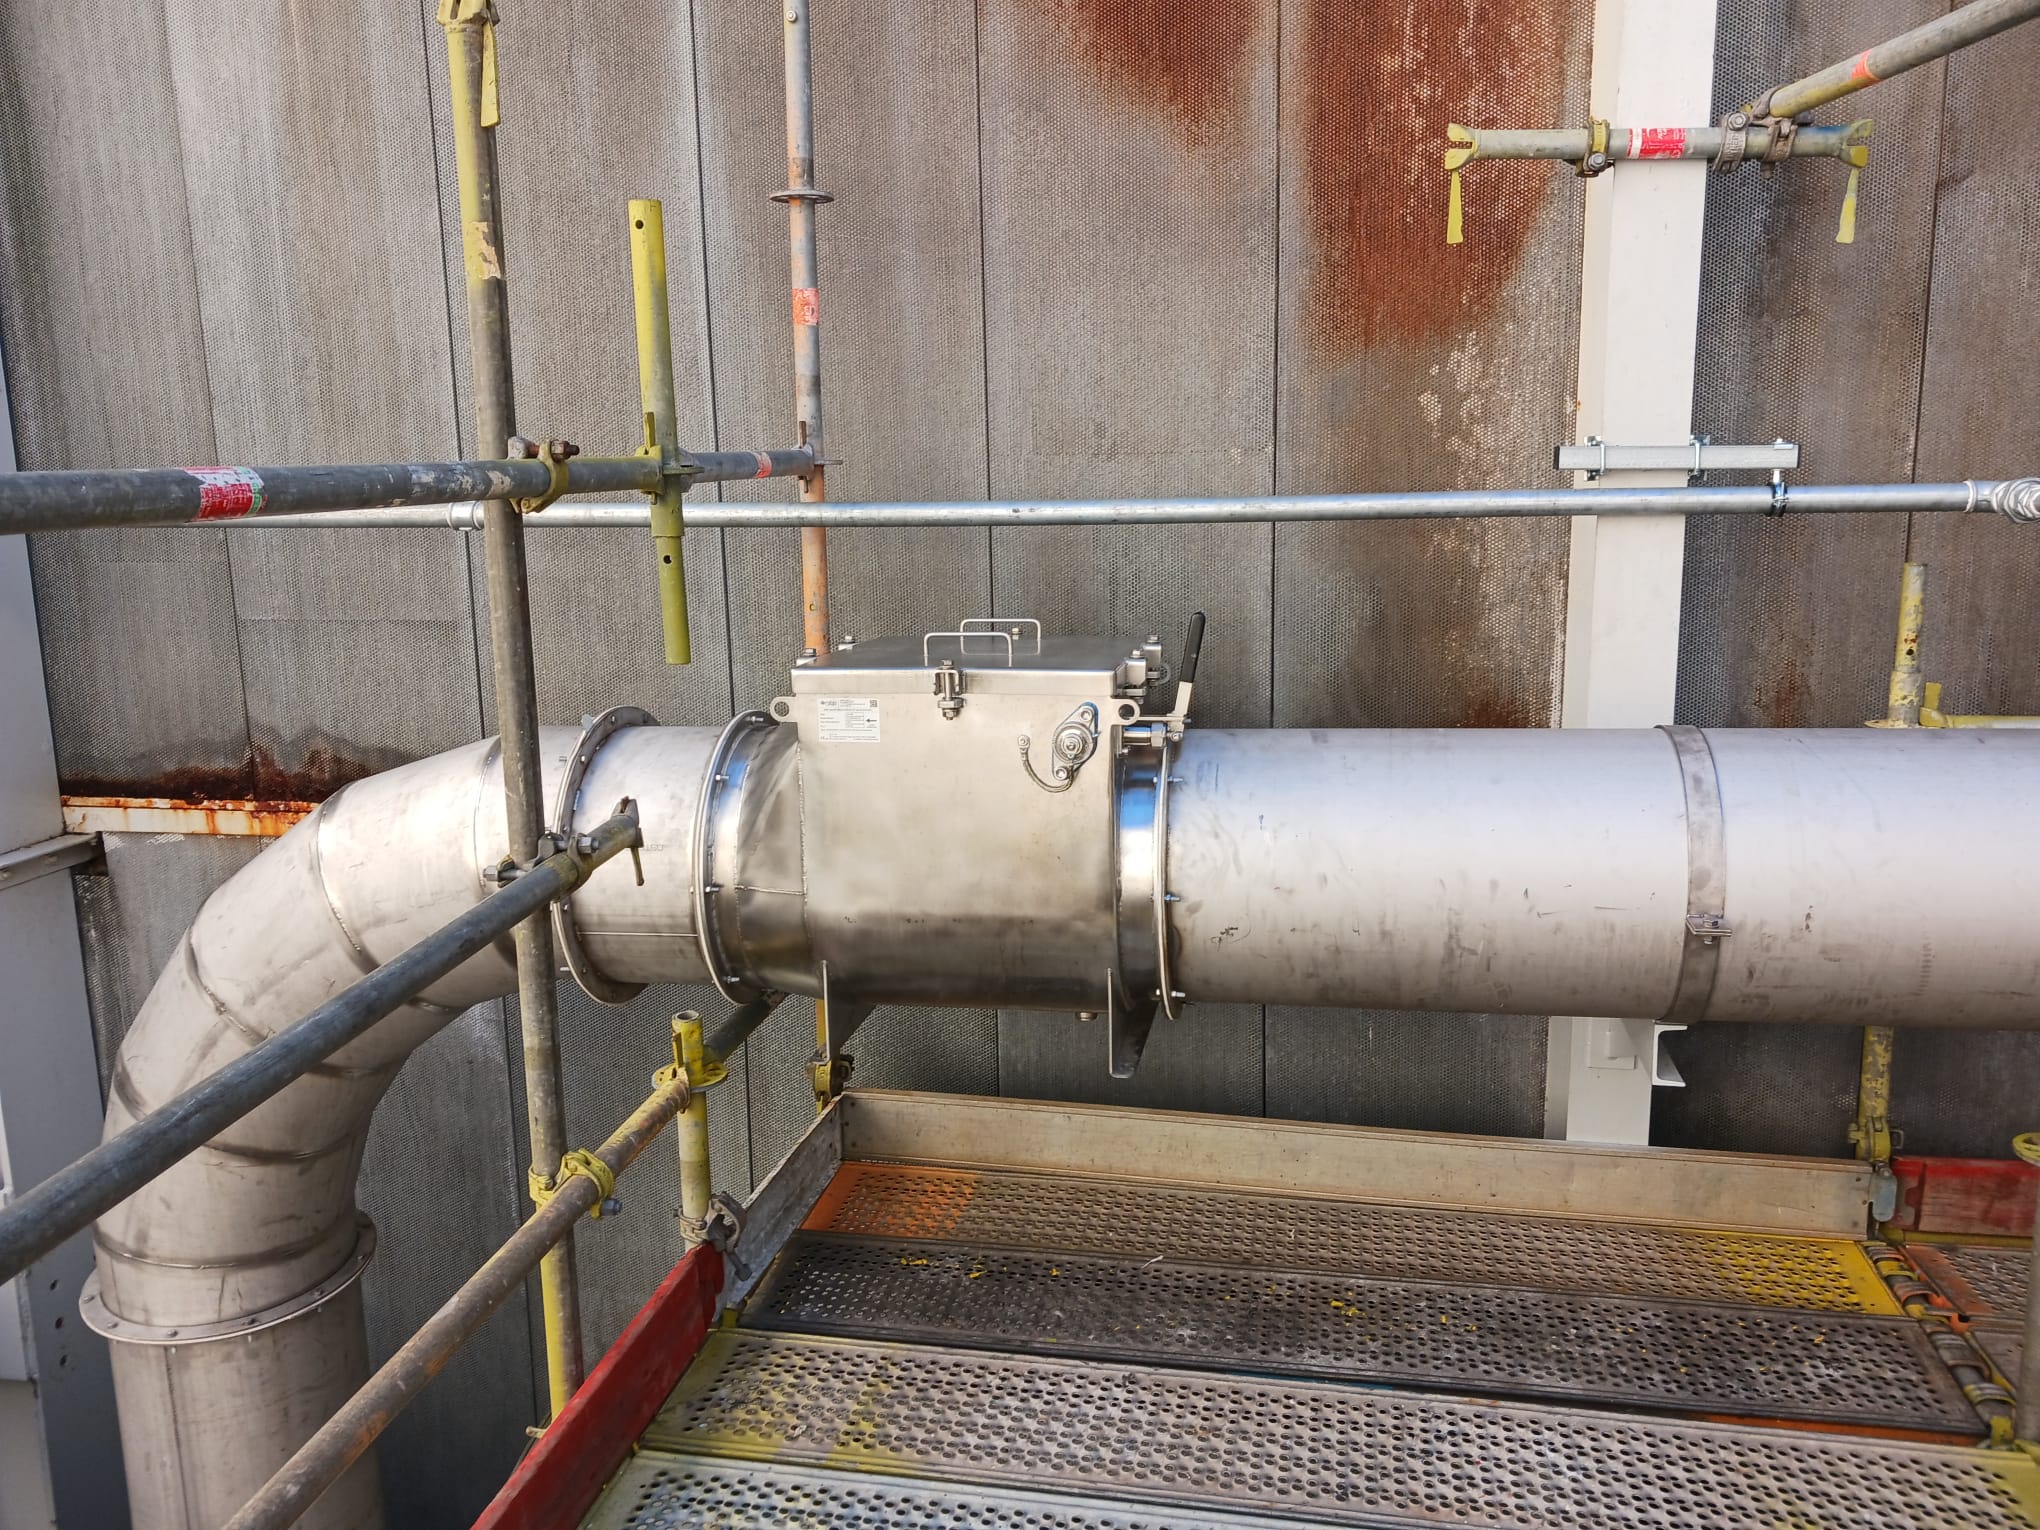
- Installation of a stainless steel extraction pipe for dust extraction.
- Installation of stainless steel piping with fully controlled valves.
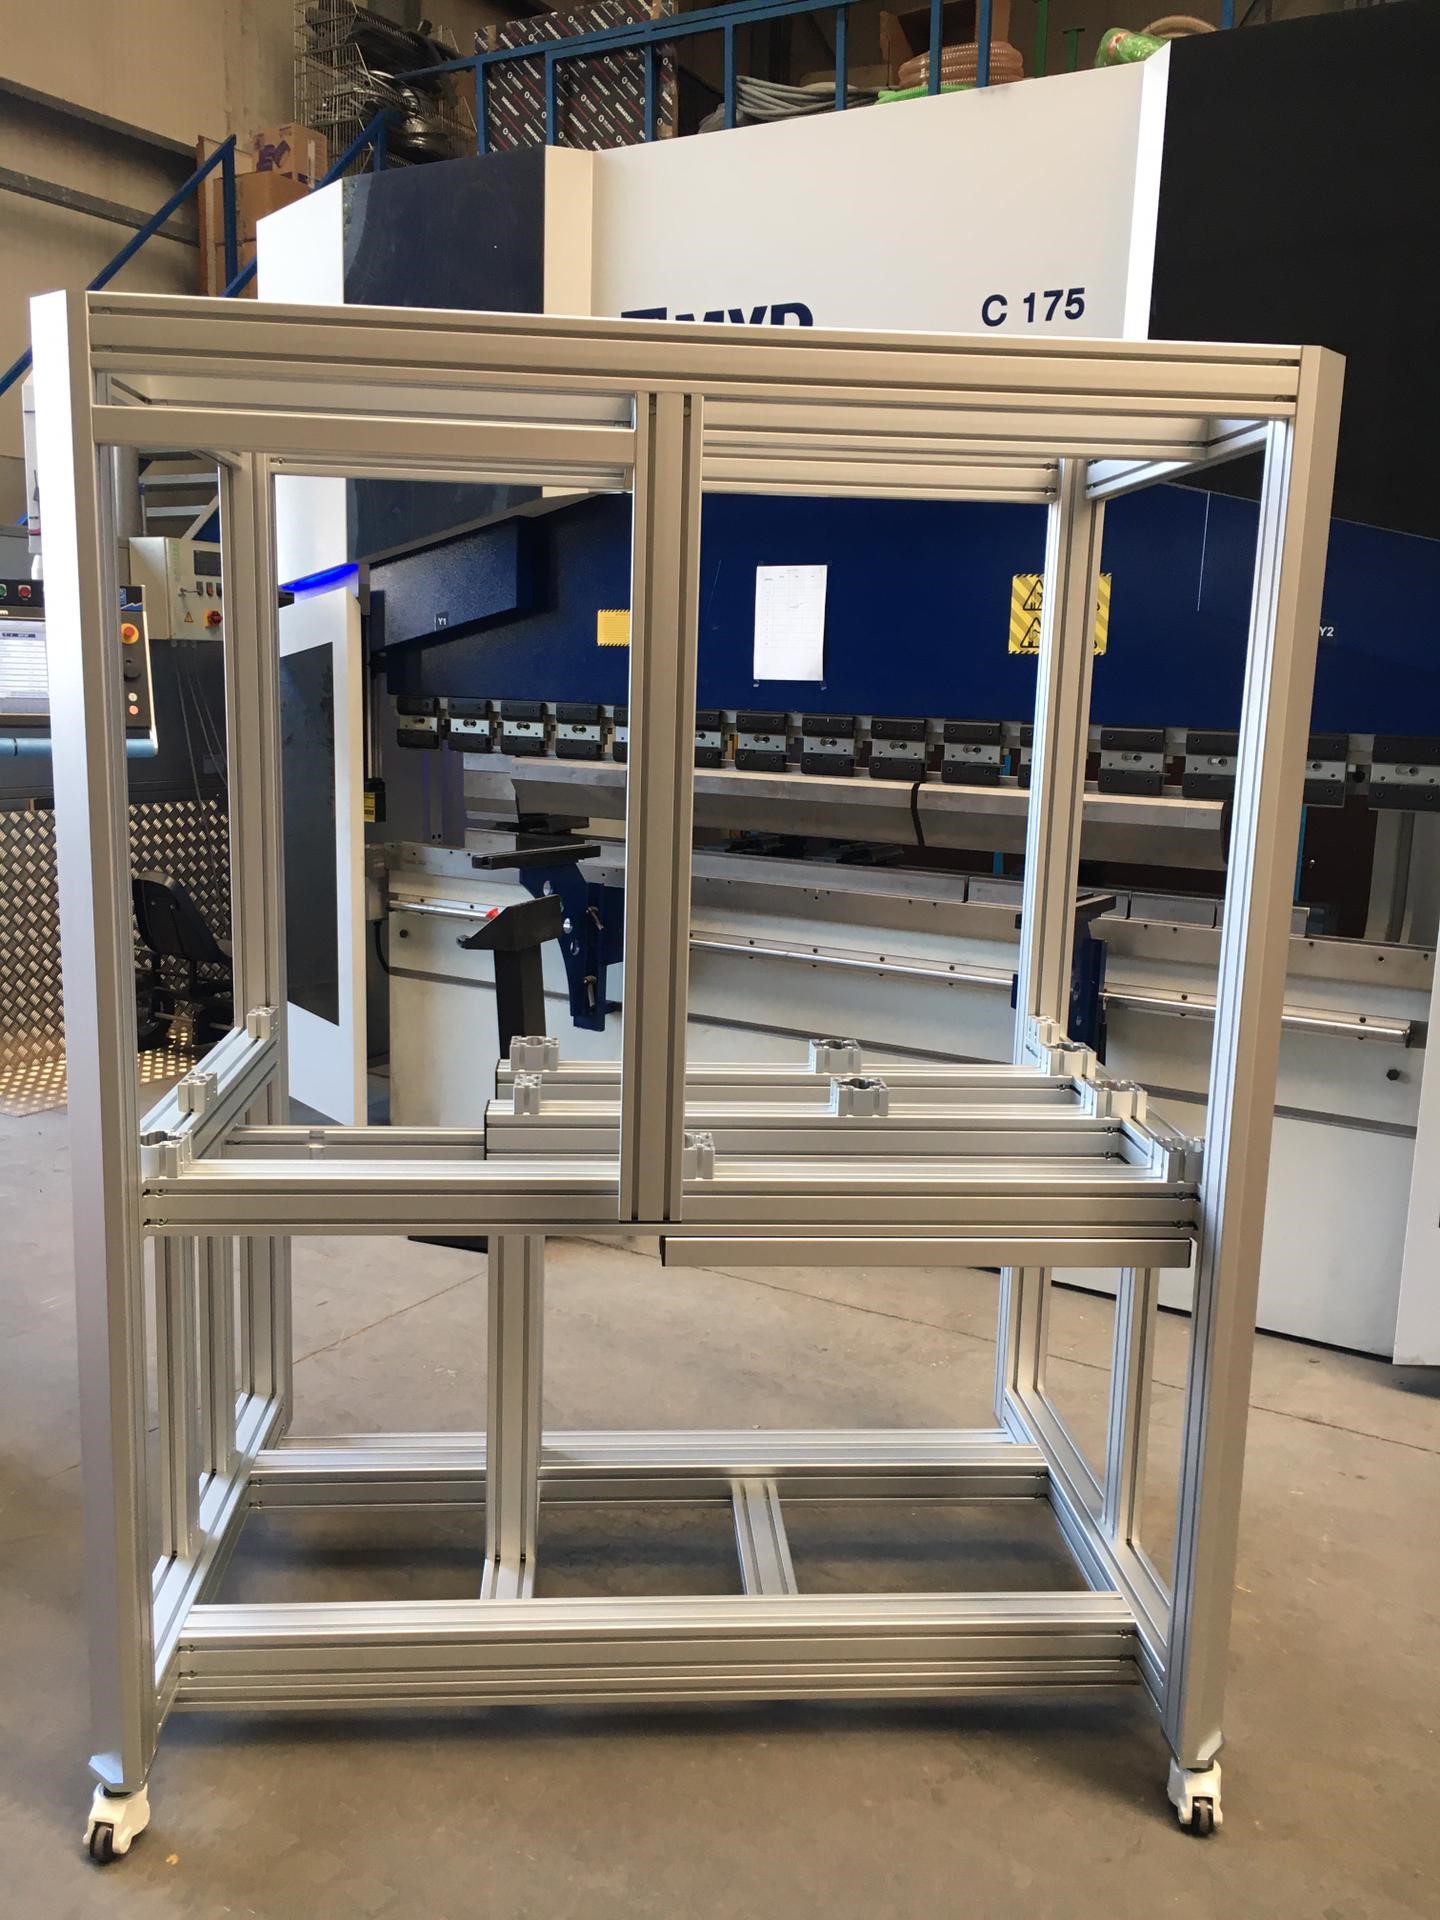

- AS Mechanics installed an aluminum shield that completely blocks out dust, while the area remains easily accessible.
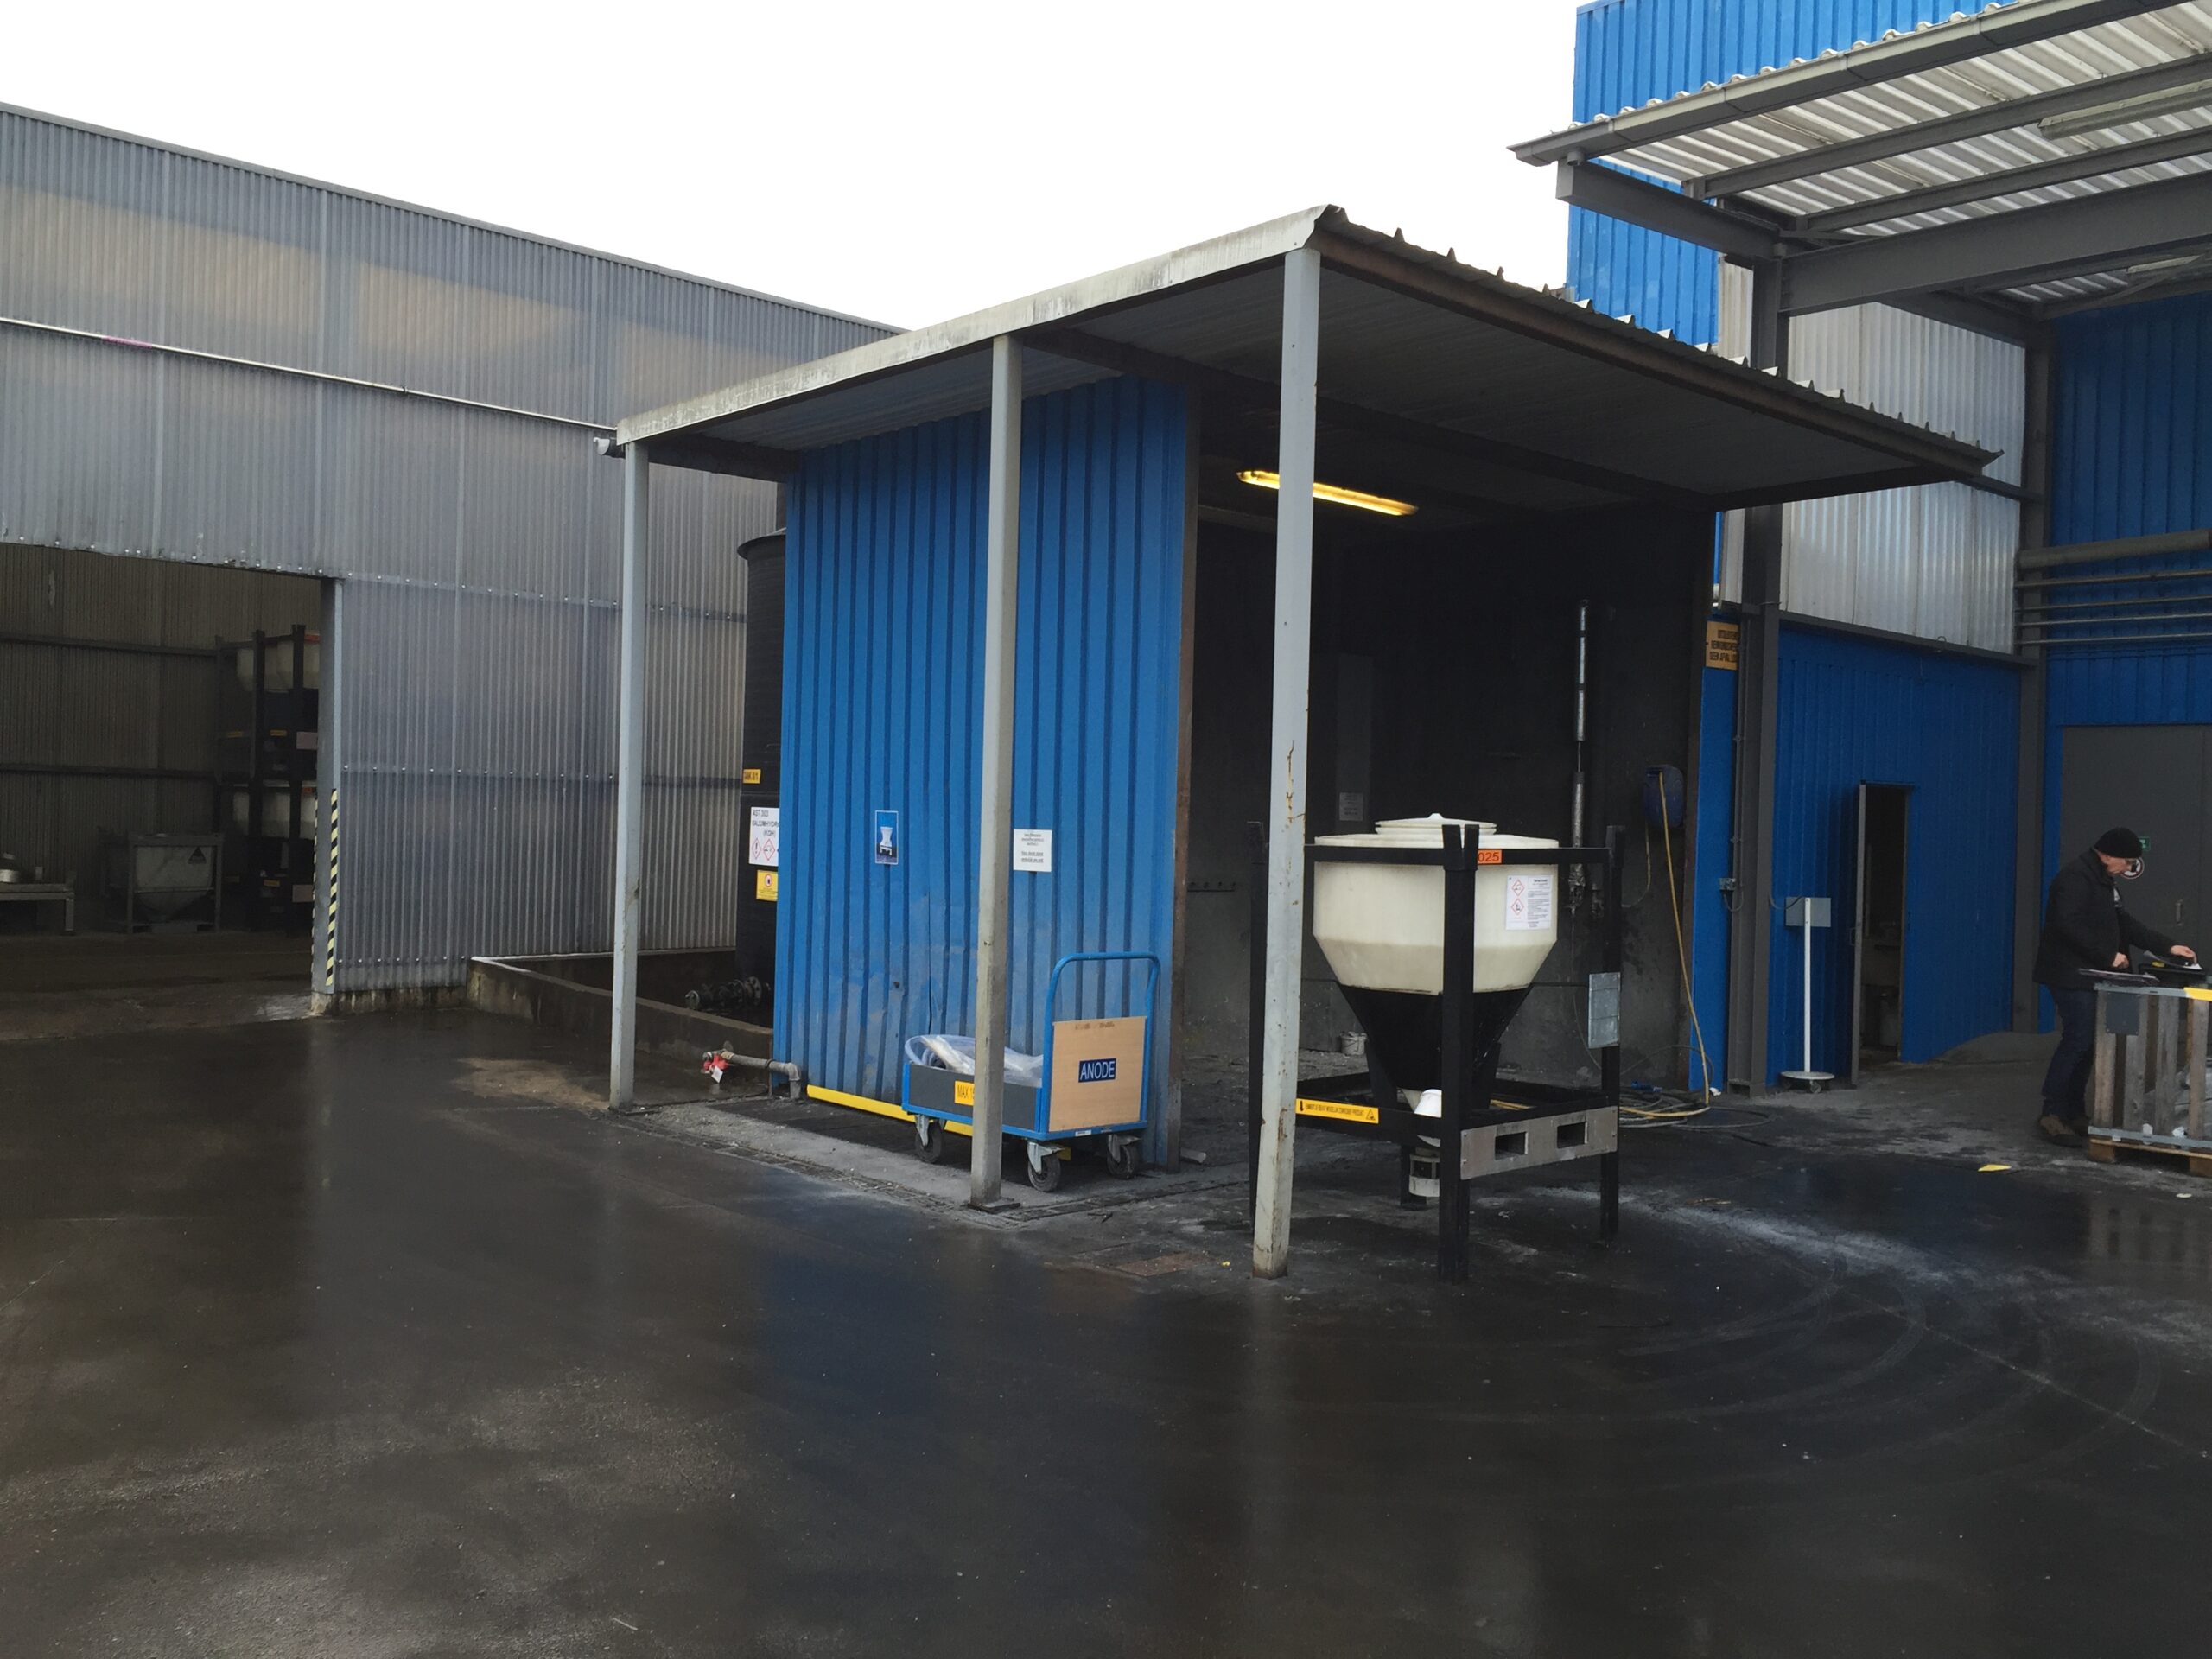
- A full steel canopy was built against an existing building to cover the loading and unloading docks.
- Realization of a laboratory space constructed from sandwich panels.
- Realisation of a stainless steel supporting structure from which piping and machines were suspended.
- Fully prepared stainless steel skid, built in our own workshop and installed as a plug & play system.