Check out these projects too
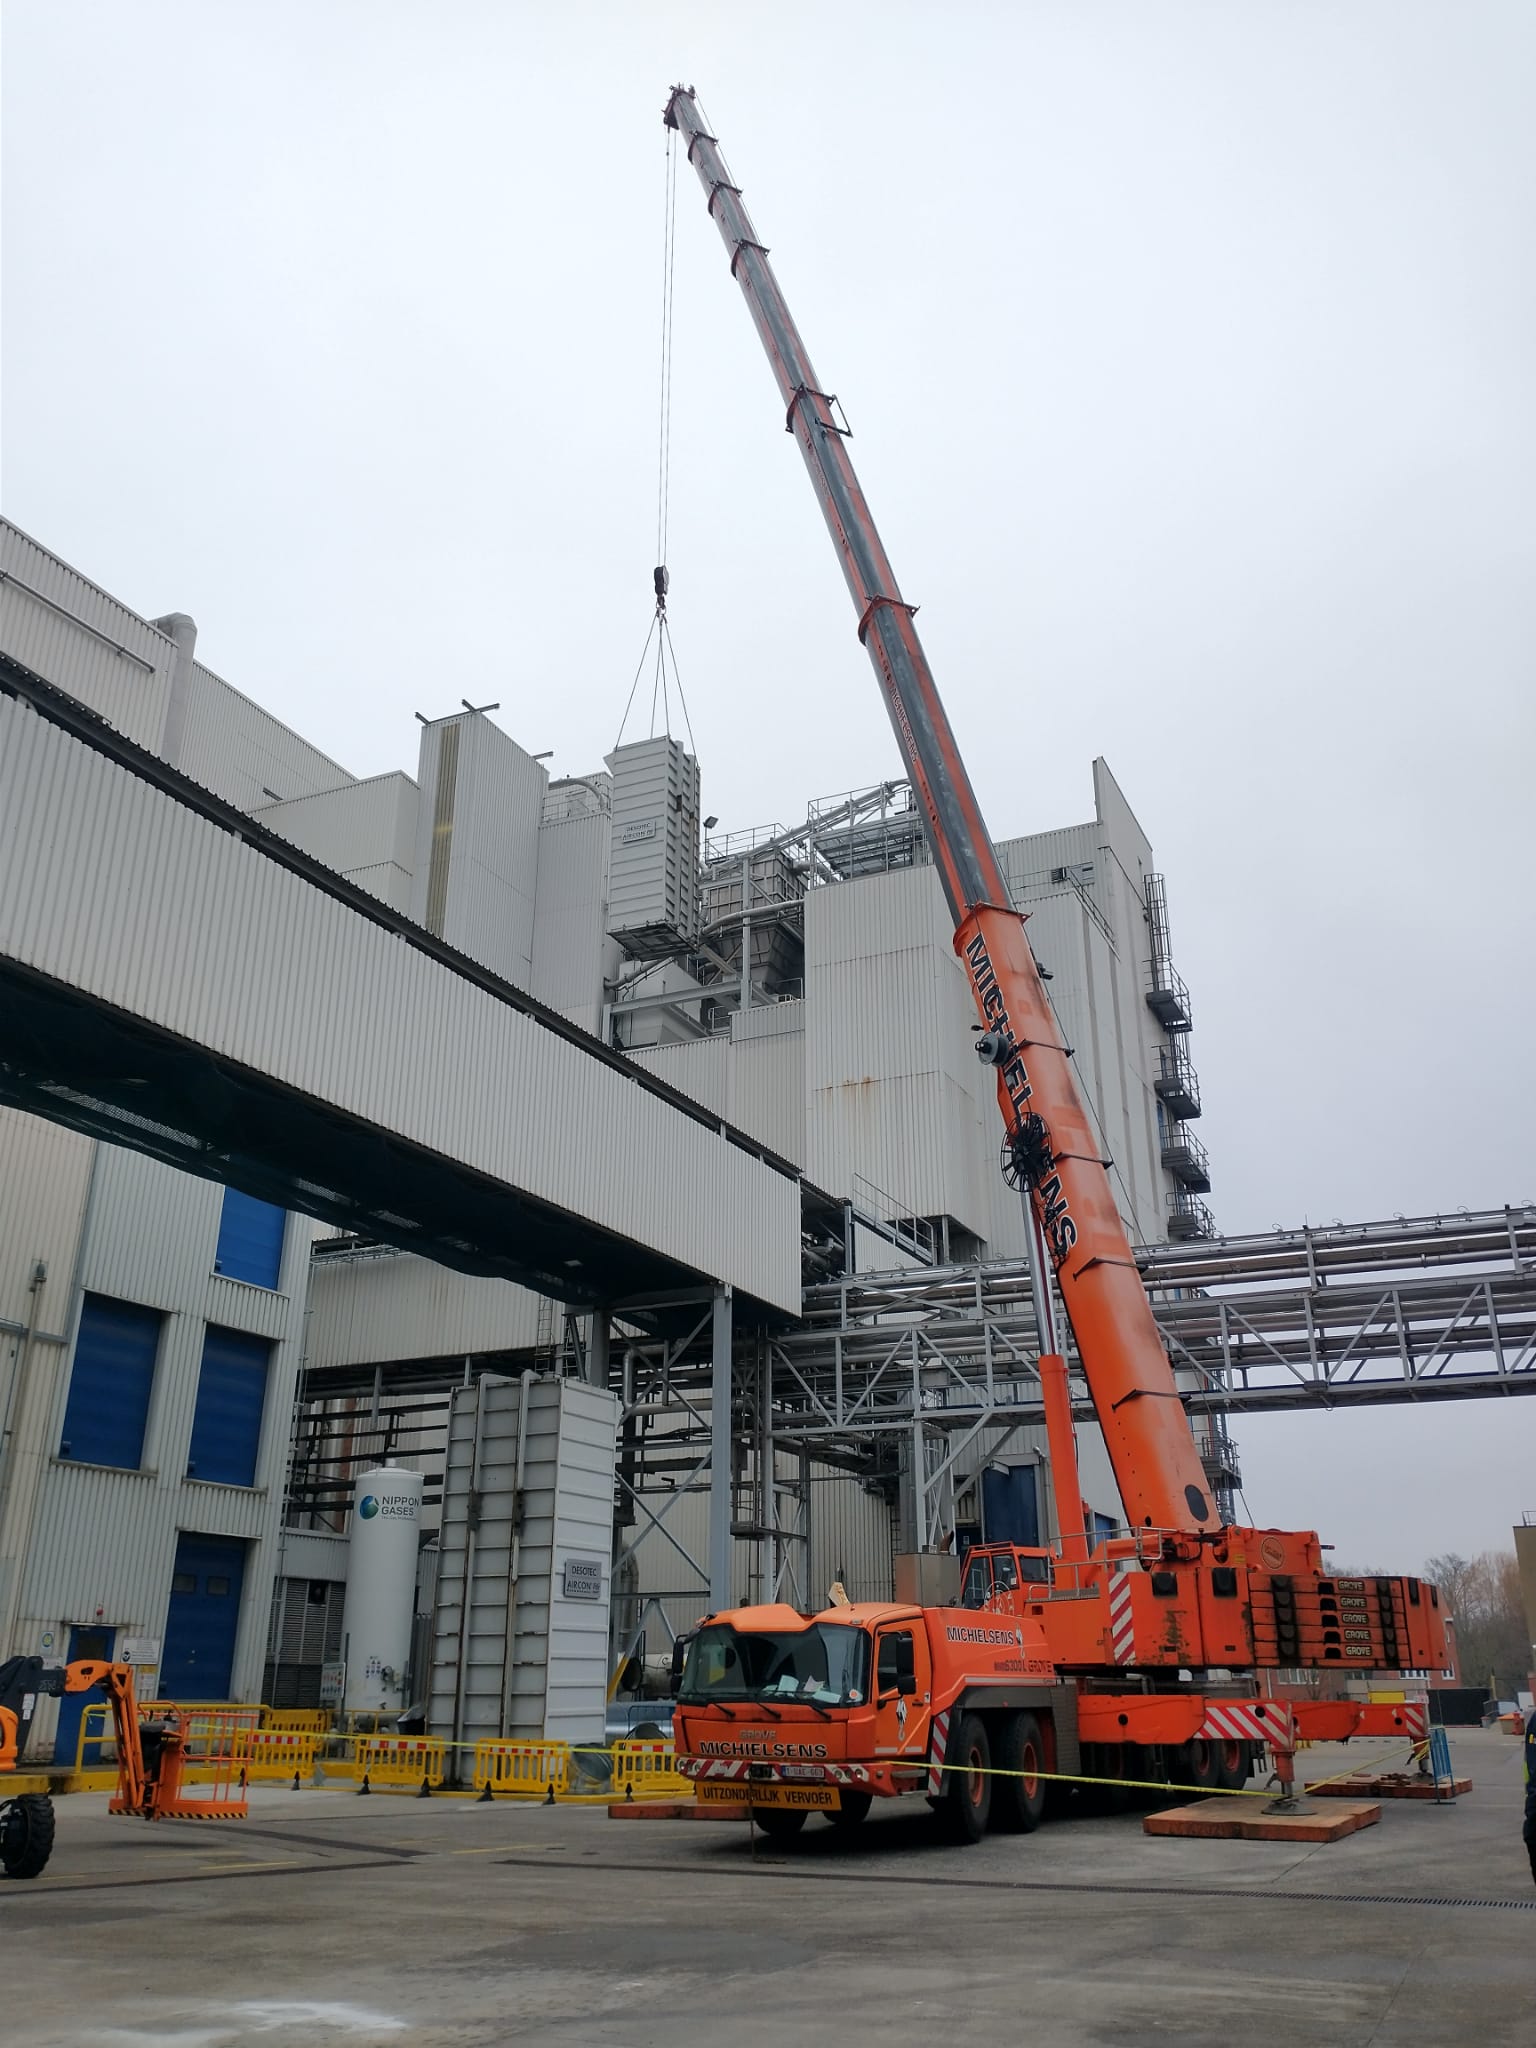
- Execution of crane work for the installation of fan, collector and filter systems on the roof.
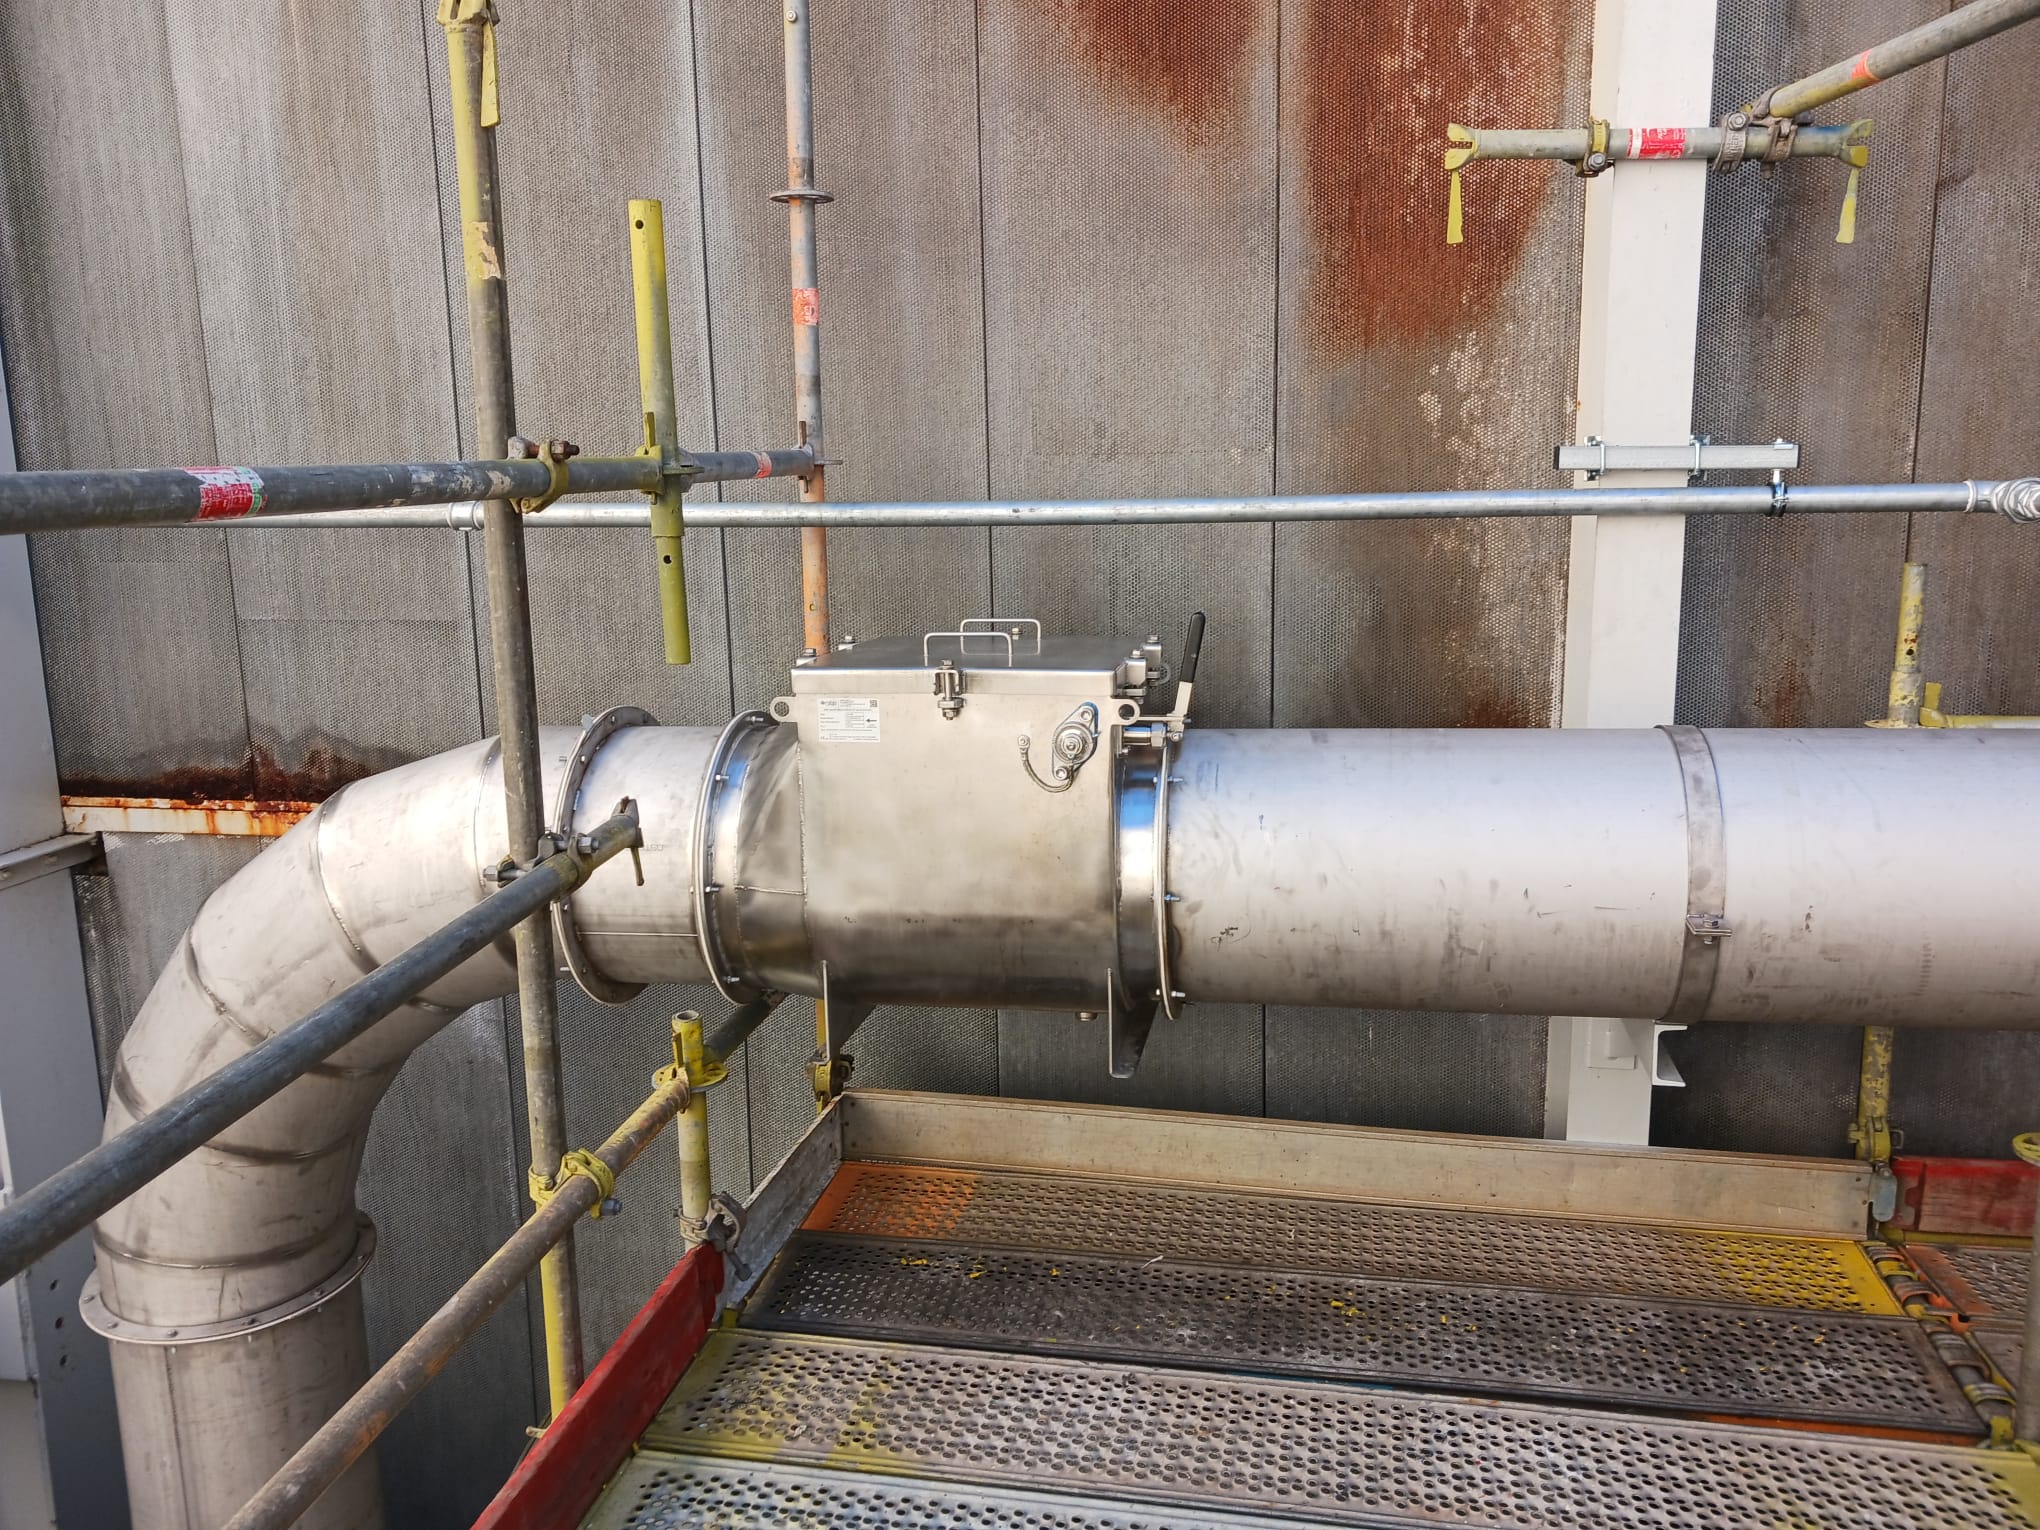
- Galvanized pipe from exhaust to filter for the discharge of harmful industrial gases.
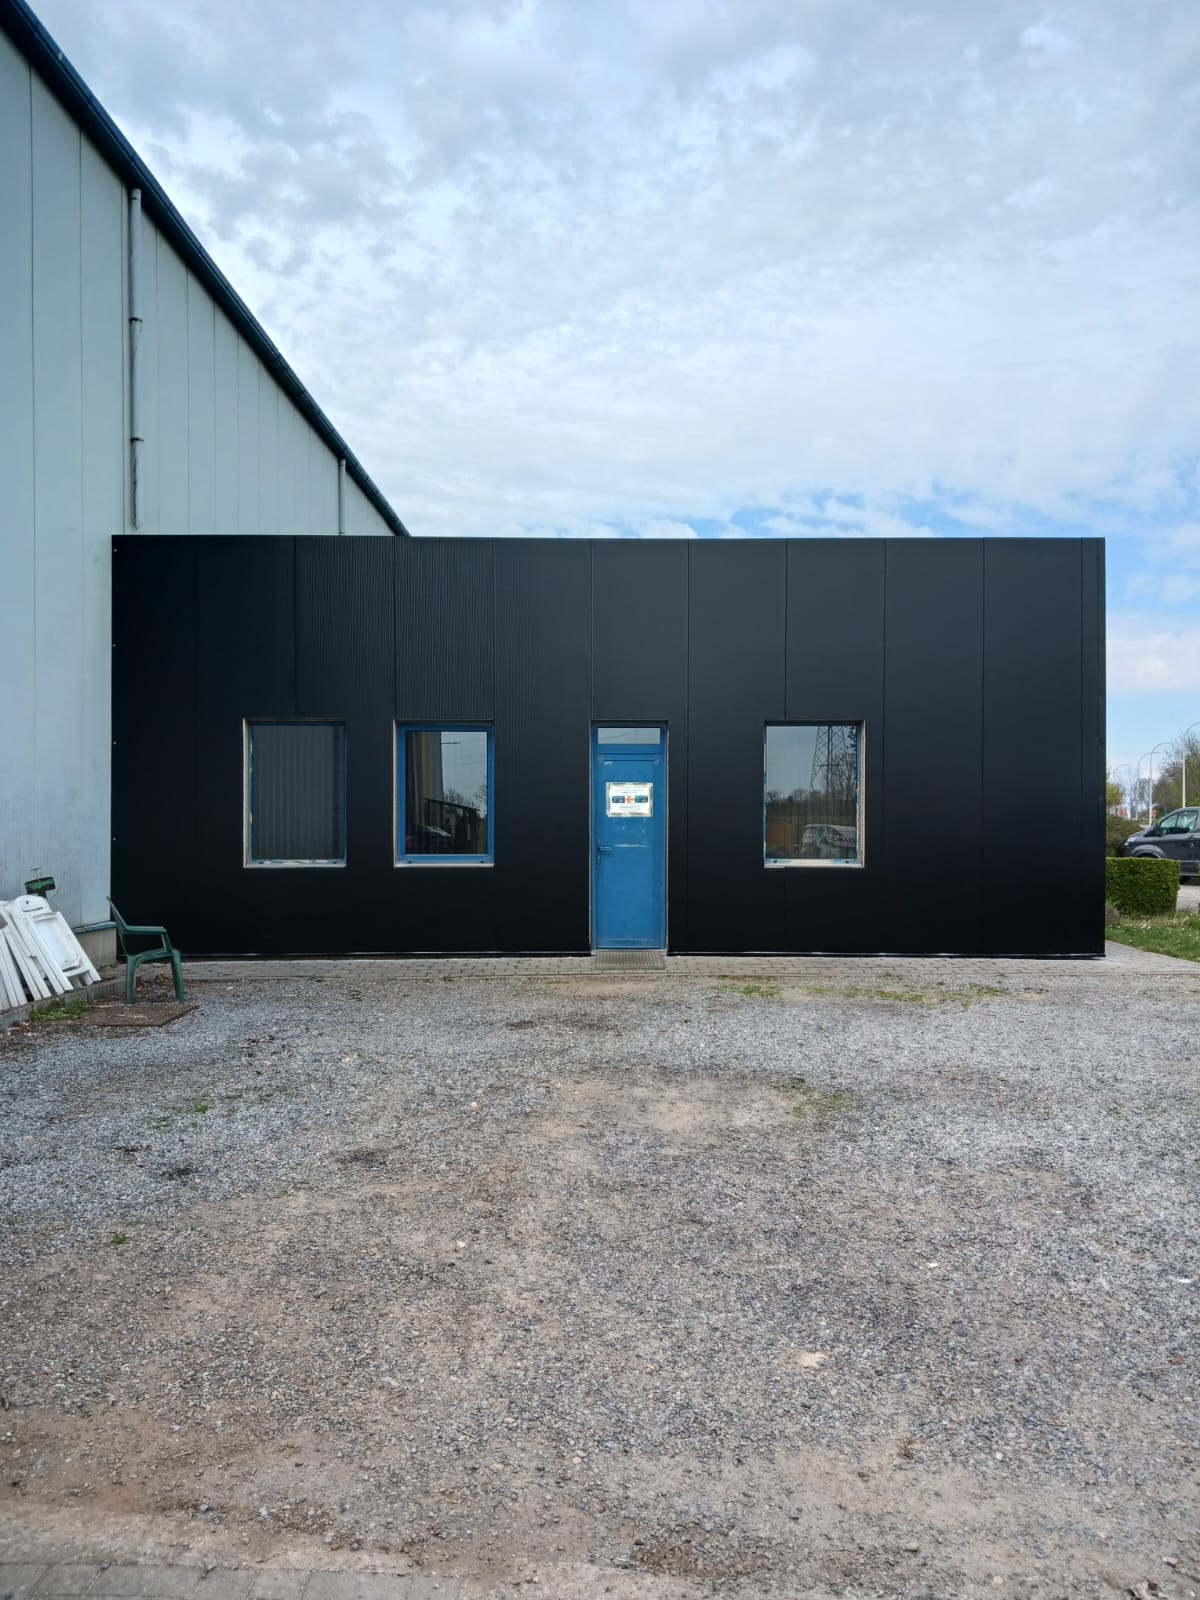
- Installation of a Hörmann steel door in an existing wall, including window and base plate – fast service.
- Development of a vestibule mechanism to reduce wind and draught problems at frequently opened gates.
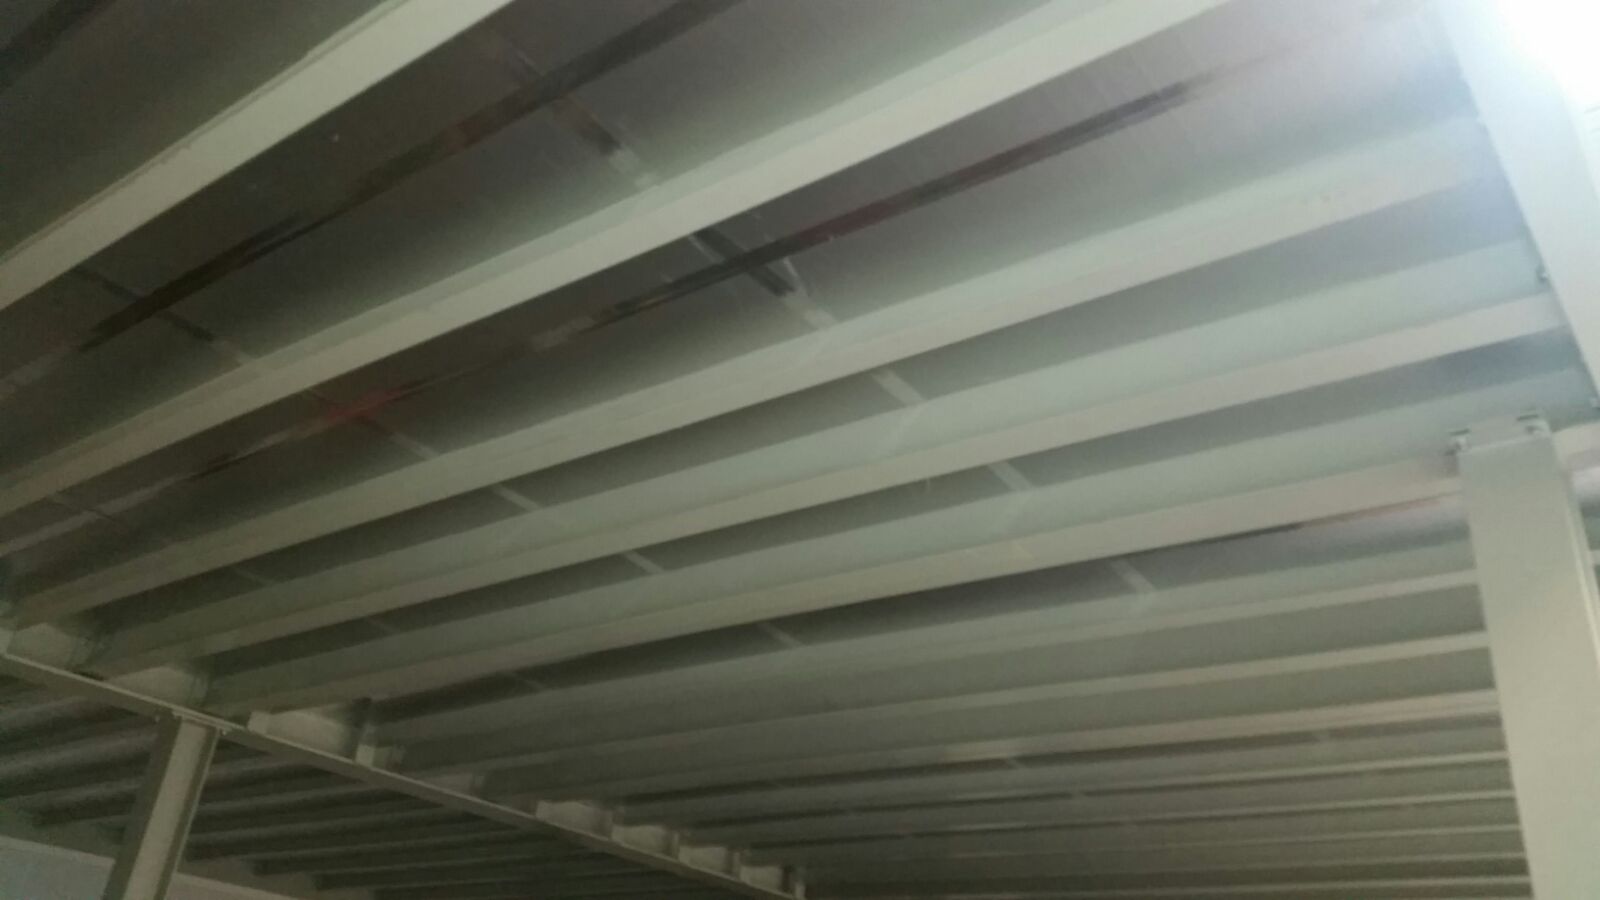
- Construction of a platform to support a heat curtain and drying unit.
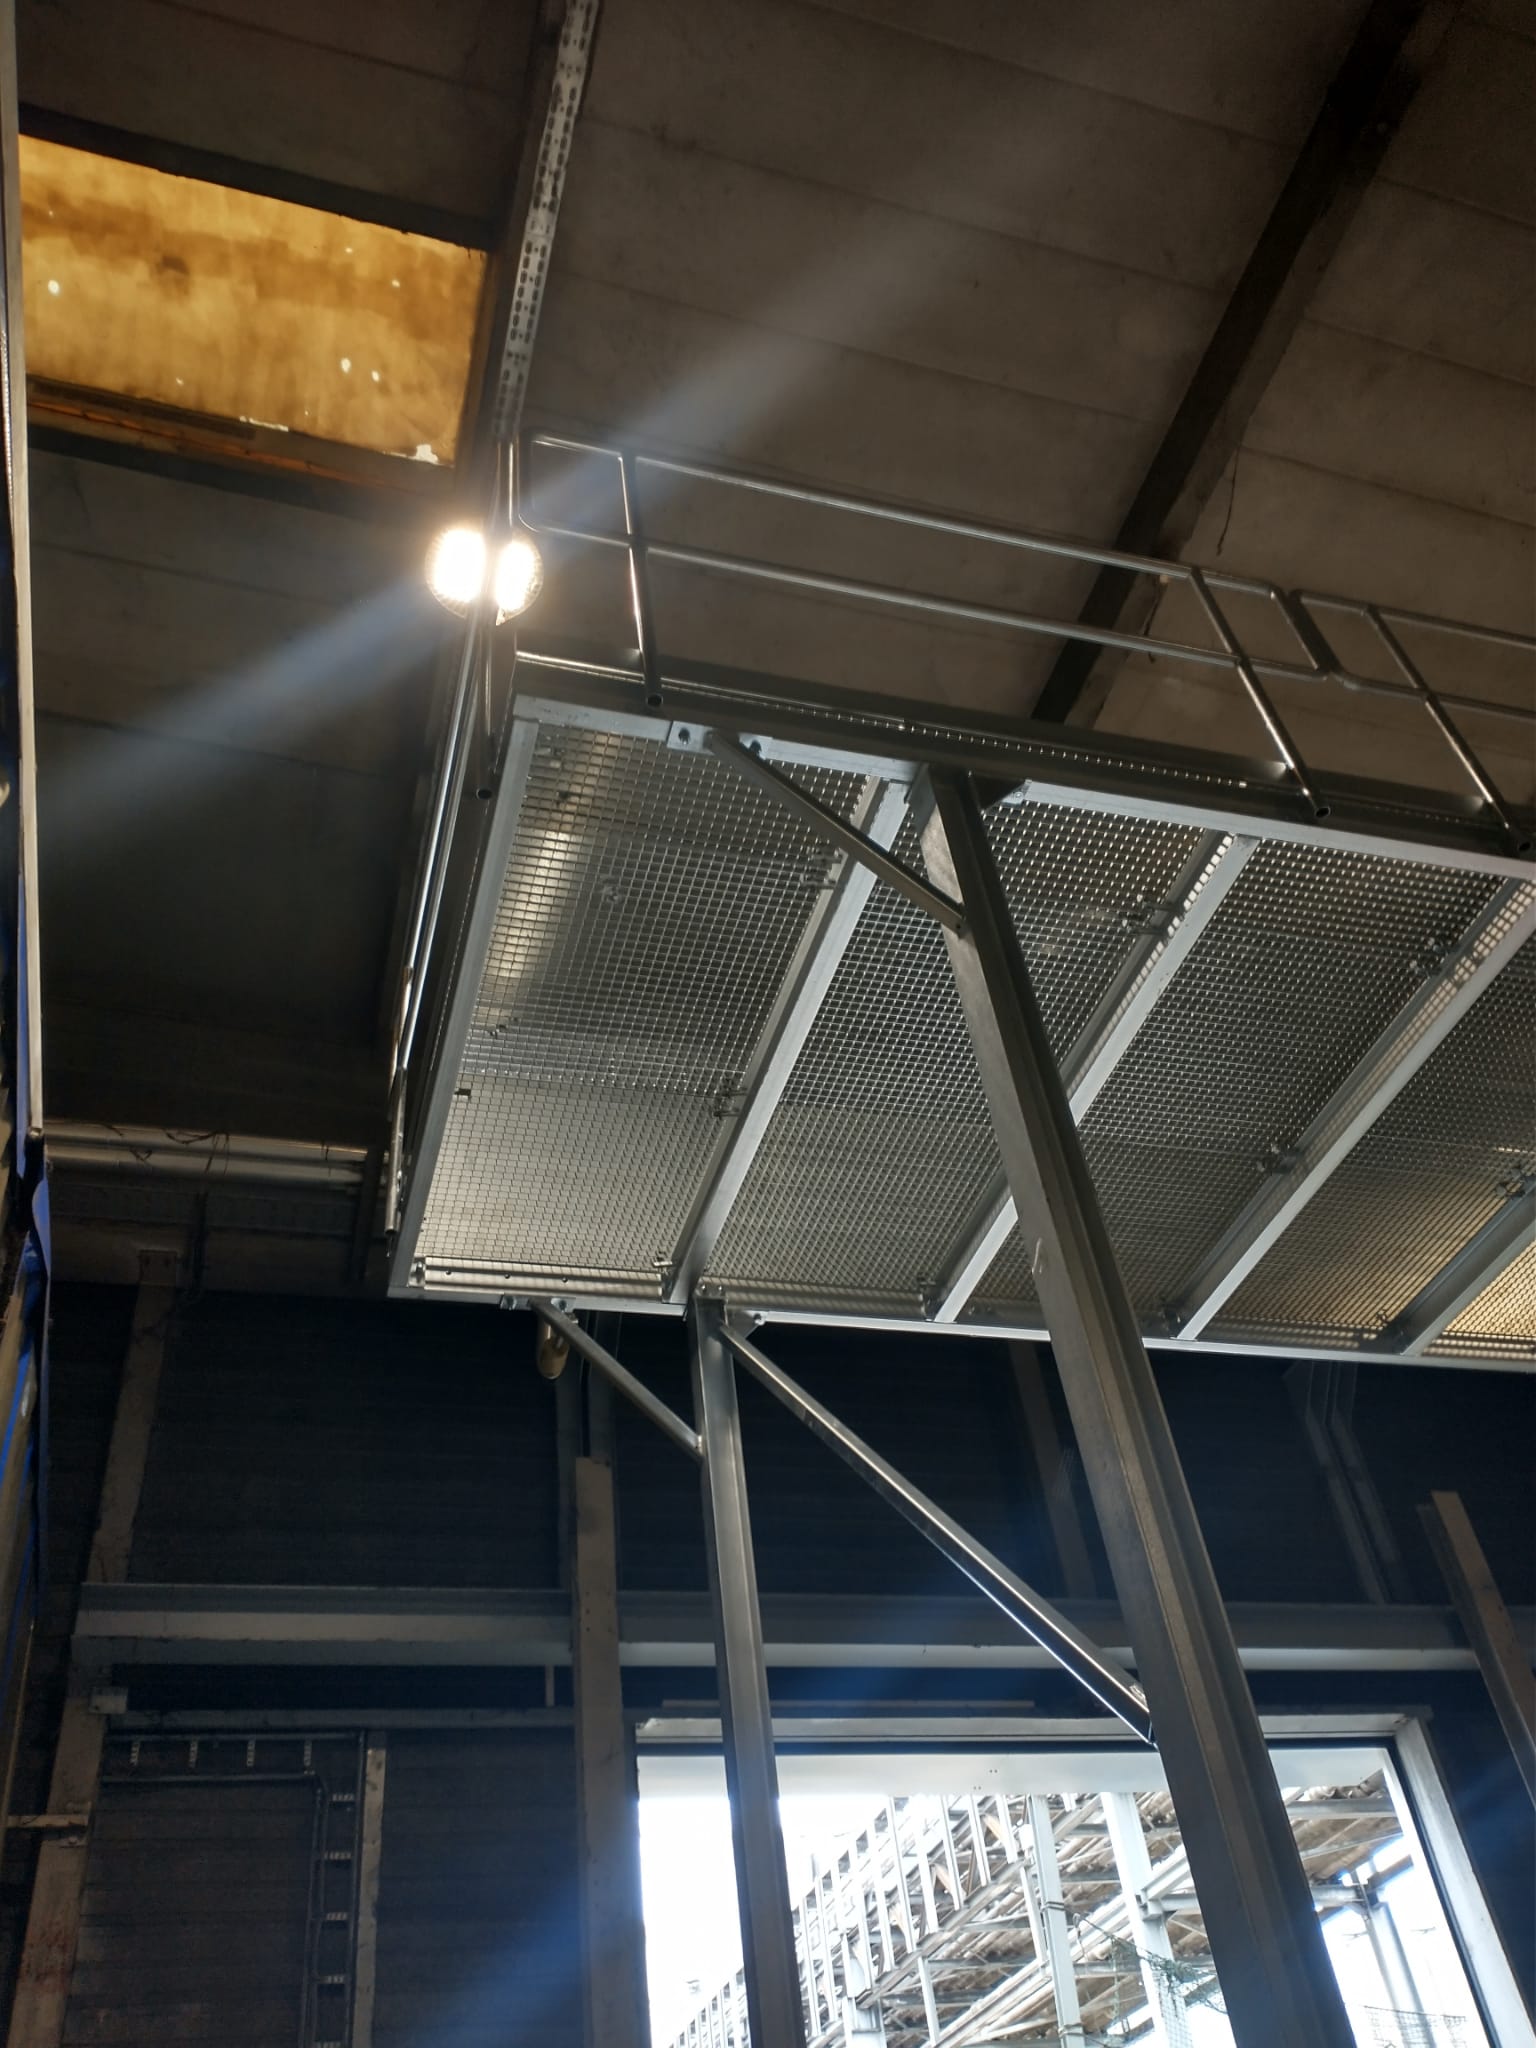
- Realization of a platform that was suspended from an existing structure.
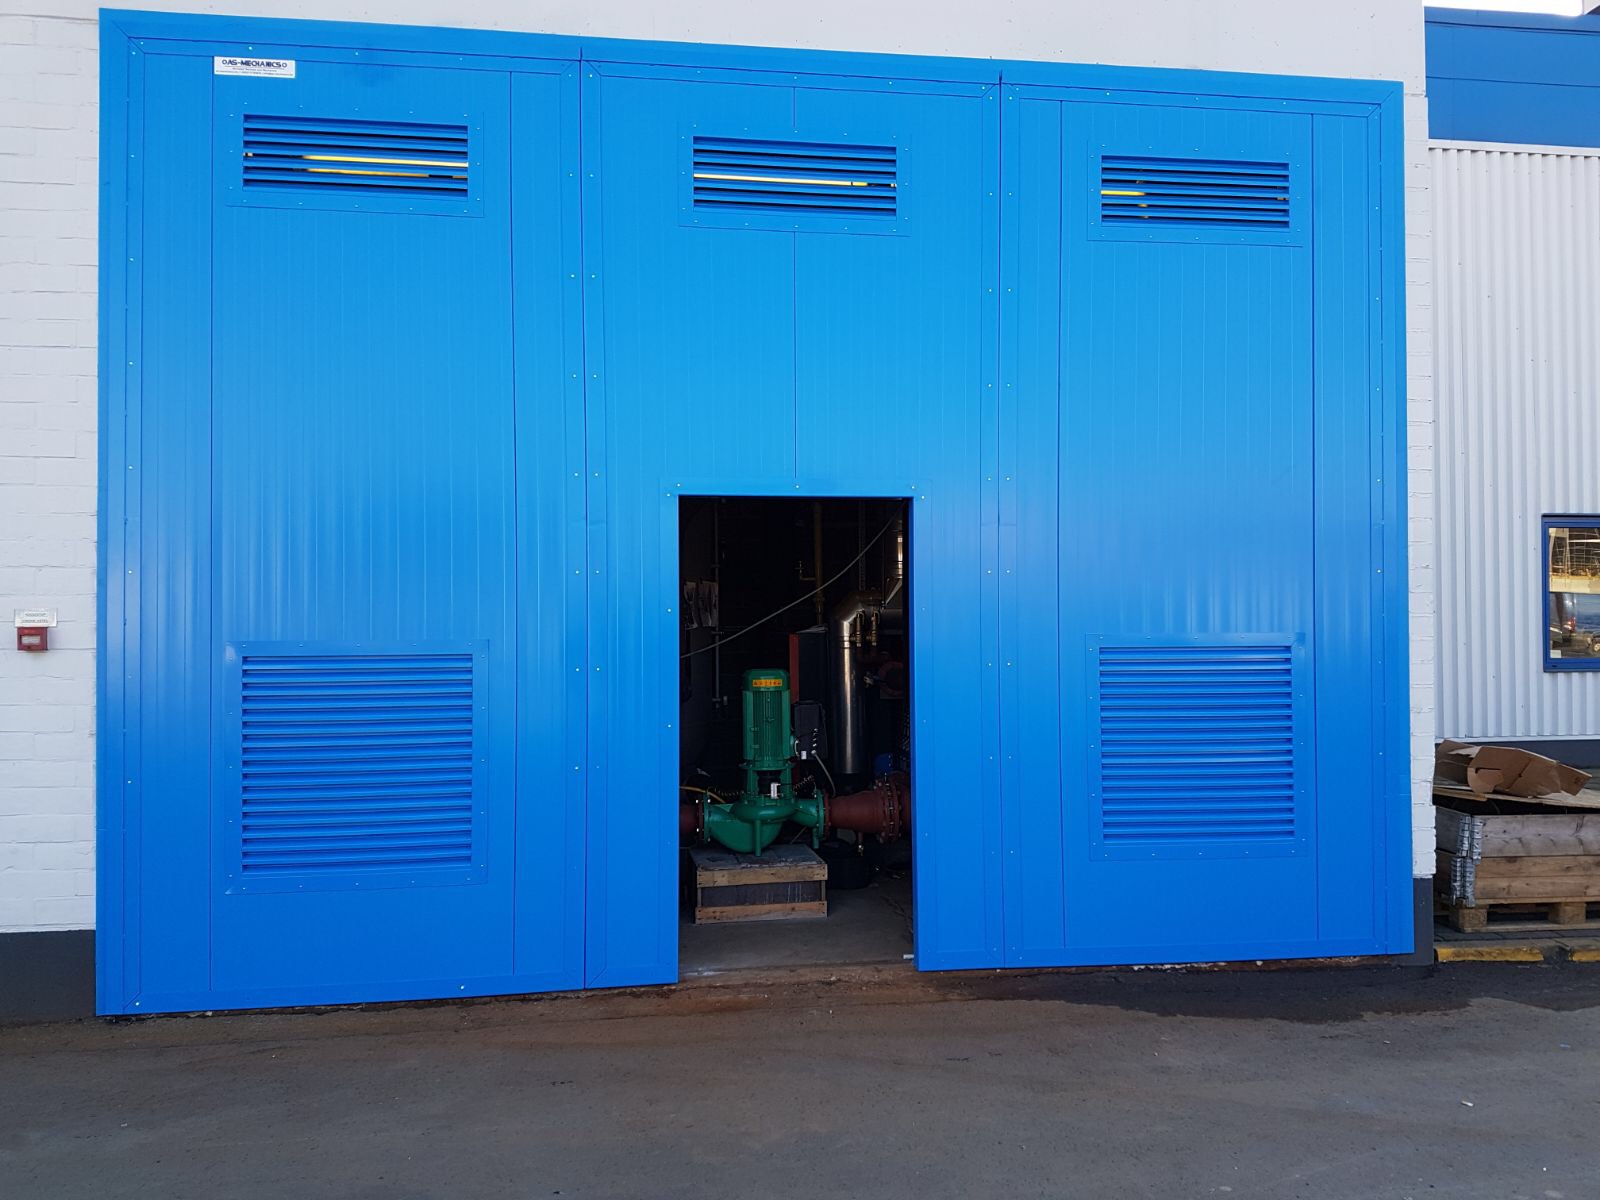

- AS Mechanics developed custom-made grilles around cooling units on behalf of the architect, as an aesthetic solution to nuisance to the neighbors.
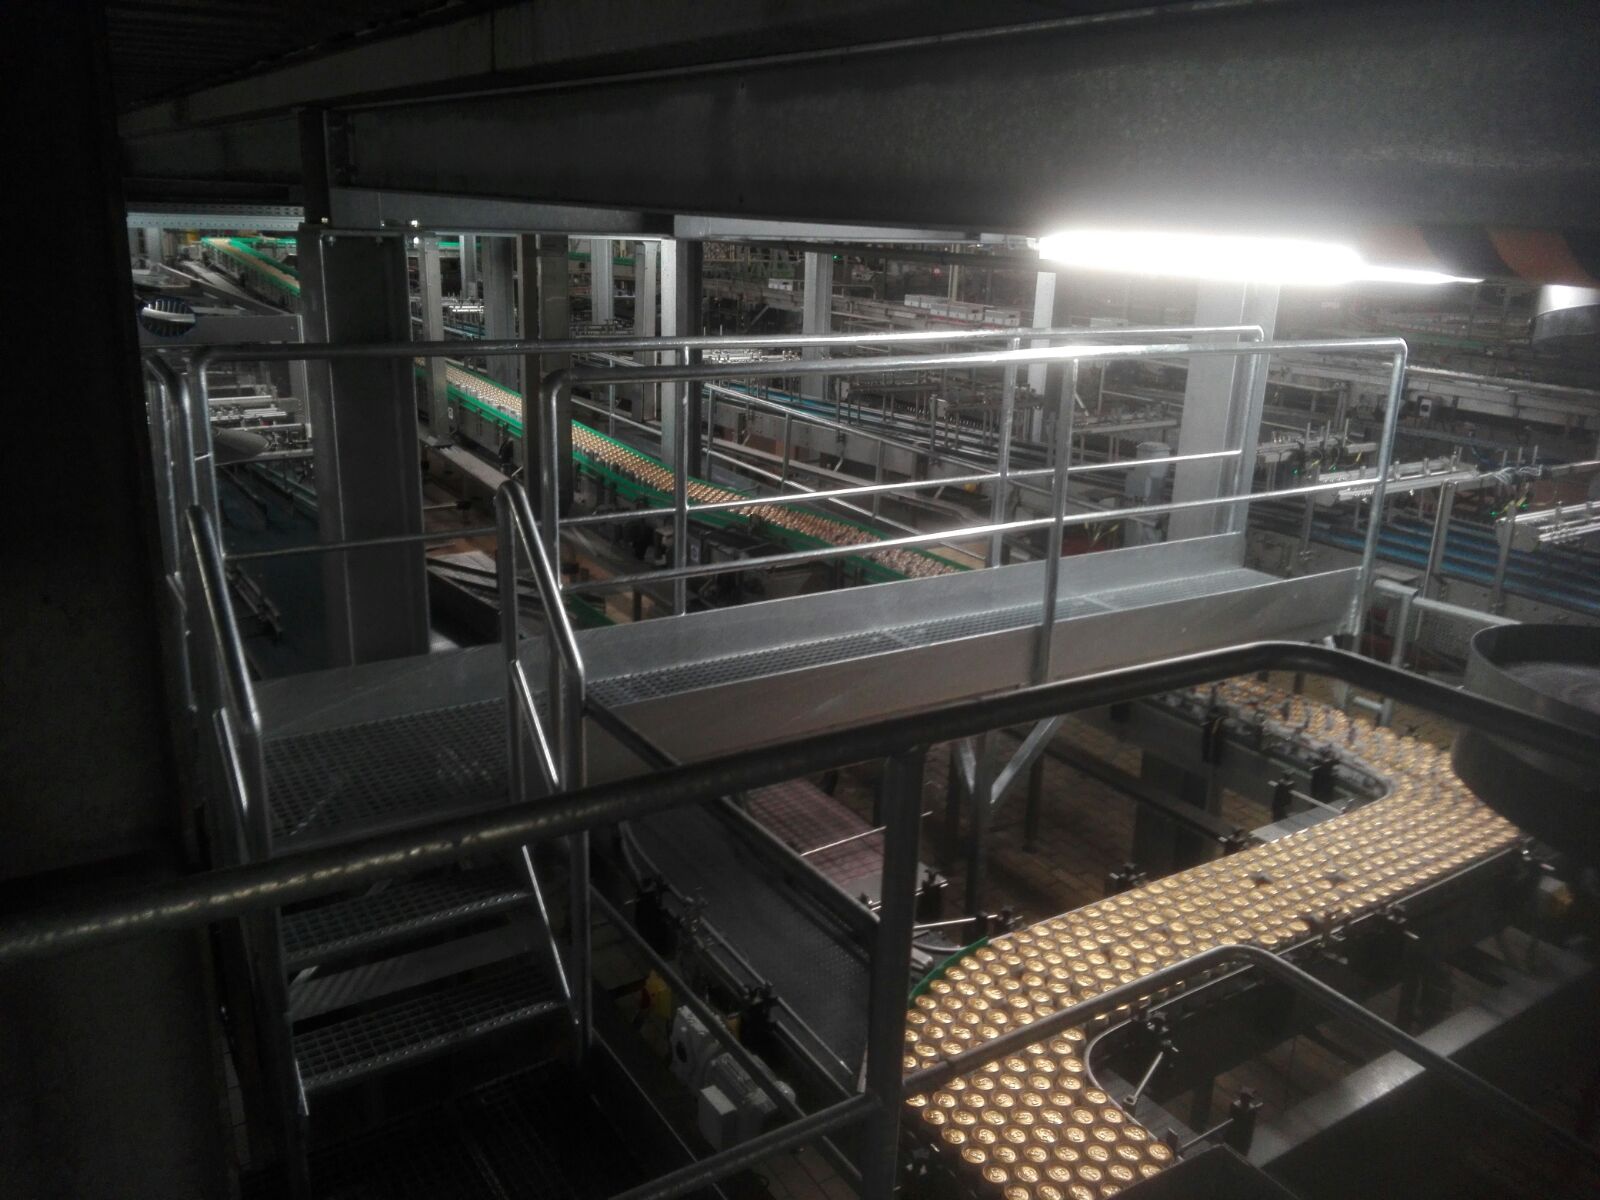
- Design and installation of a bridge structure above a moving can conveyor line.
- Realization of a fully finished washing room with sliding panel at the front.
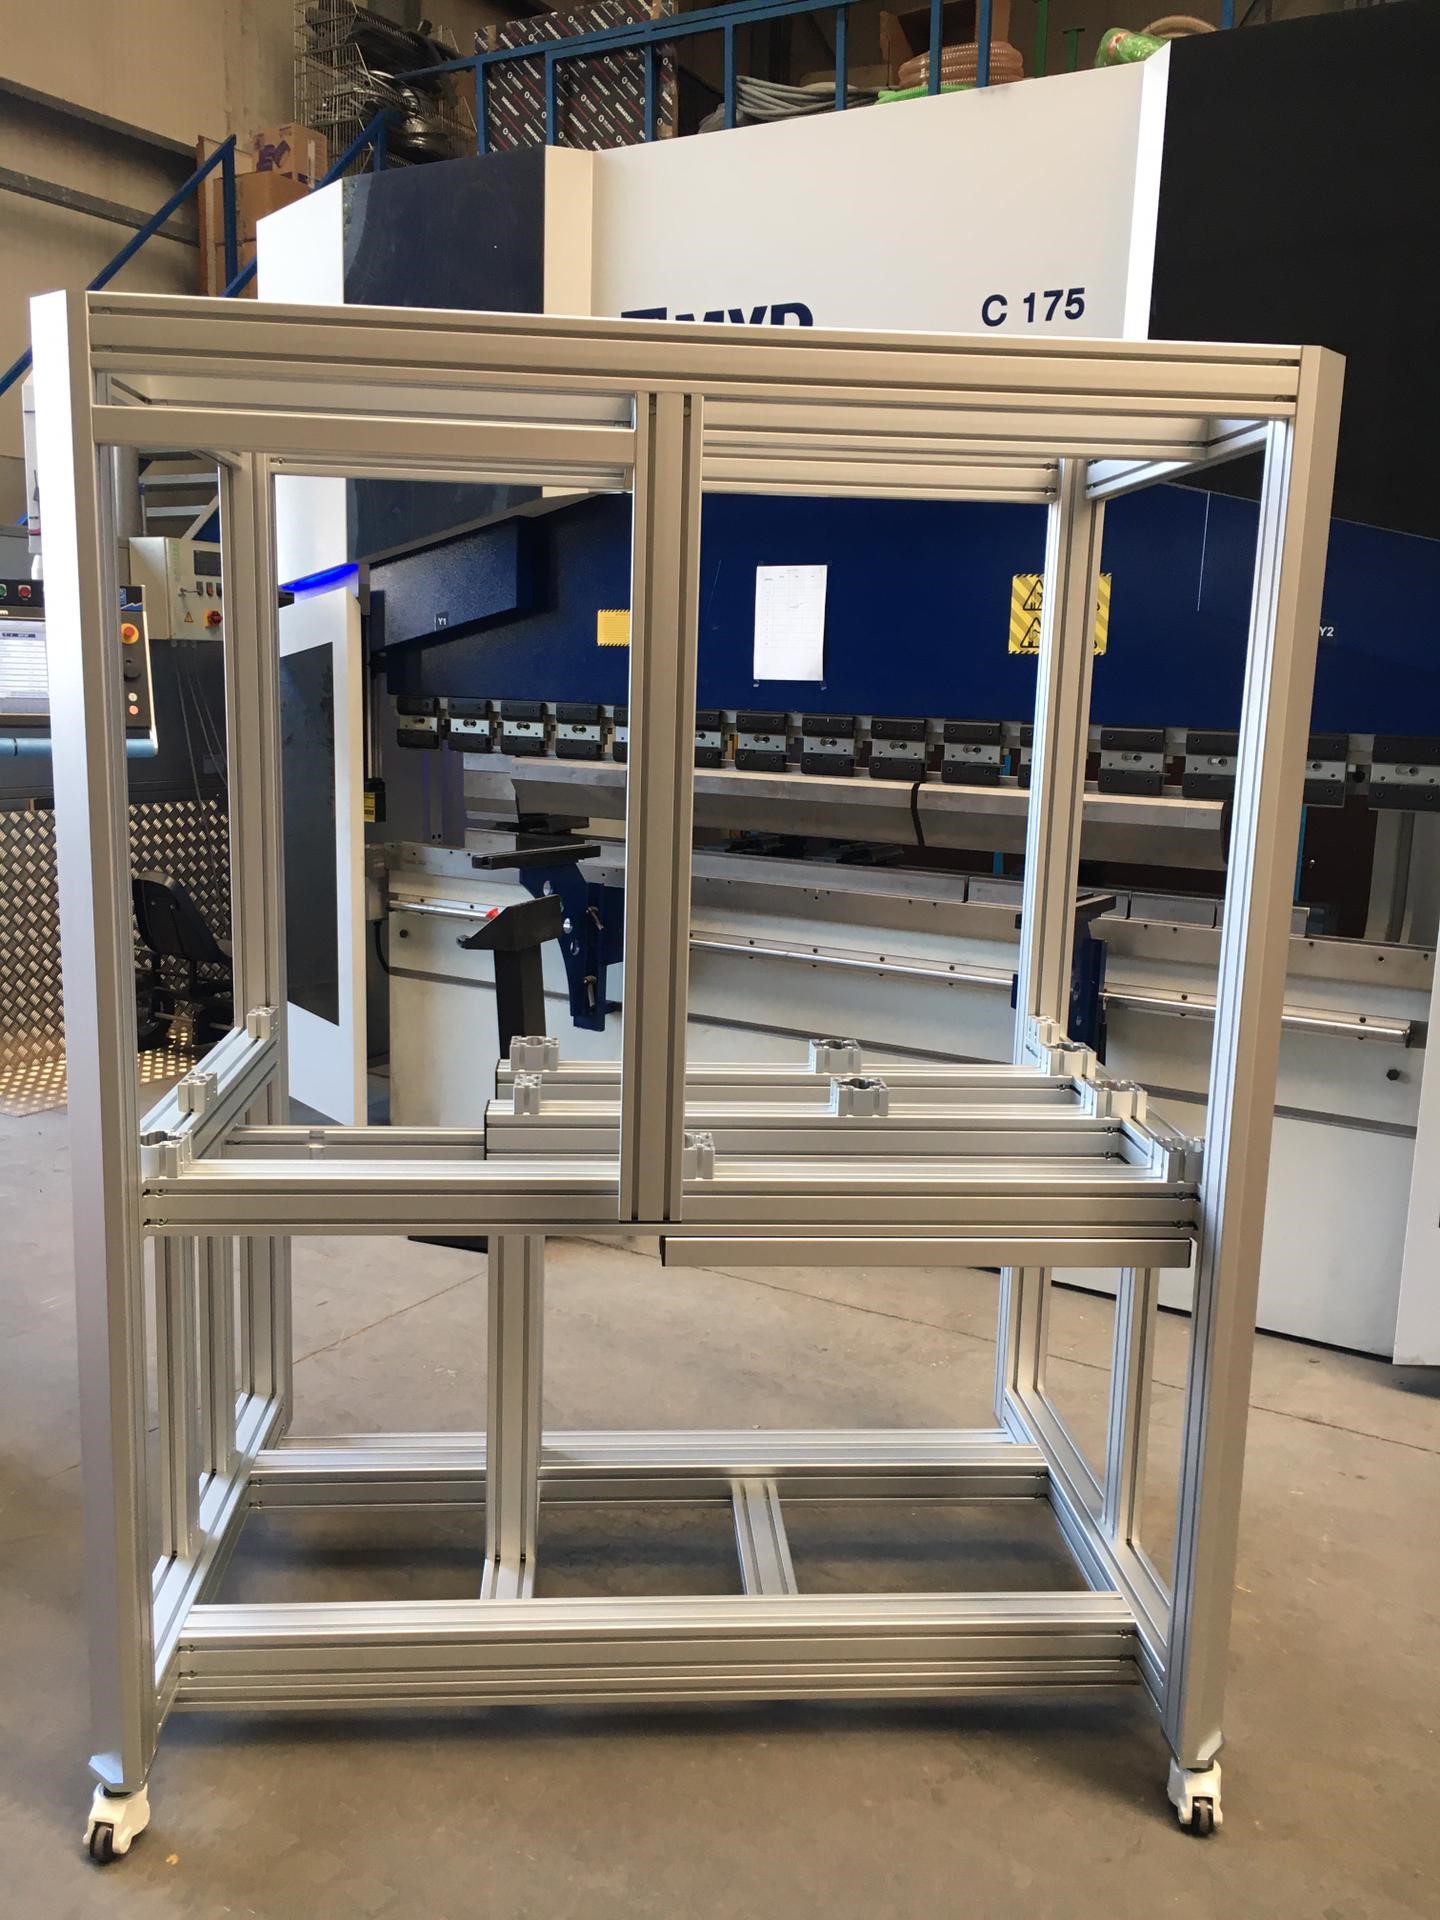
- AS Mechanics built an aluminum frame in which the labeling machine was fully integrated.
- Installation of a partially reclaimed room with sliding doors from Asebloi as a budget-friendly solution.
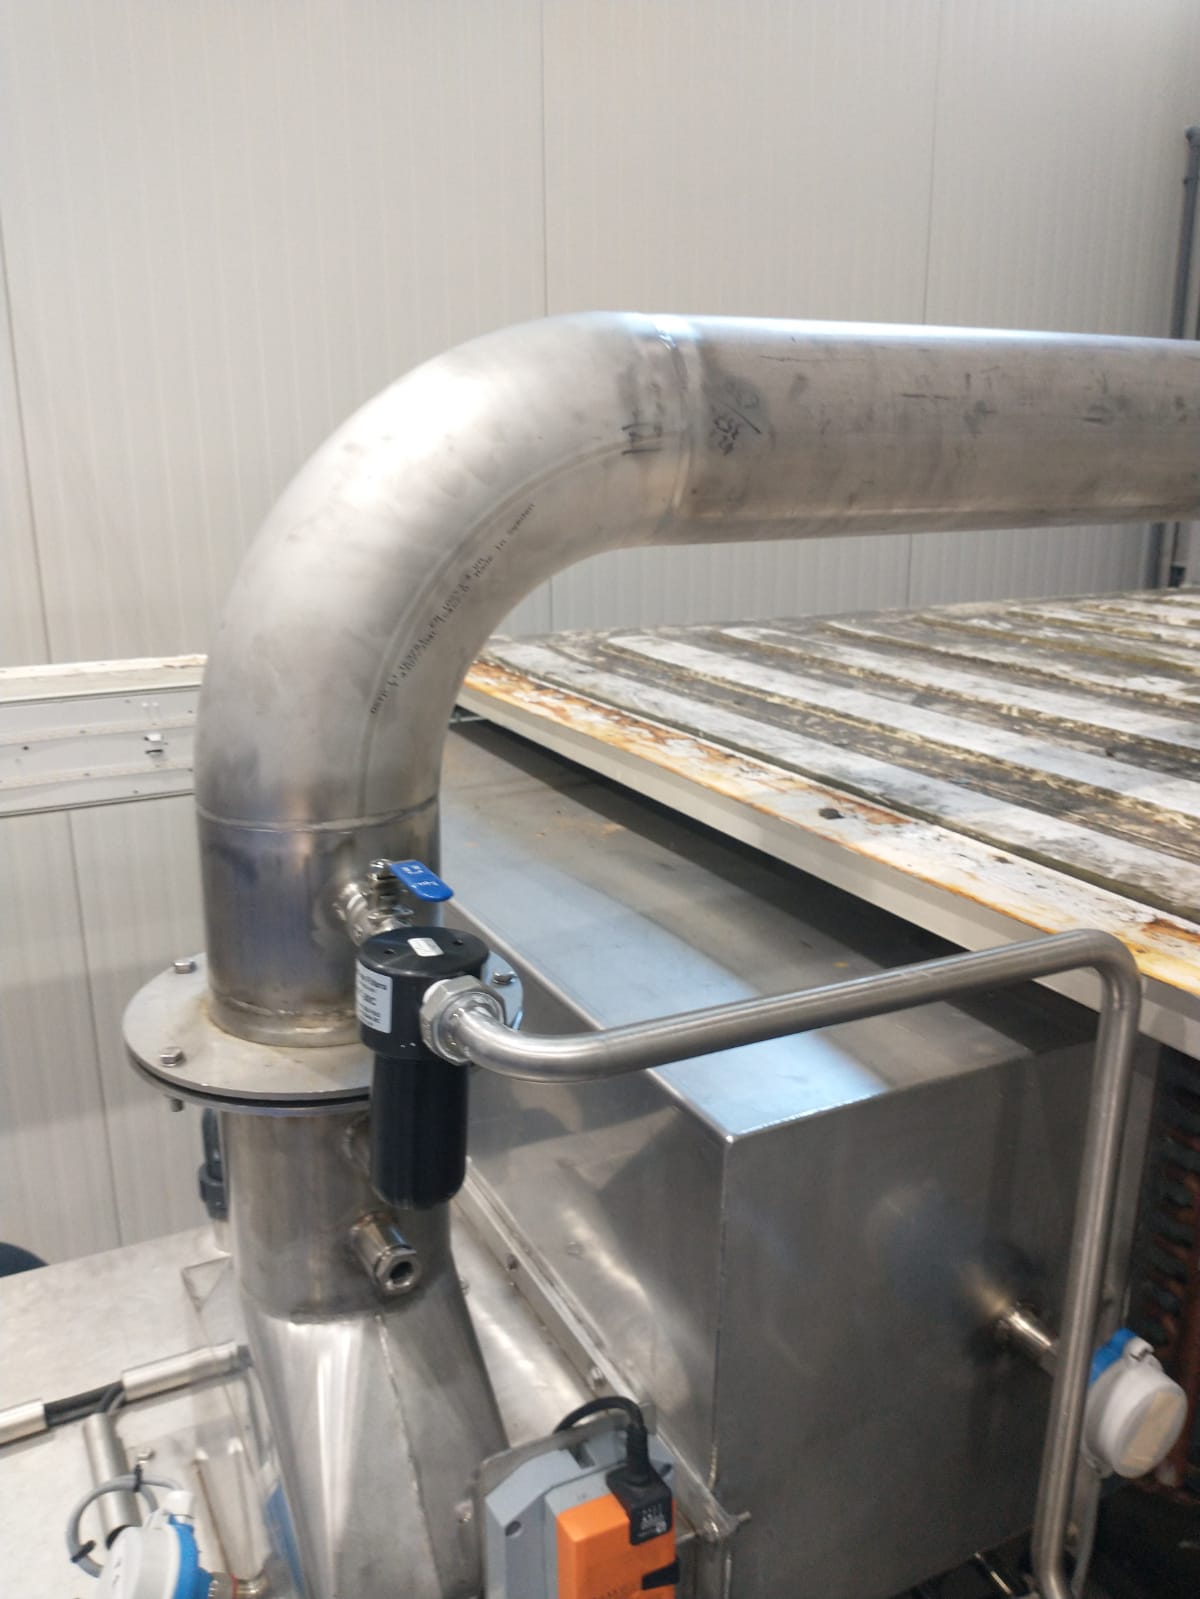
- Construction of a stainless steel fitting, made fully food-safe.
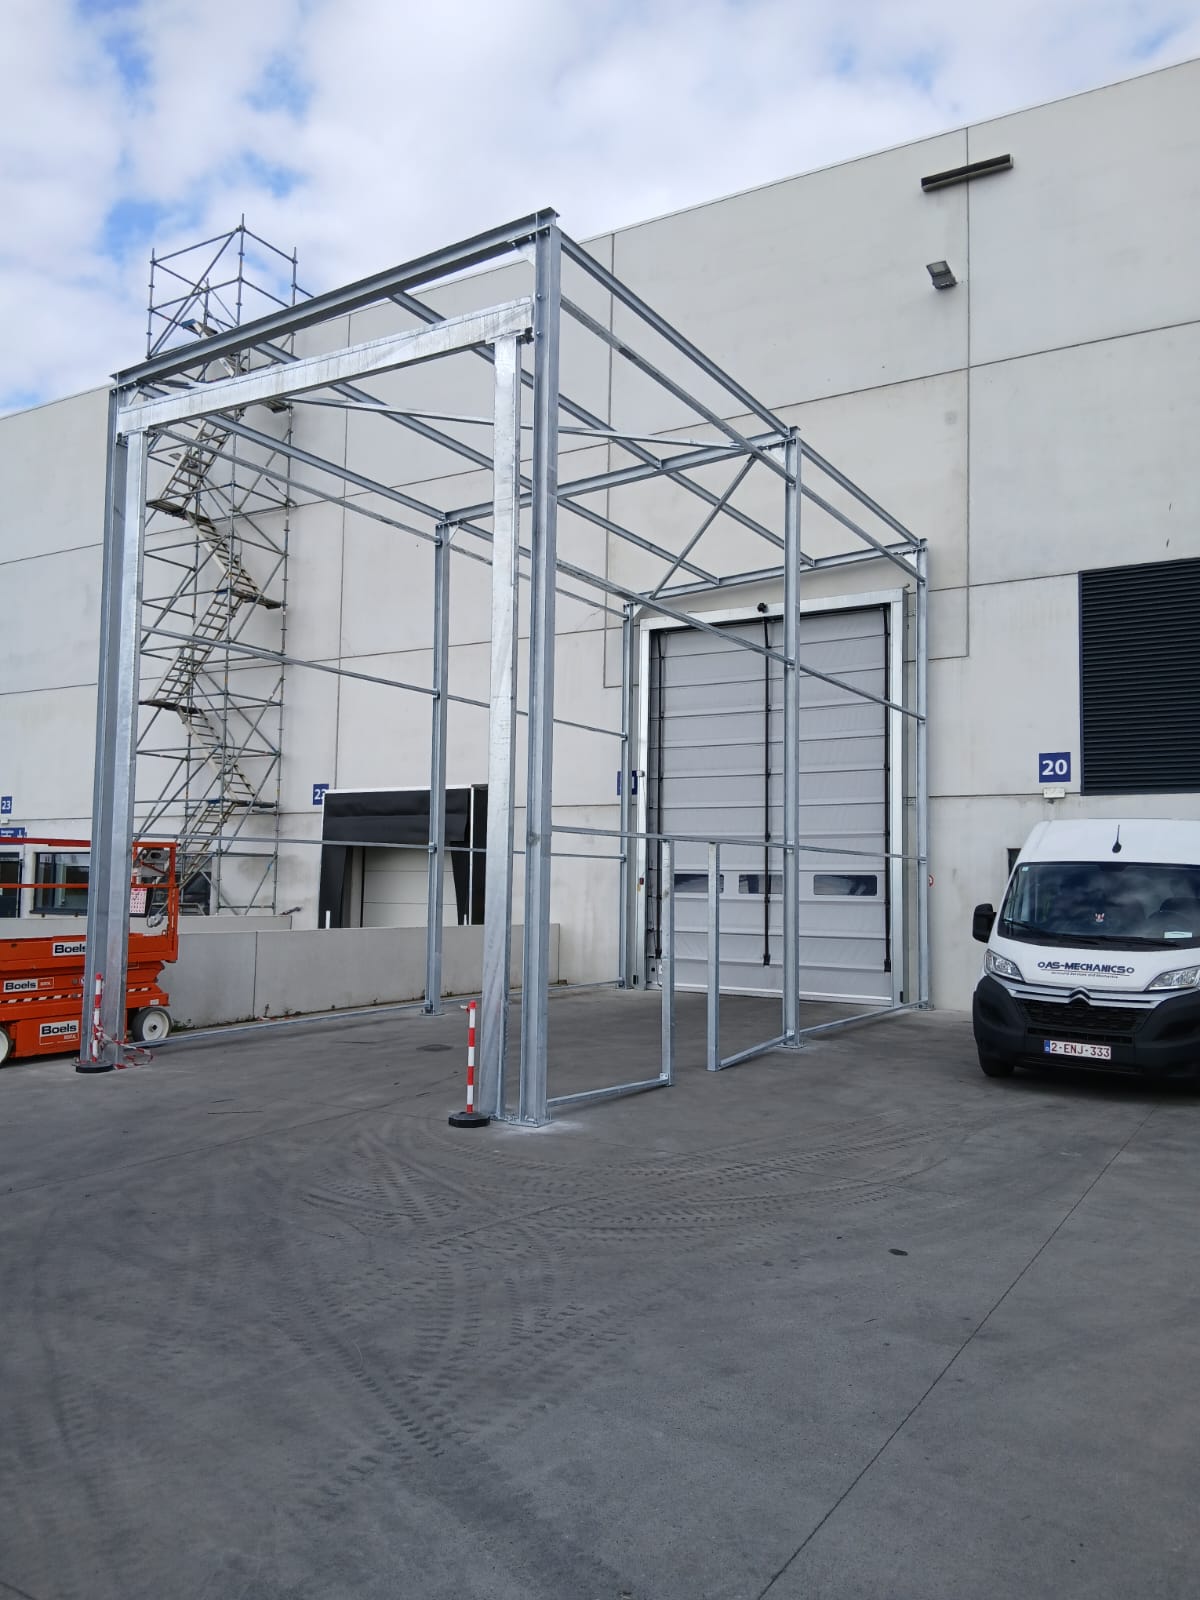
- Construction of a canopy above the spray-off room where funnels can be sprayed off.


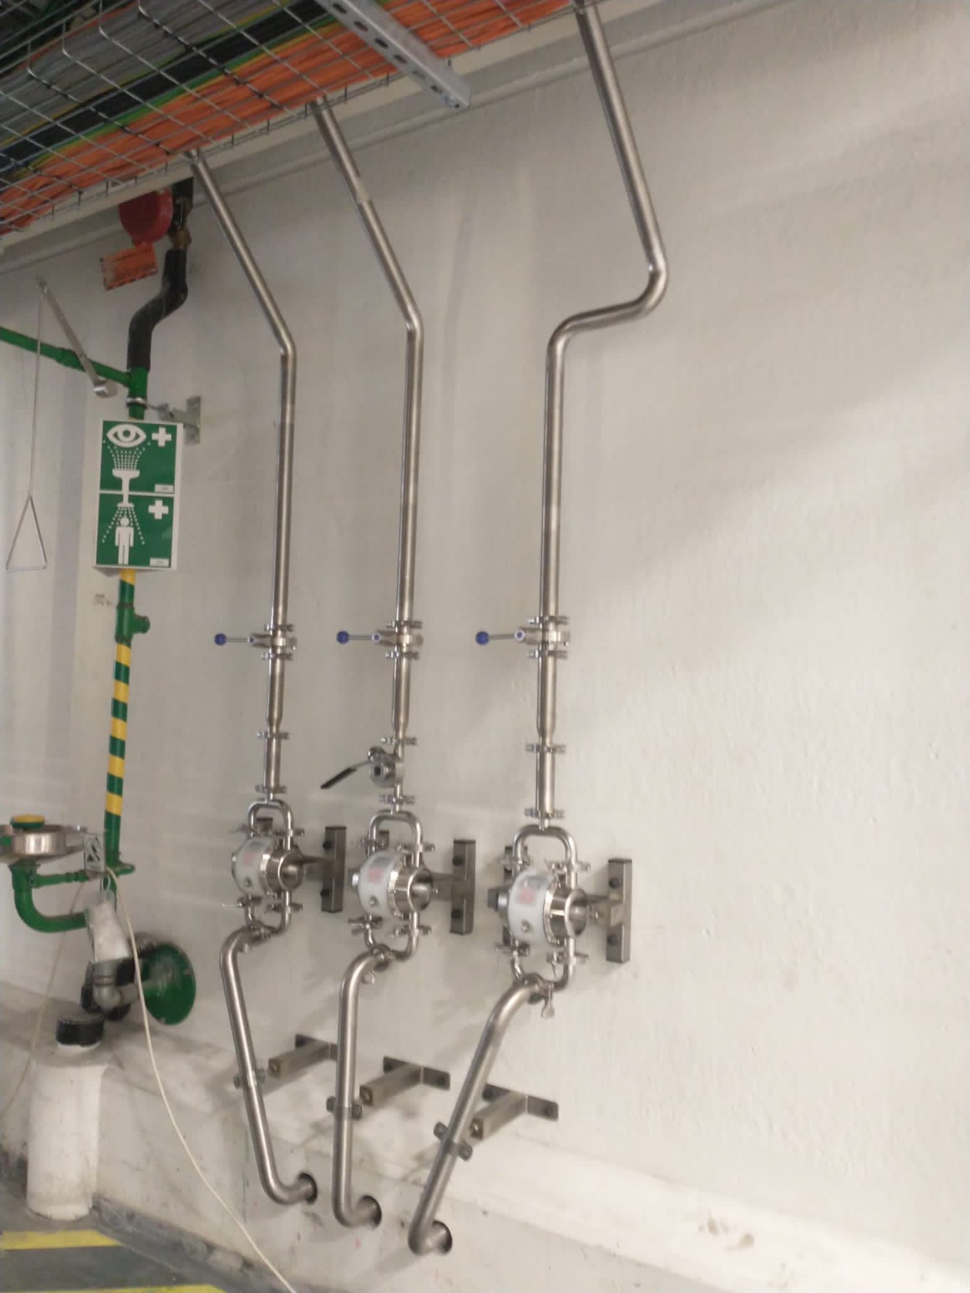
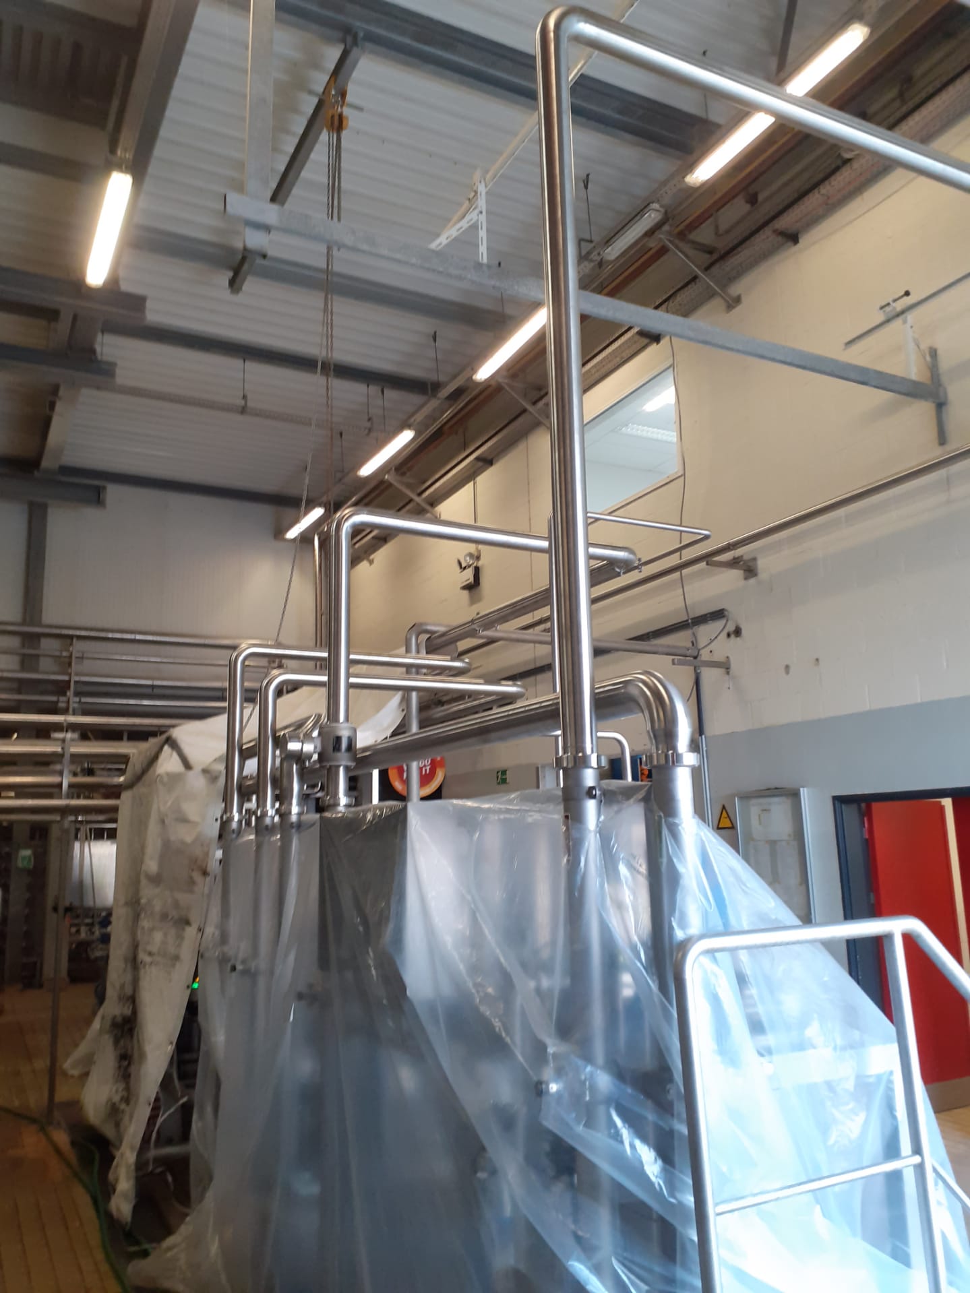

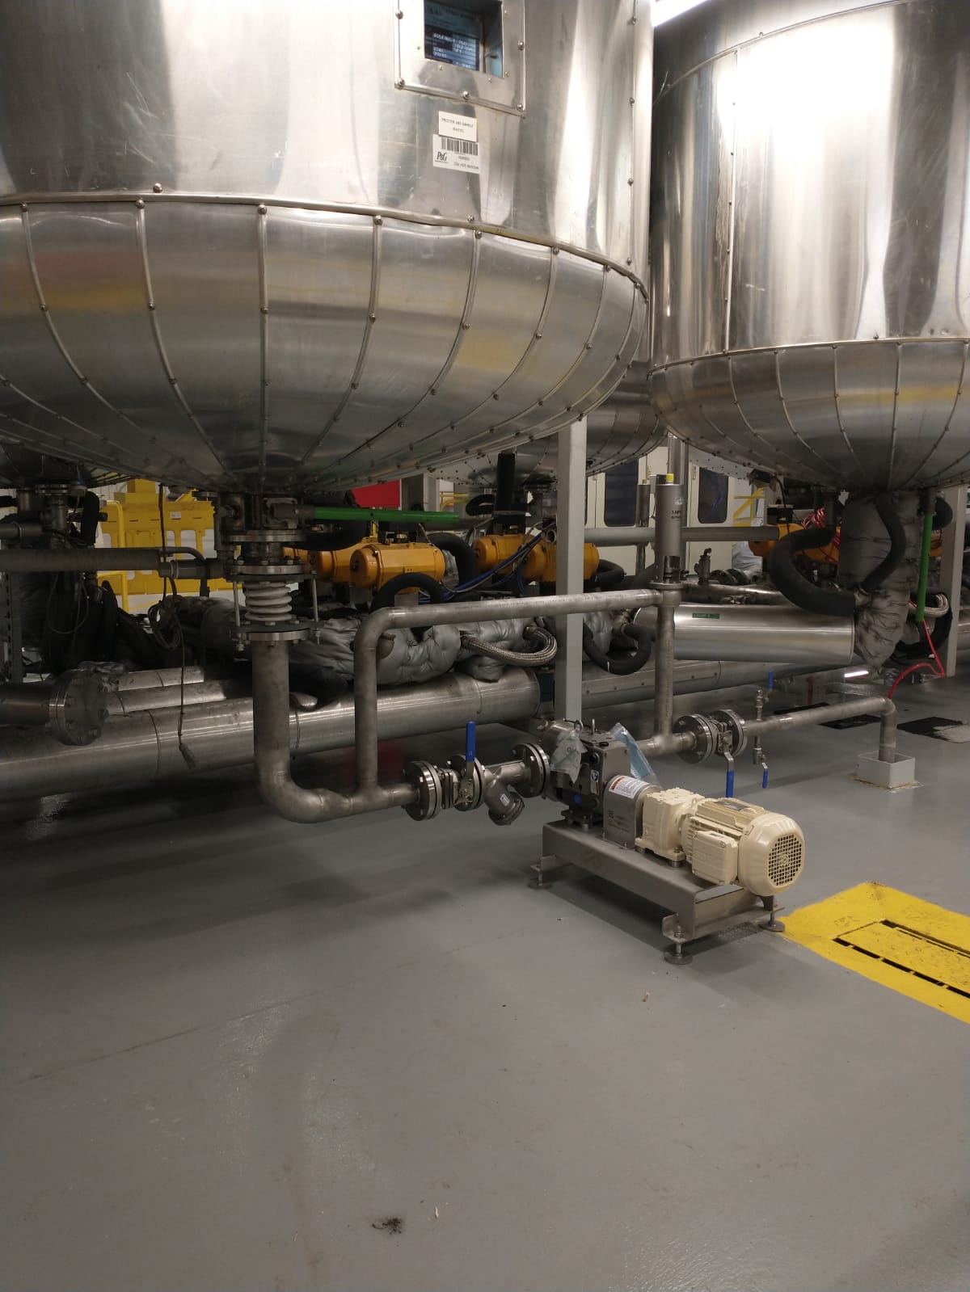
- Installation of a complex cluster of stainless steel tube connections.
- Design and construction of a steel structure with extensive glass panels, completely suspended from the ceiling without floor supports.
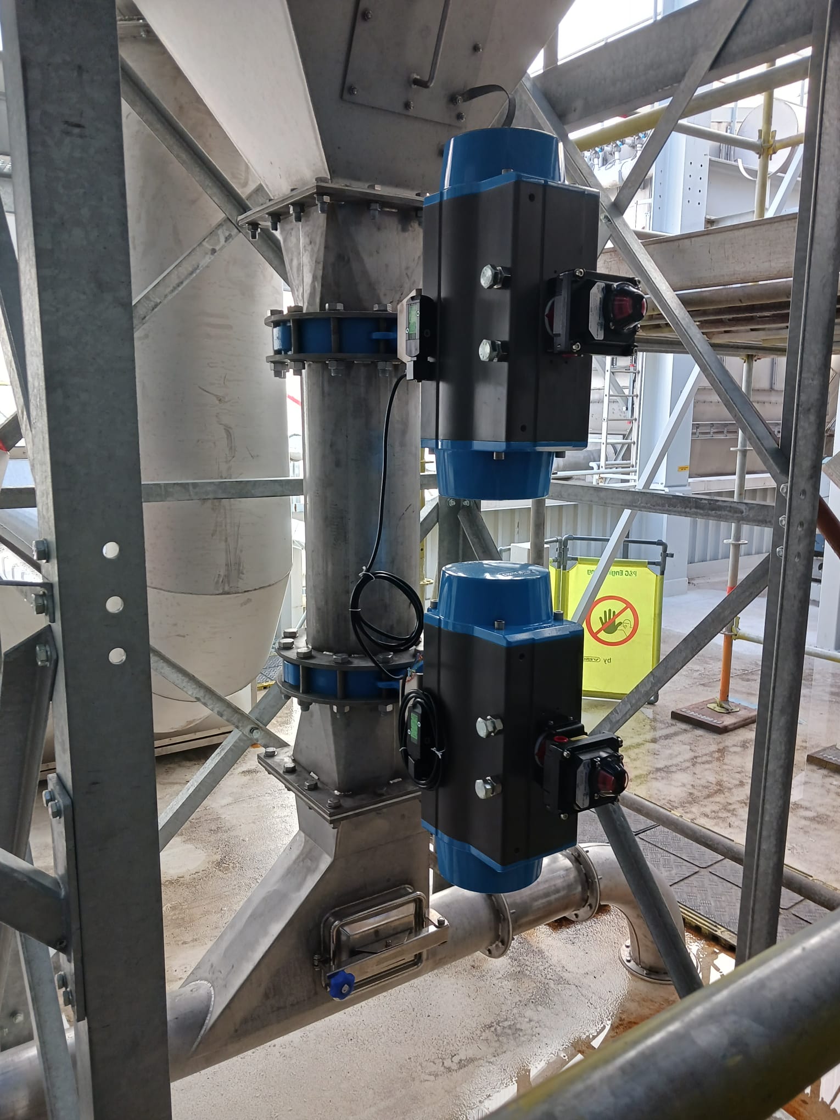
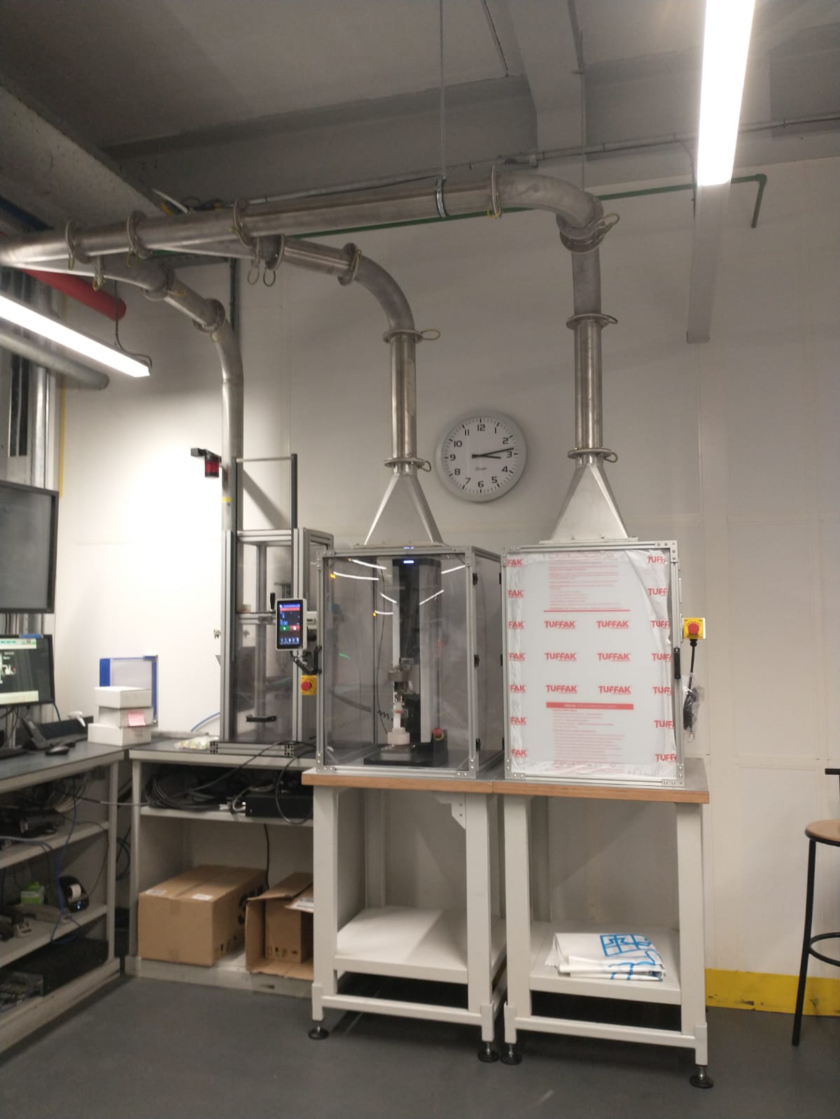
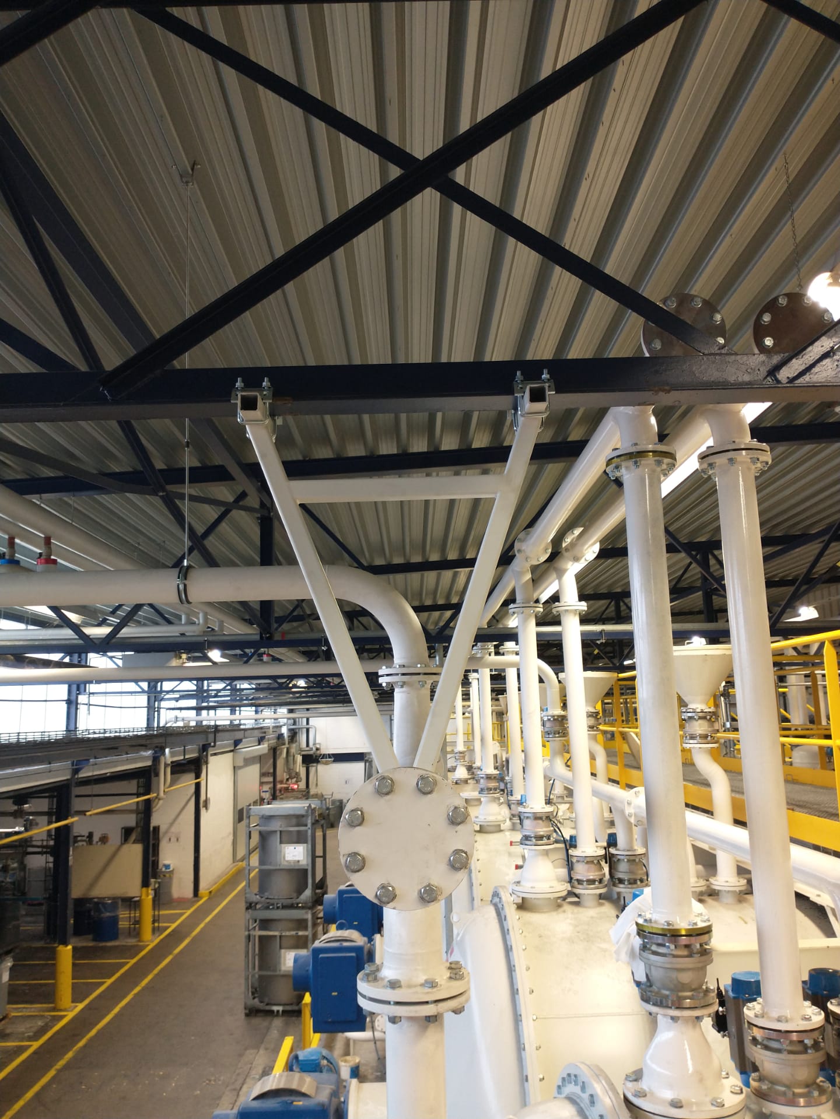
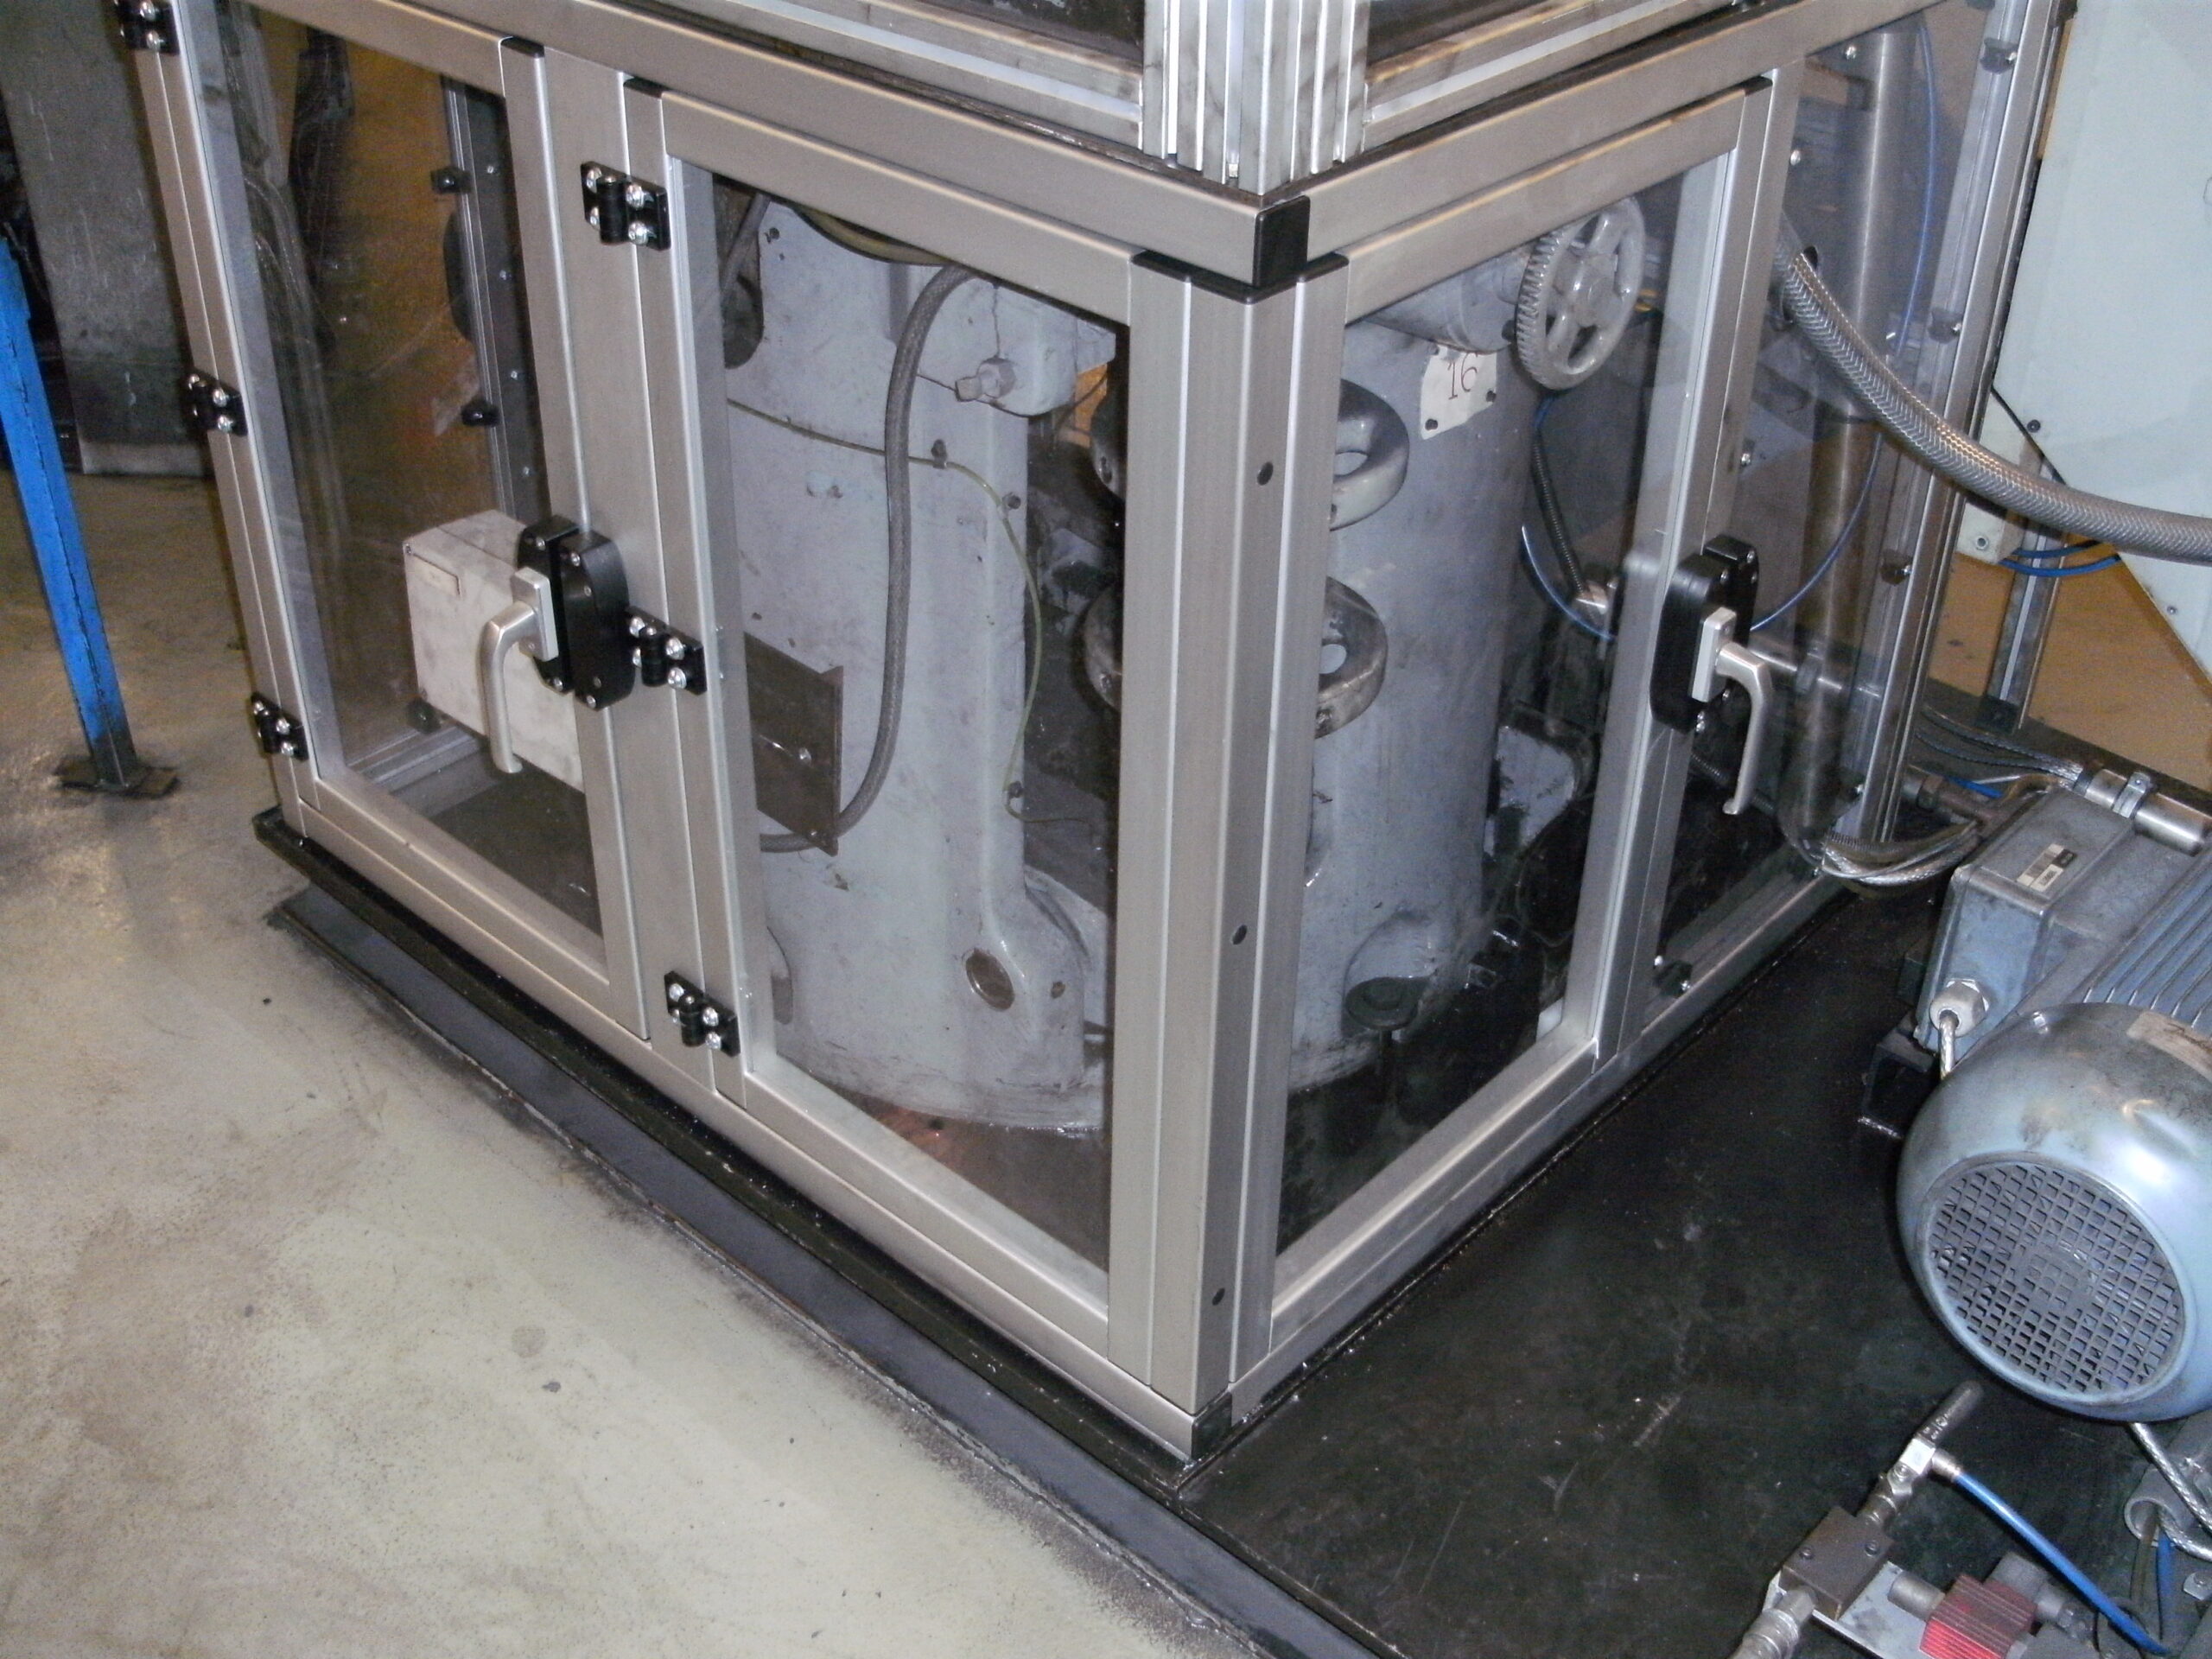
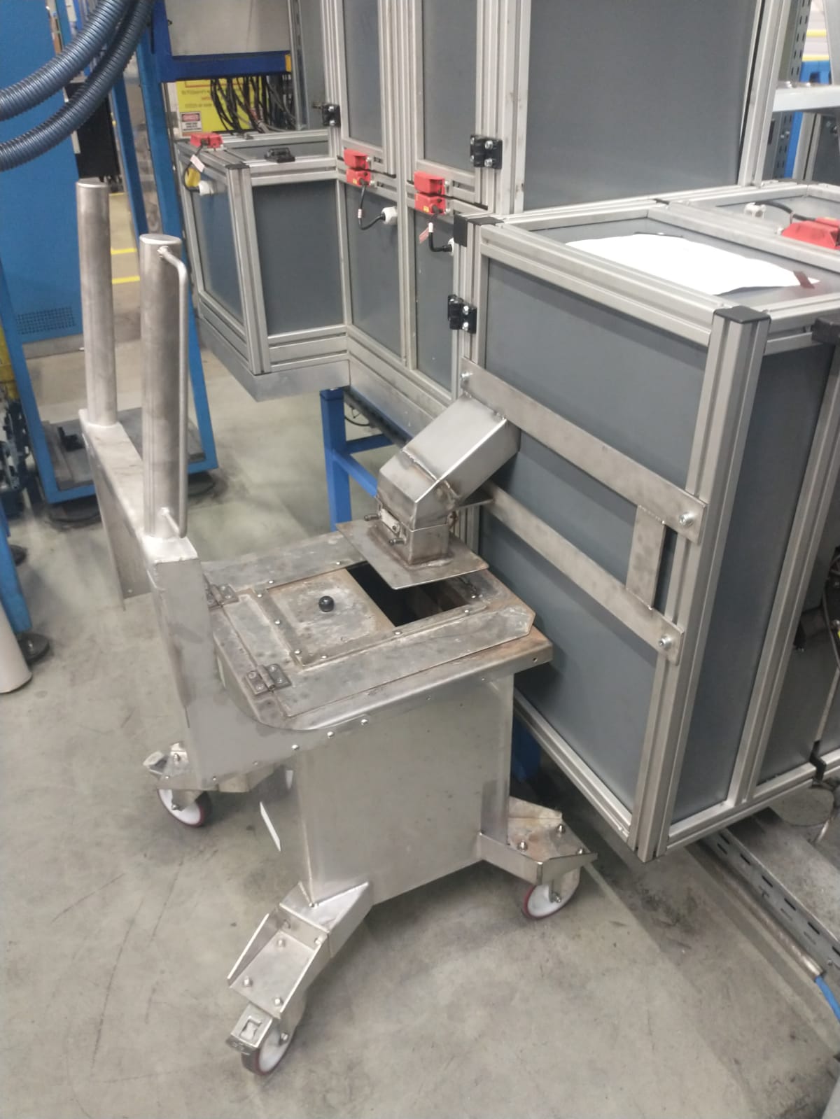
- Modification of a maintenance-intensive installation to contain harmful powders, while maintaining full accessibility for maintenance.
- Design of pipelines with large radius bends for minimal resistance during granulate transport.

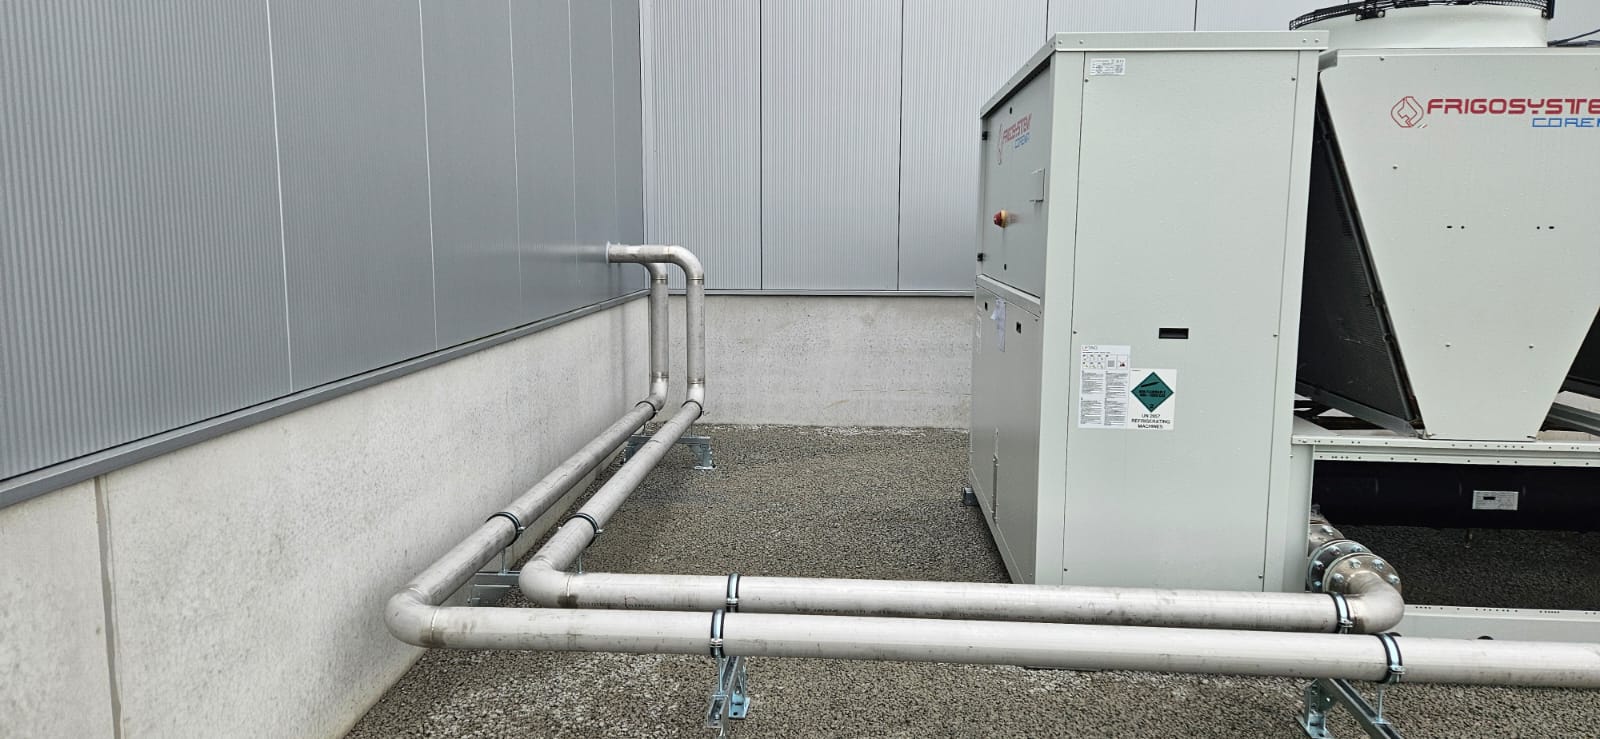
- Installation of stainless steel return and forward pipes for cooling injection moulding machines.
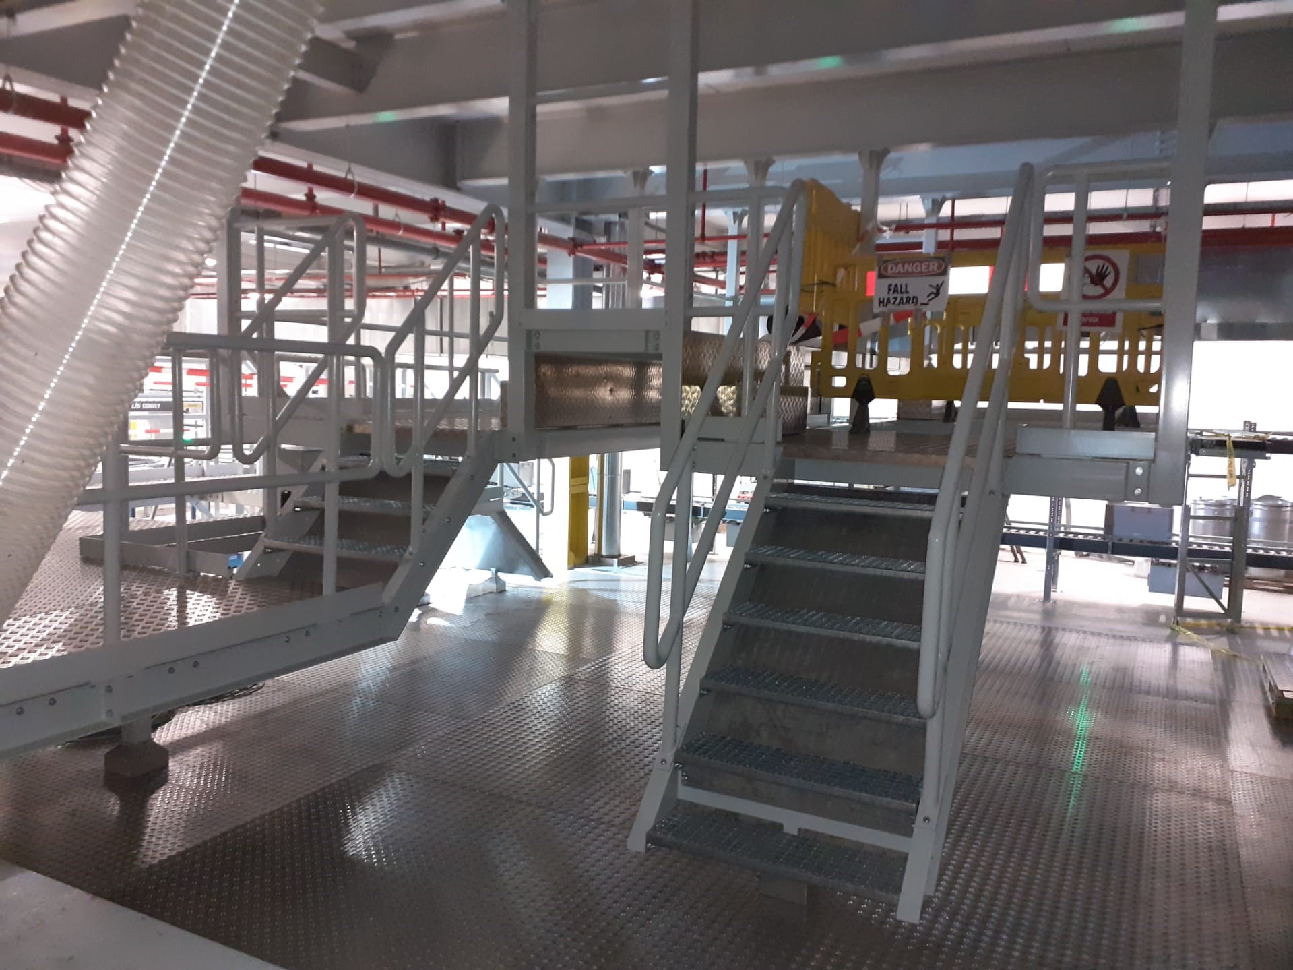
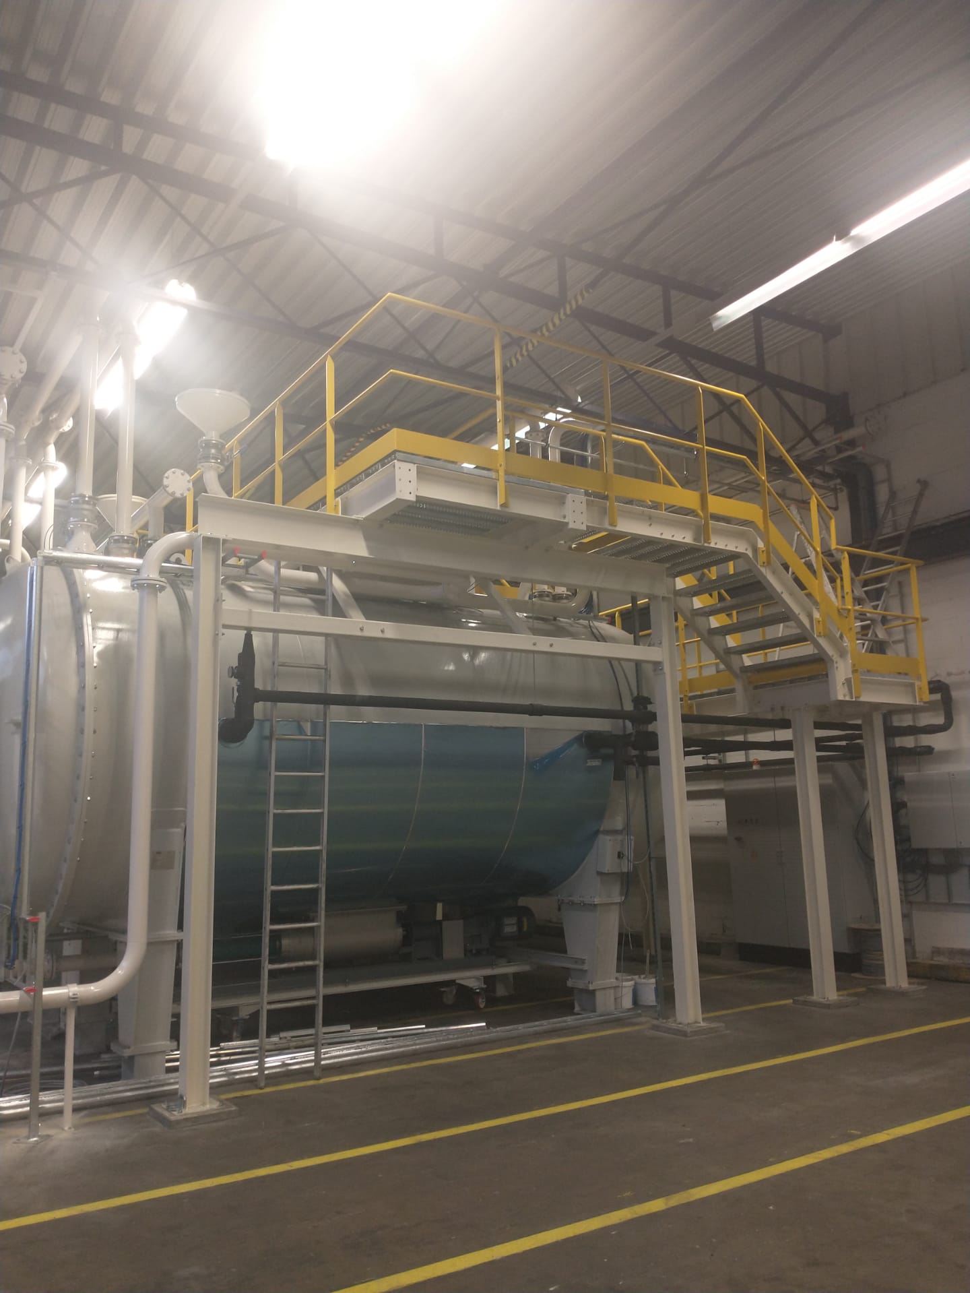
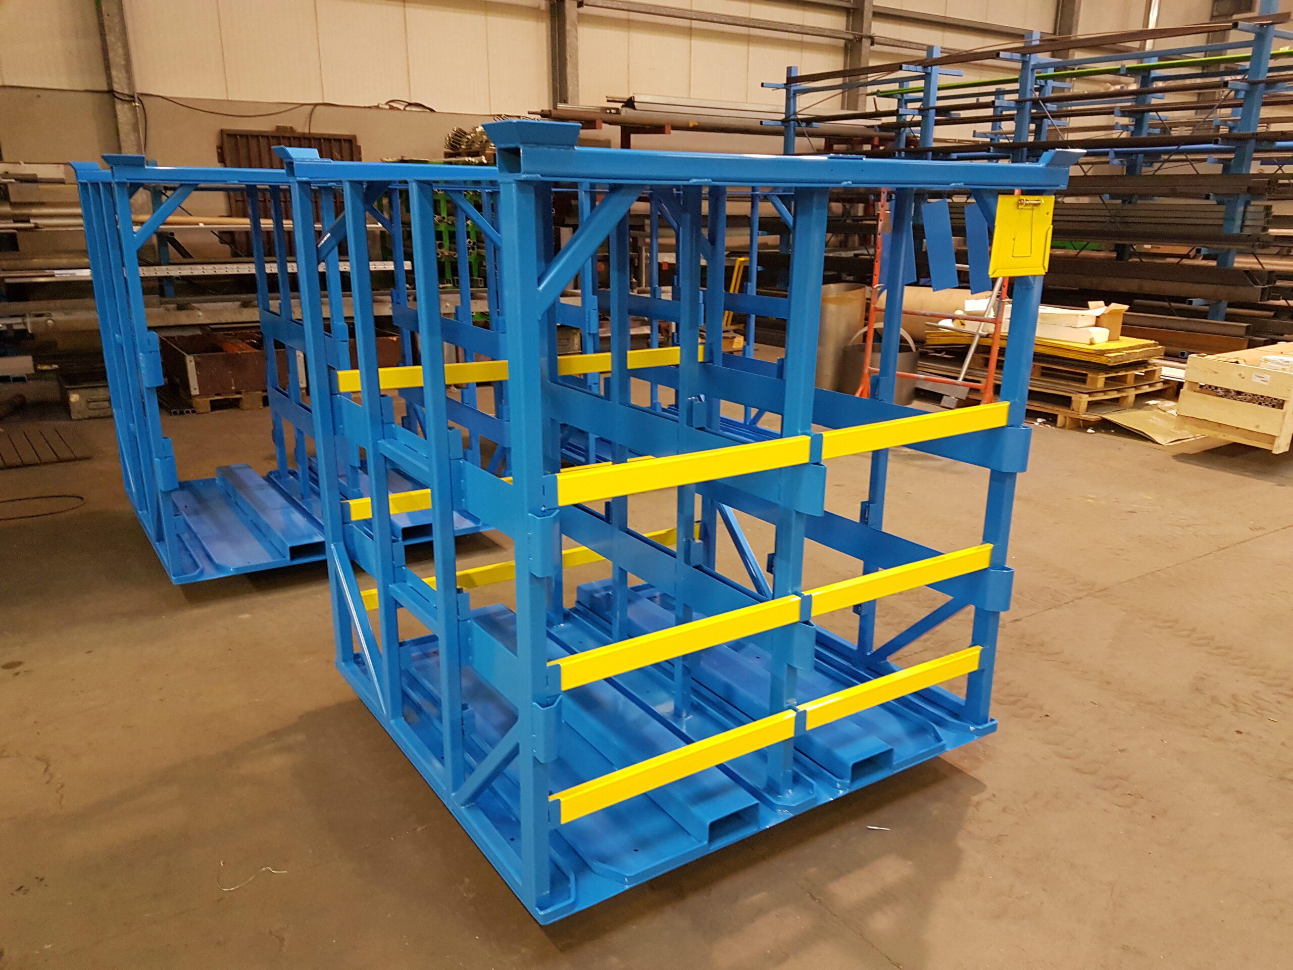
- Design and construction of a fully customised steel platform for machine access in an existing installation, in accordance with EN1090 certification.
- Installation of a spiral duct for extraction via the roof.
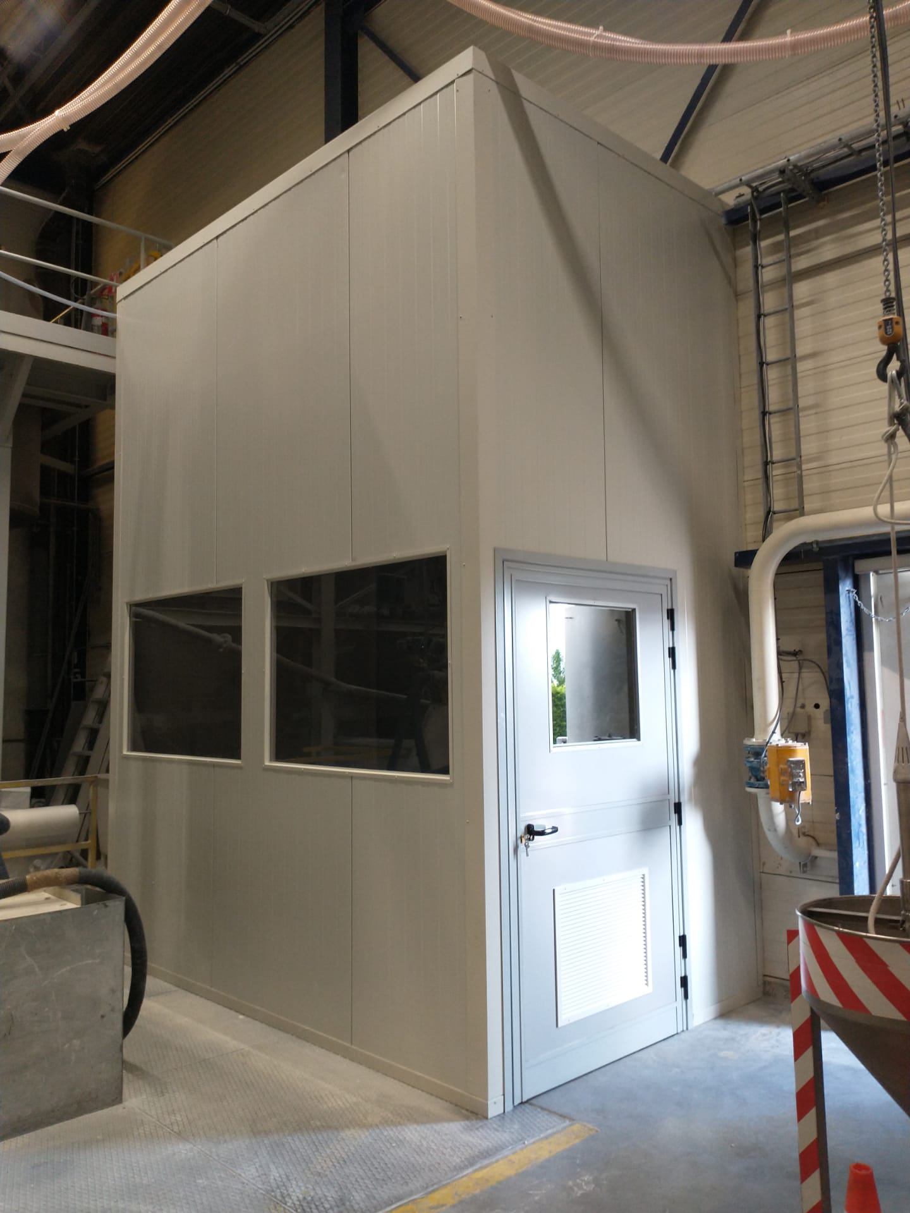
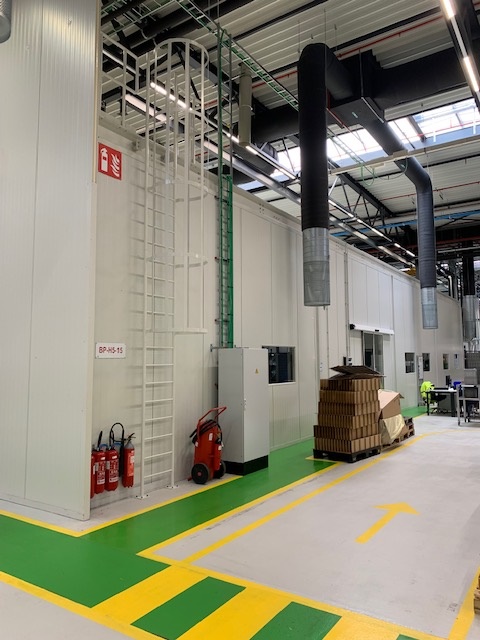
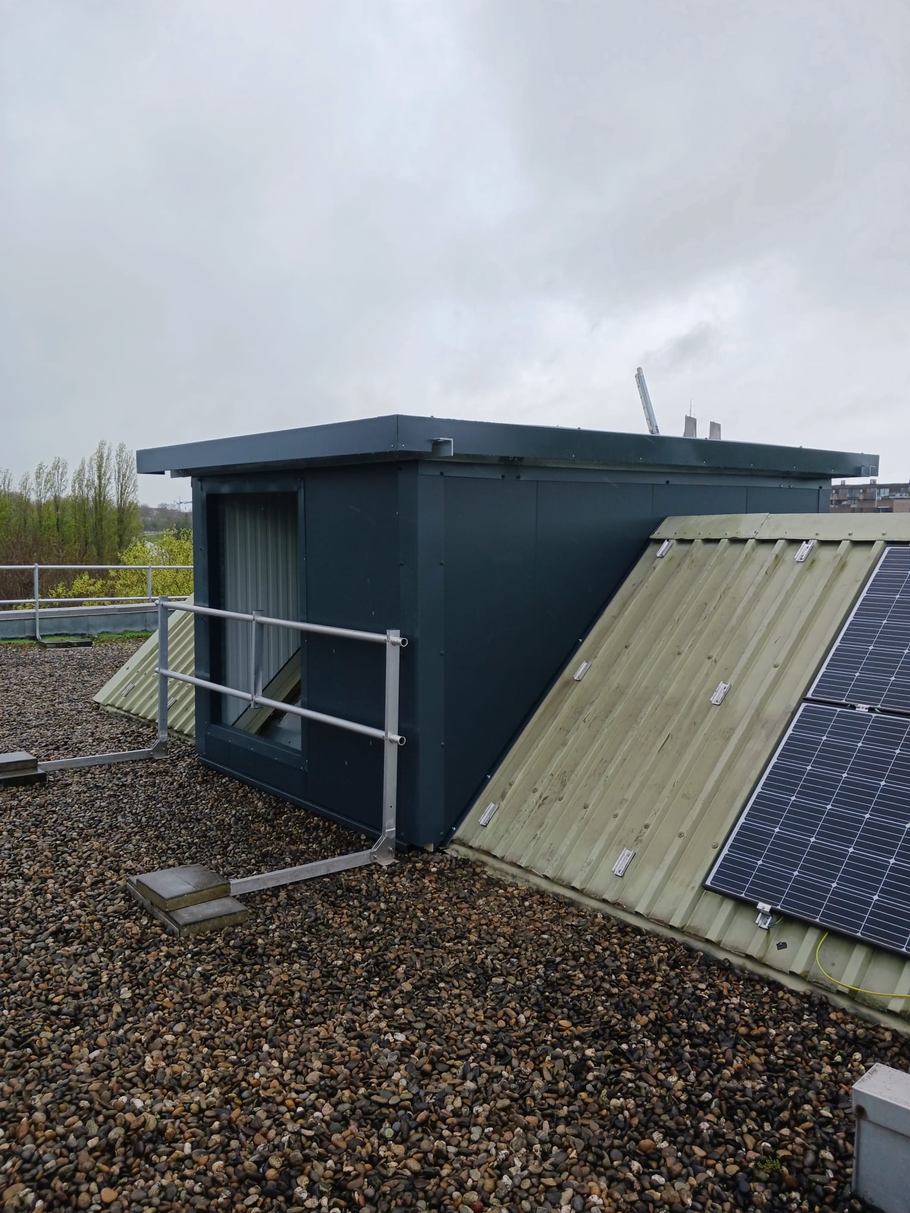
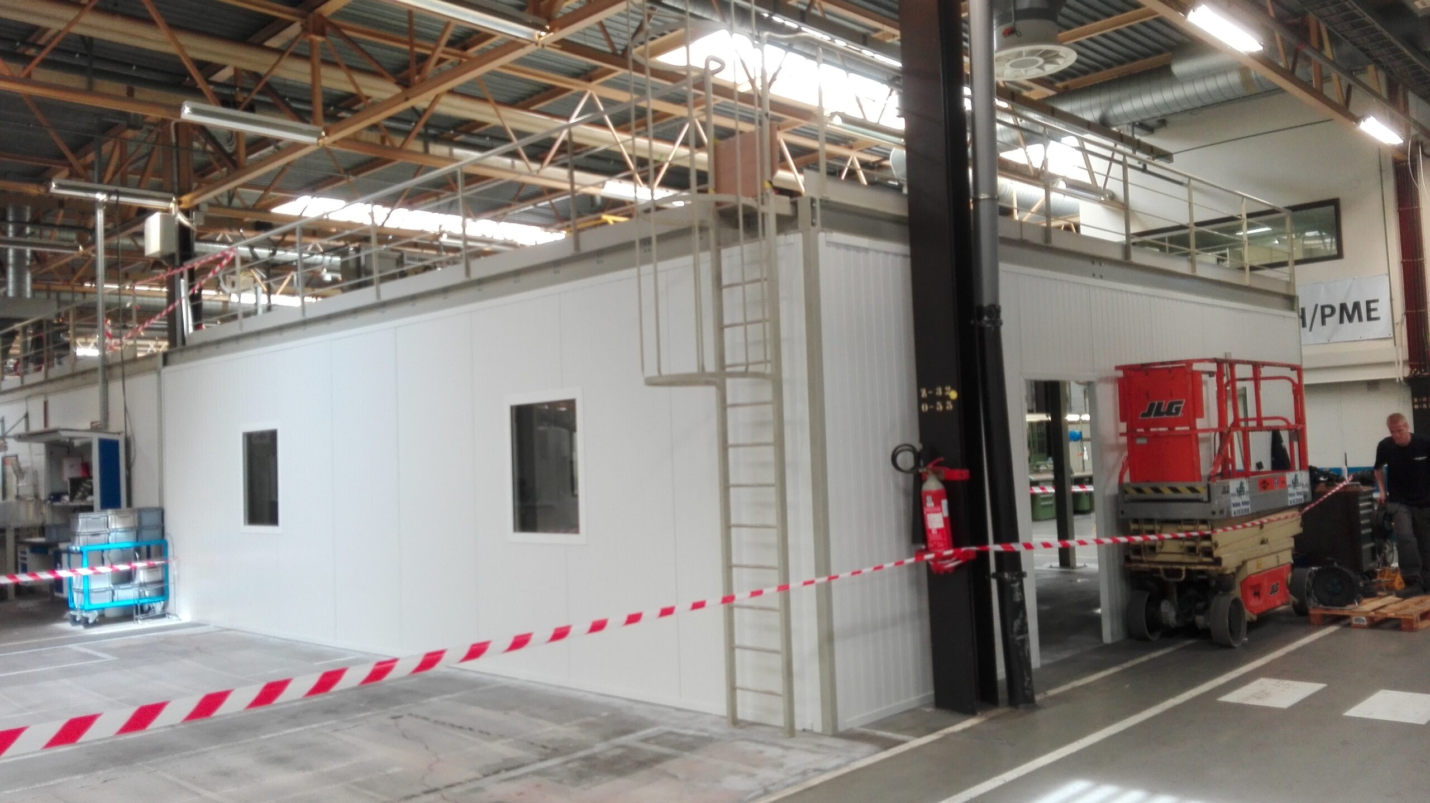
- Construction of a preparation room with a structure providing access to the roof.

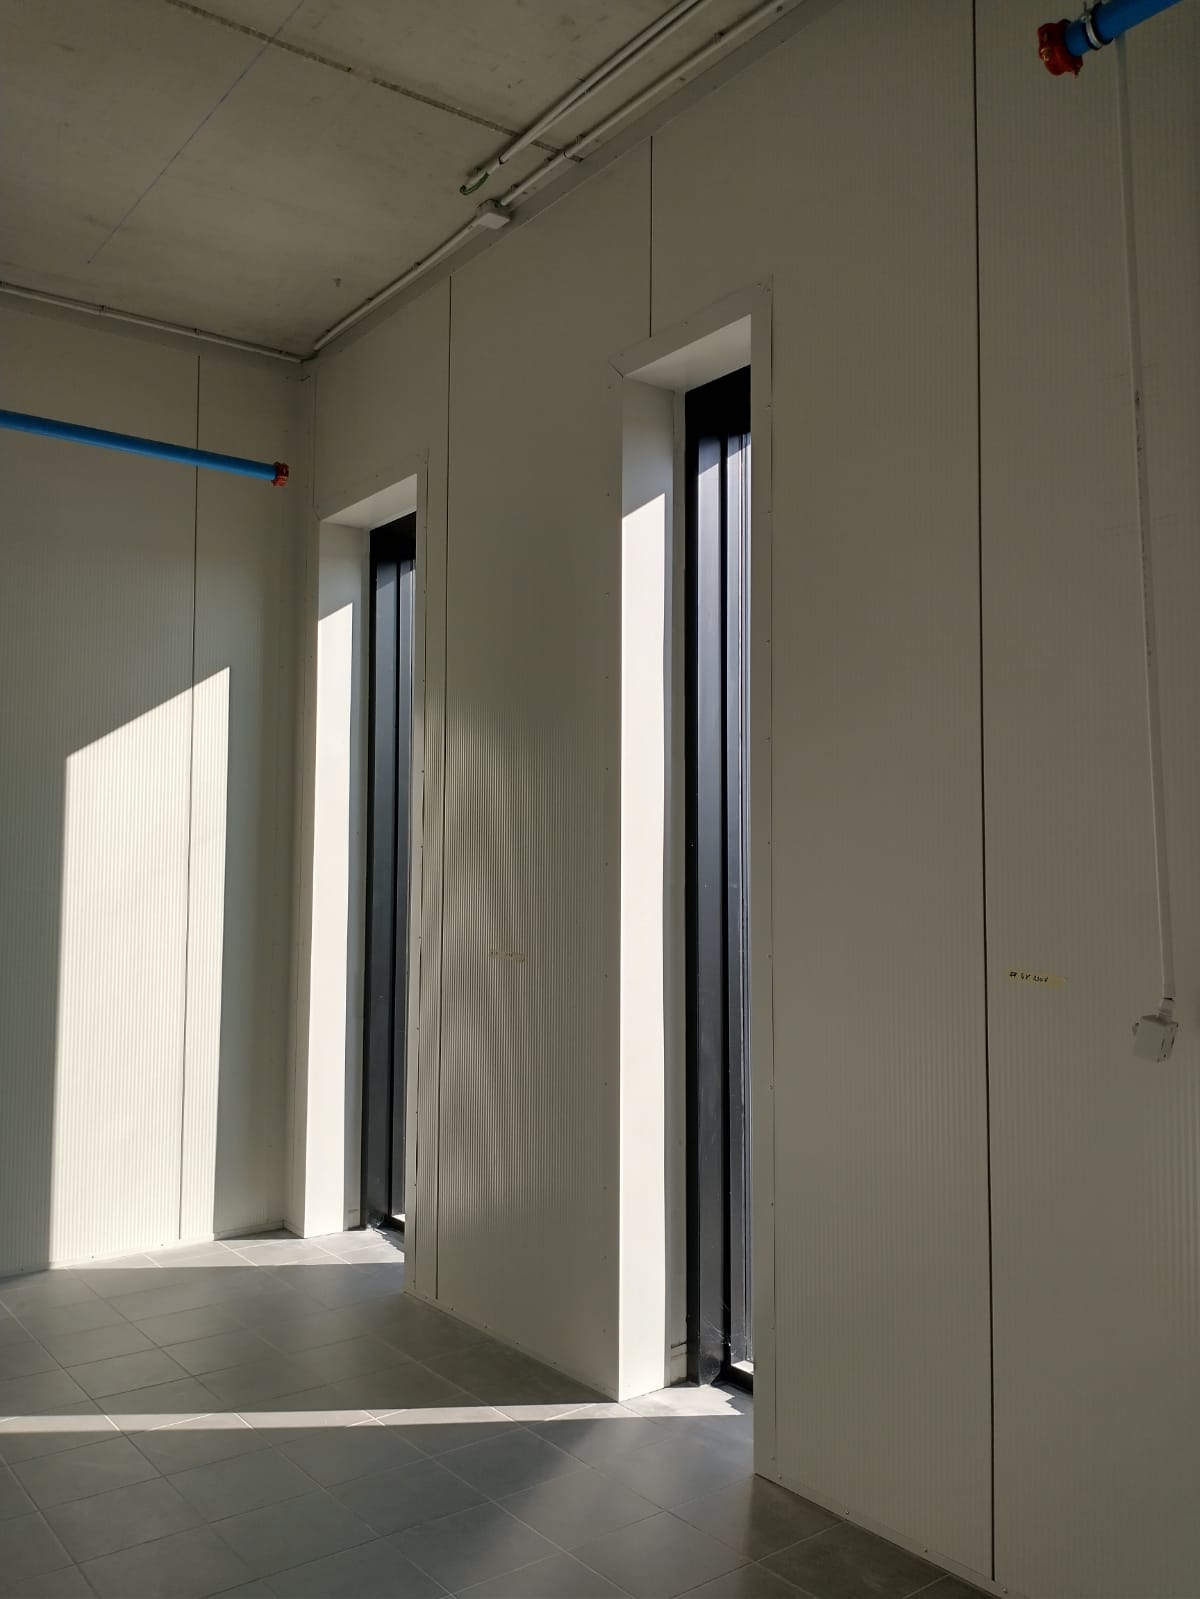
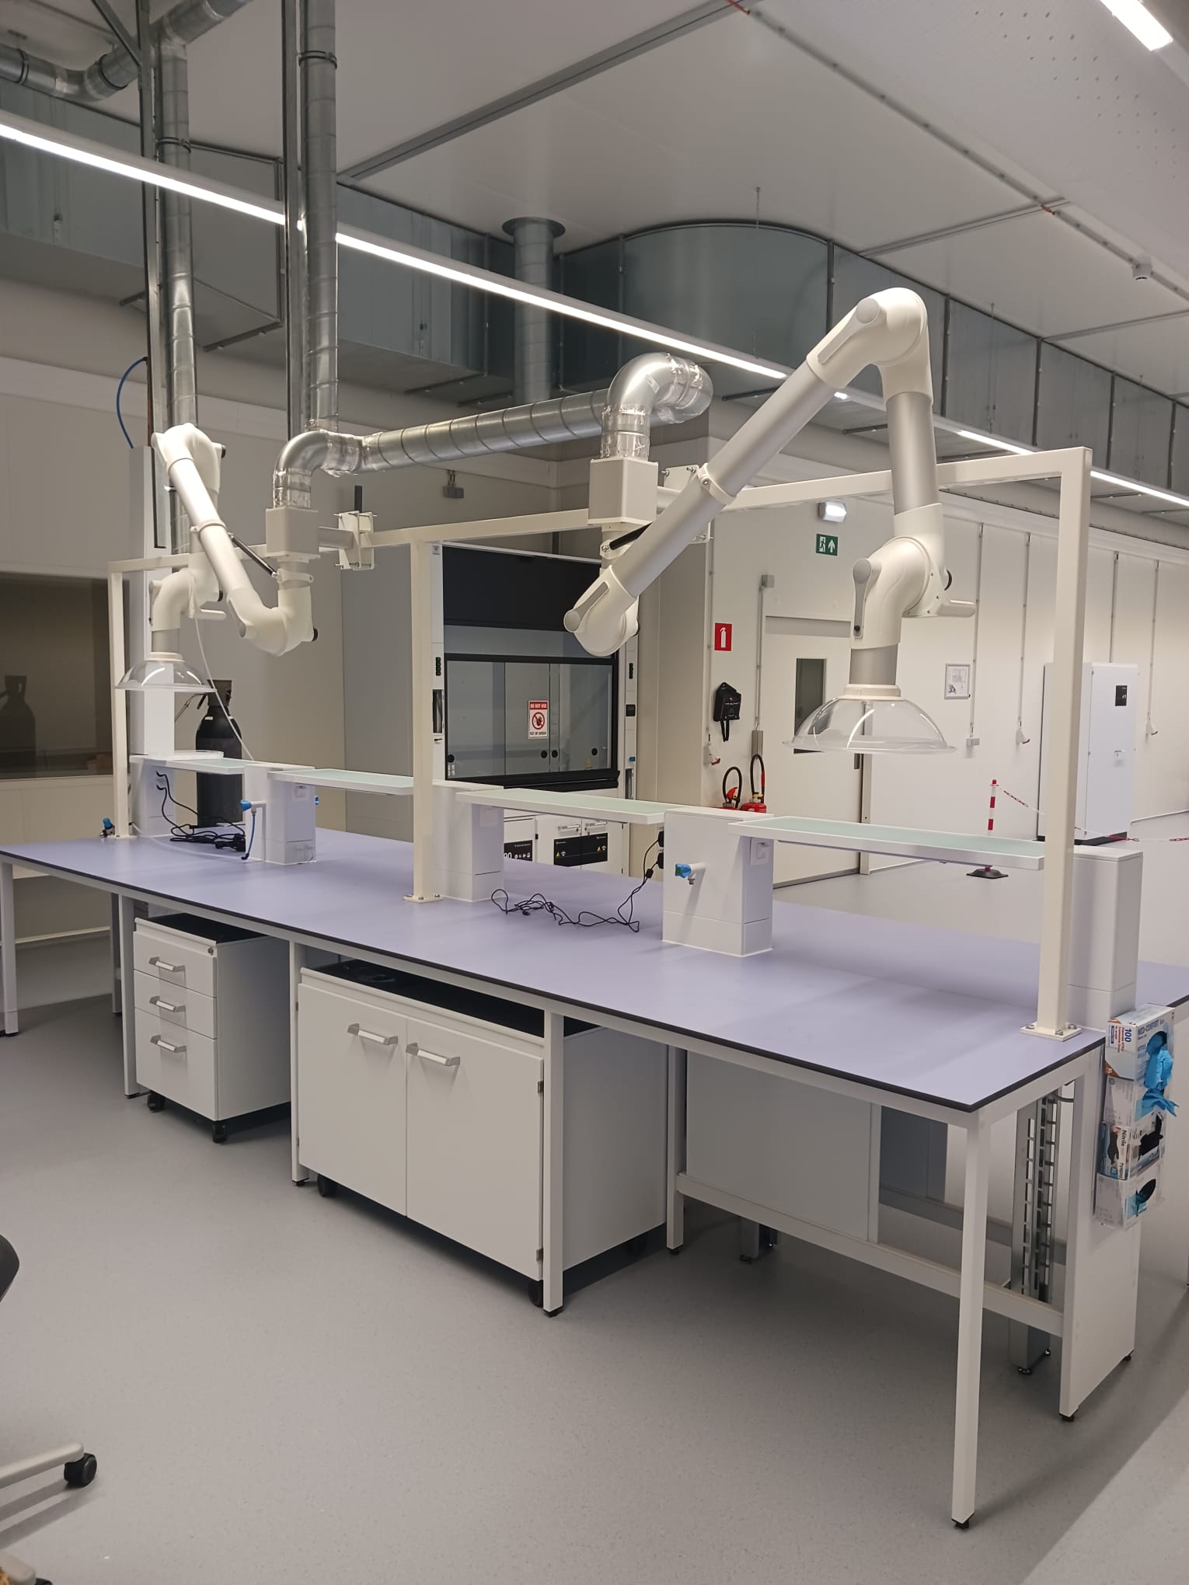
- Realization of a laboratory space constructed from sandwich panels.

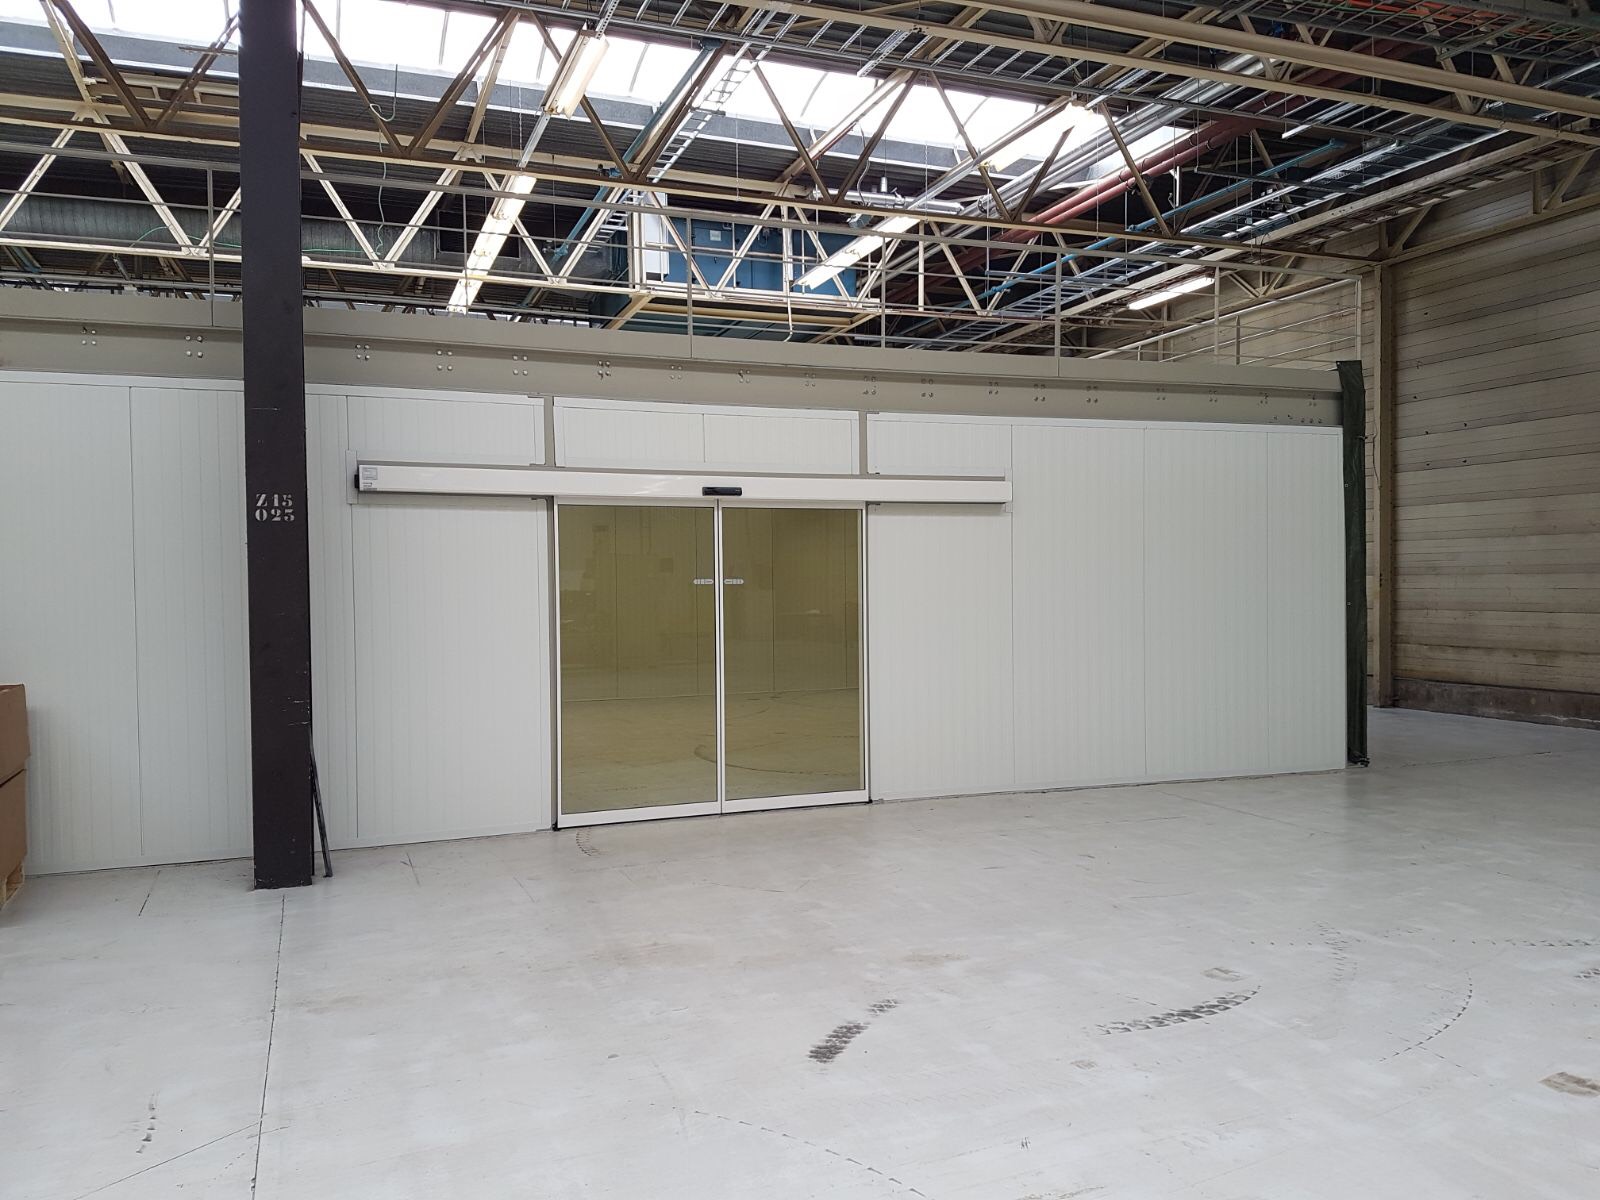
- Installation of a wall made of sandwich panels with a custom-made sliding gate.
- Project documentation of a renovation, with a before and after view of the building.

- Opening and construction of a tower structure to allow machines to be moved from the factory floor; permanently accessible for installation and removal.
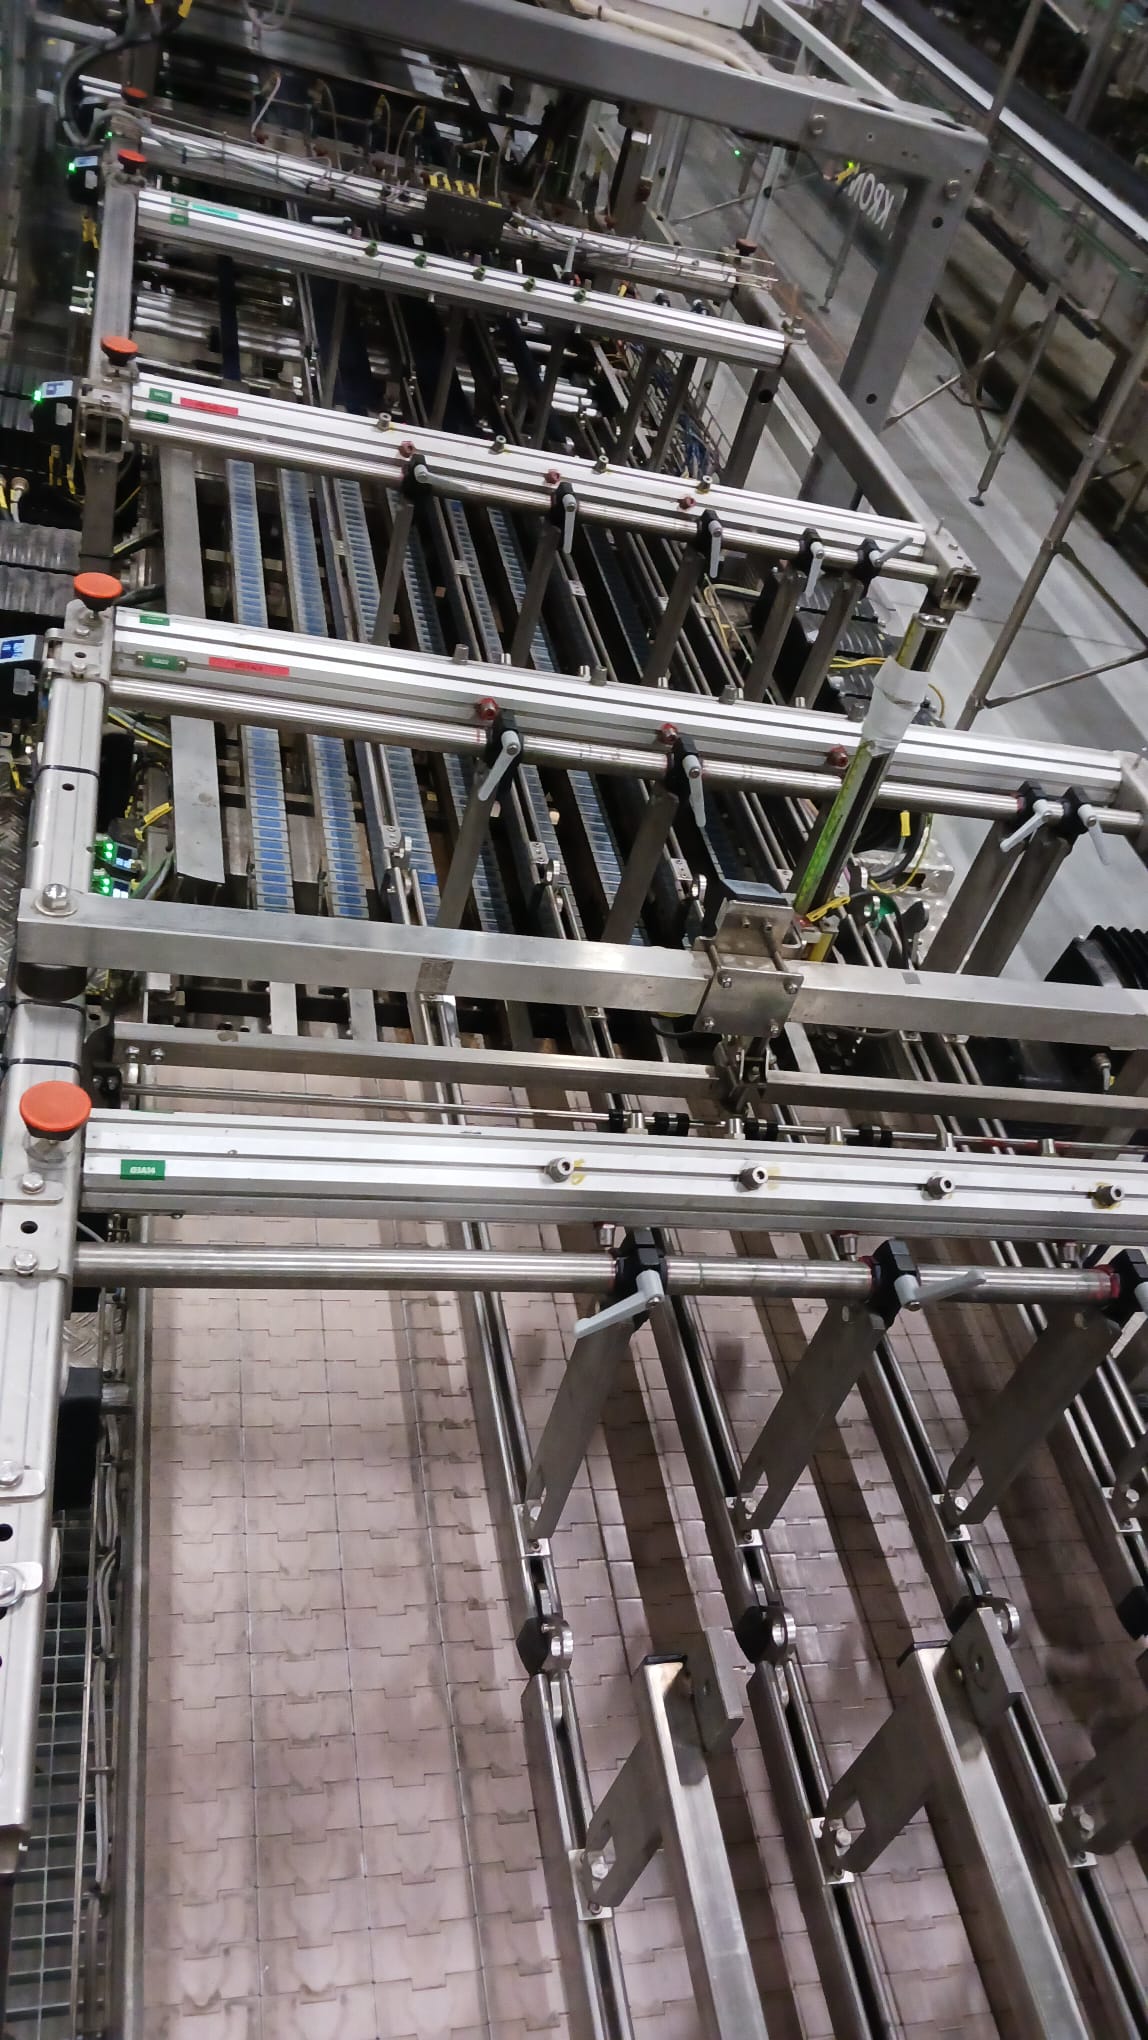
- Adjustment of guides with a smoothly adjustable system based on the package size.
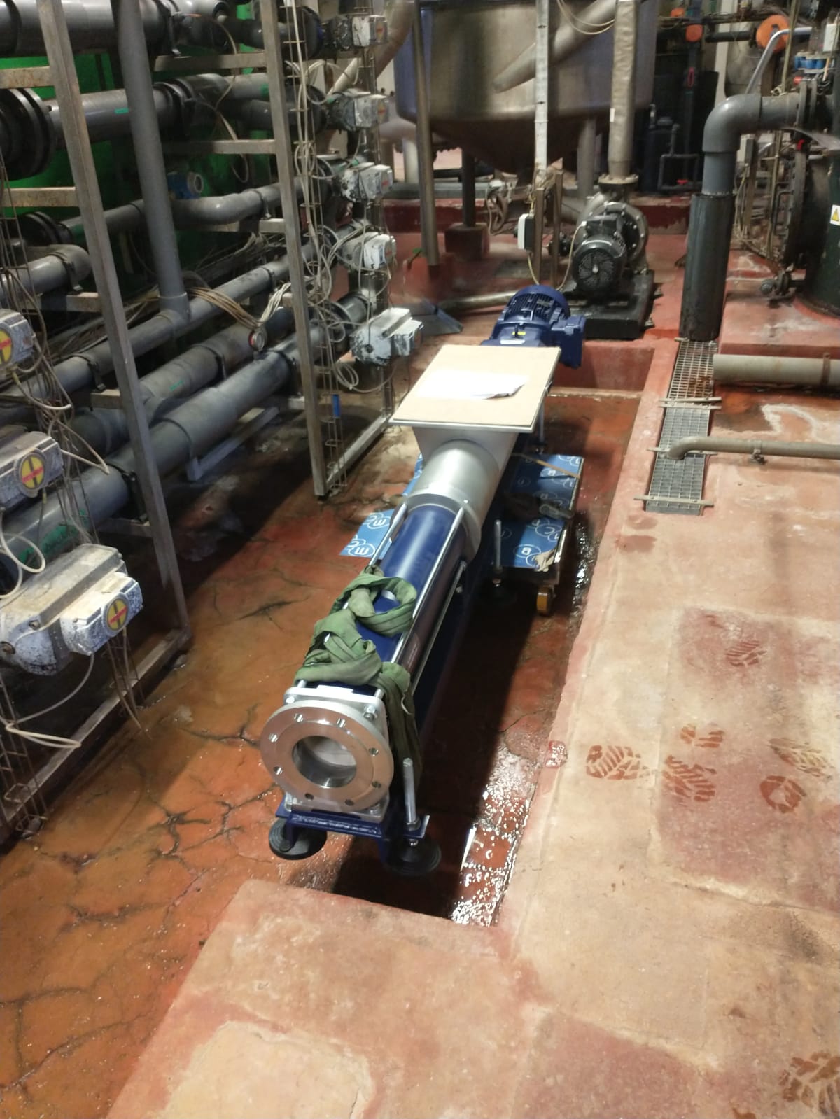
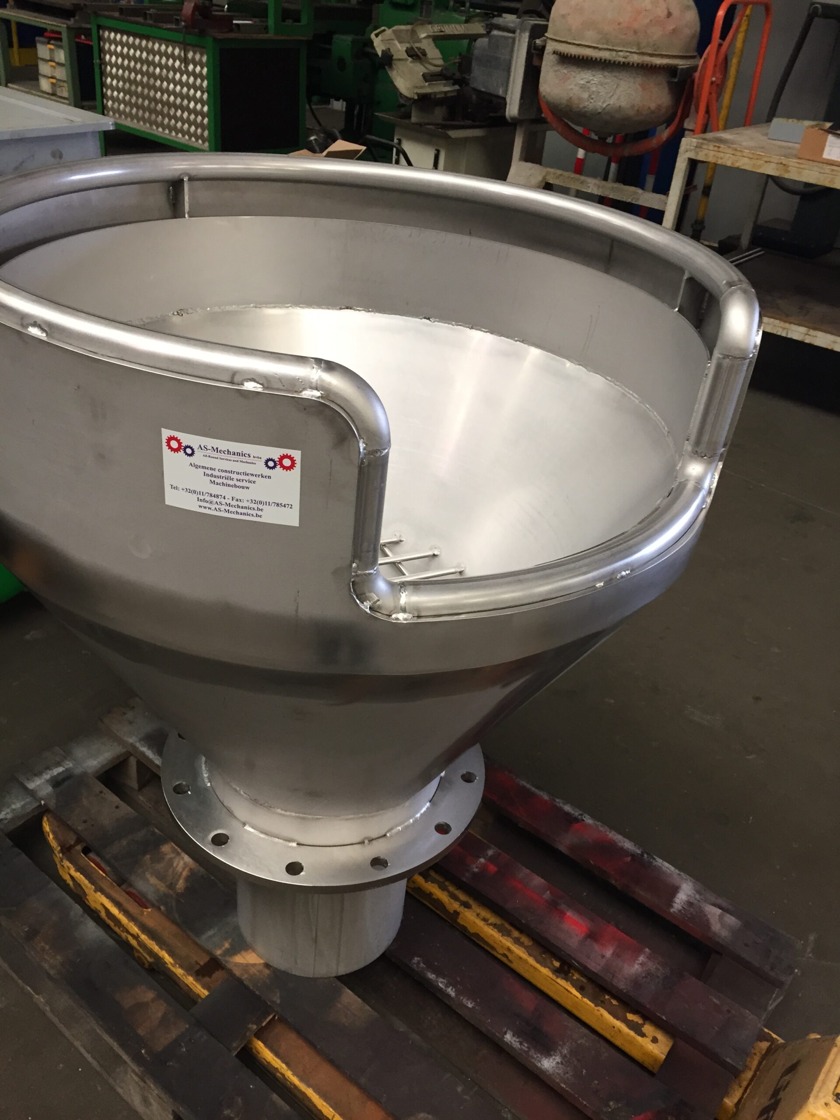
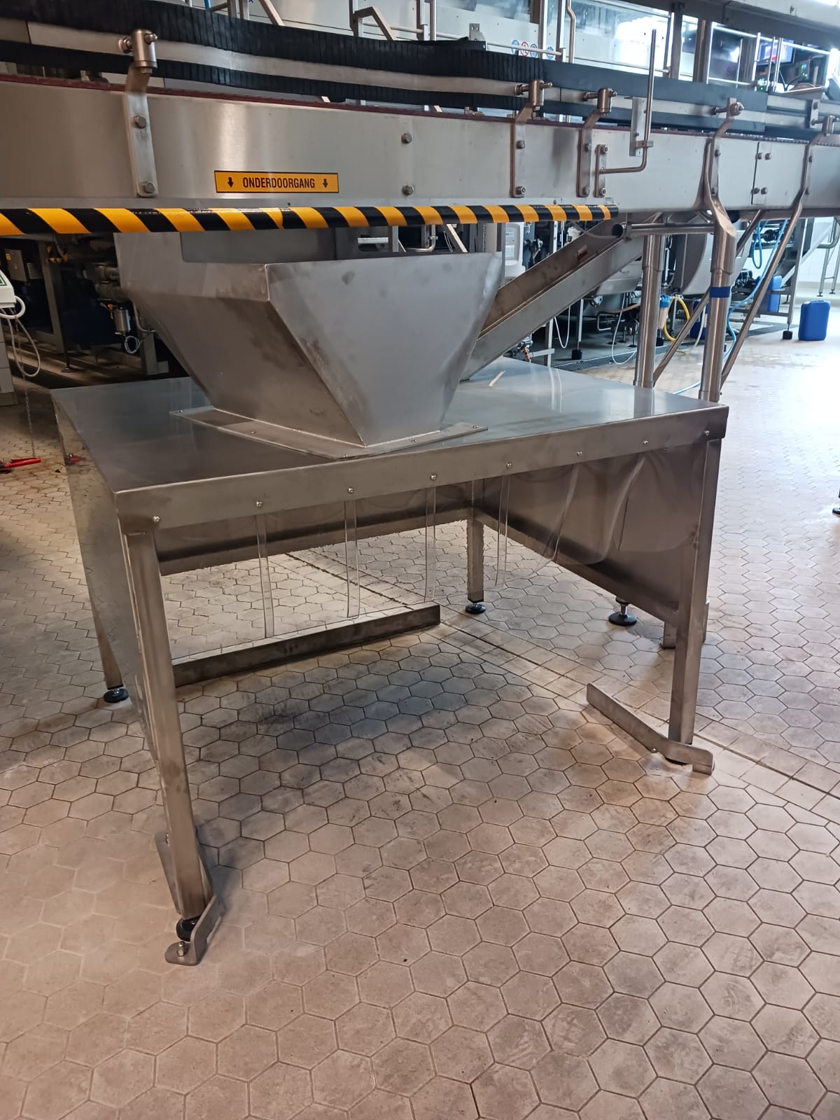
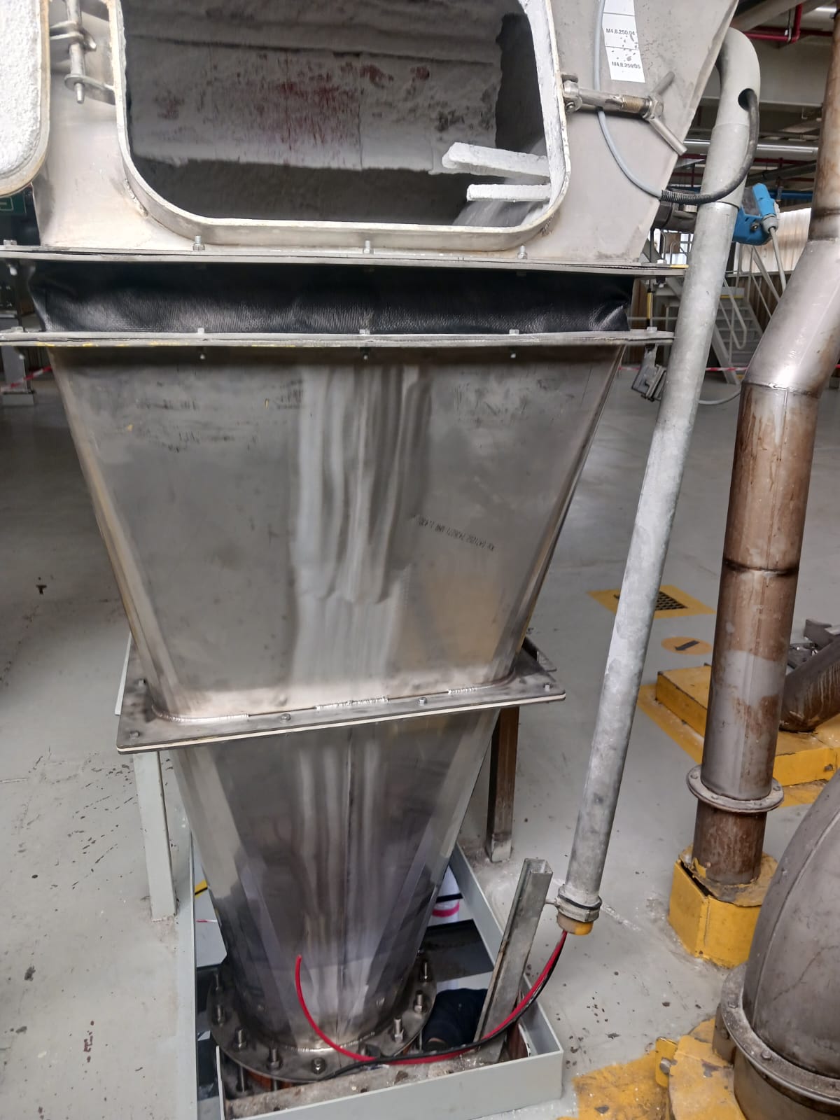
- Dump pot variant: powder is poured into the big bag and flows through a funnel.
- Fully enclosed PVC sheet cabinet designed to block harmful laser beams.
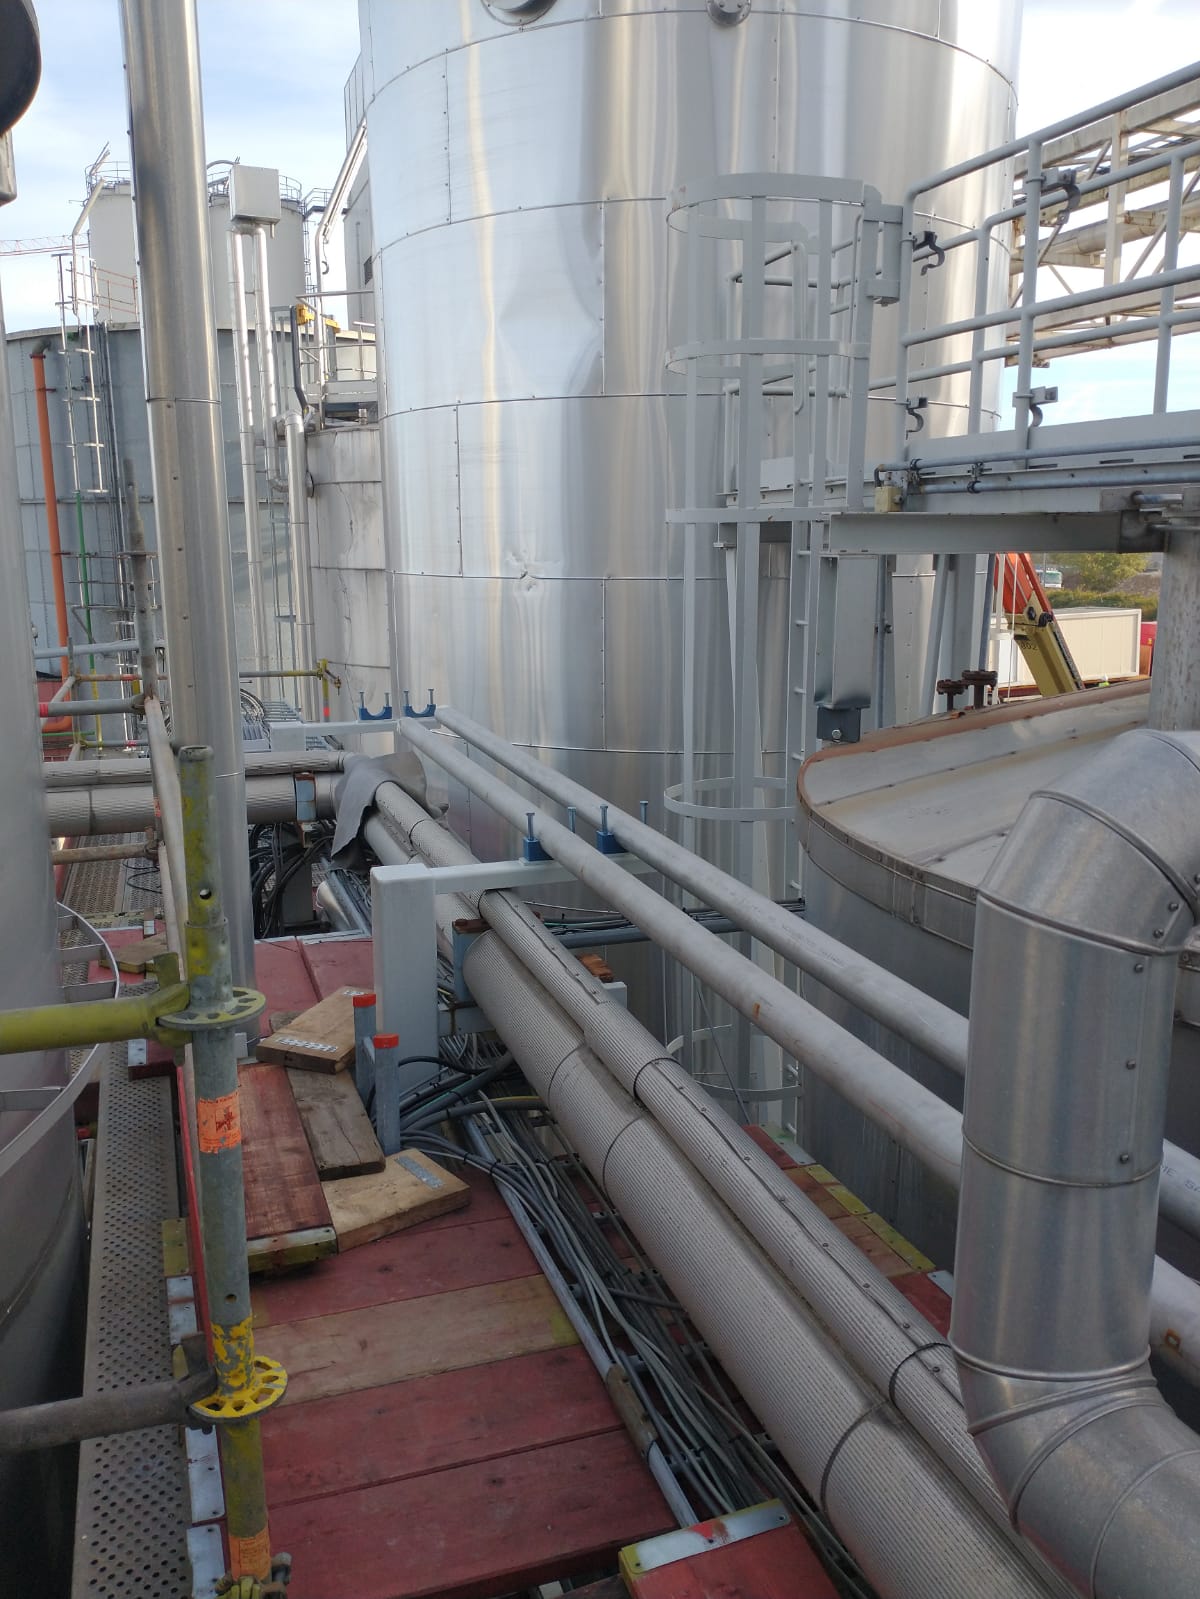
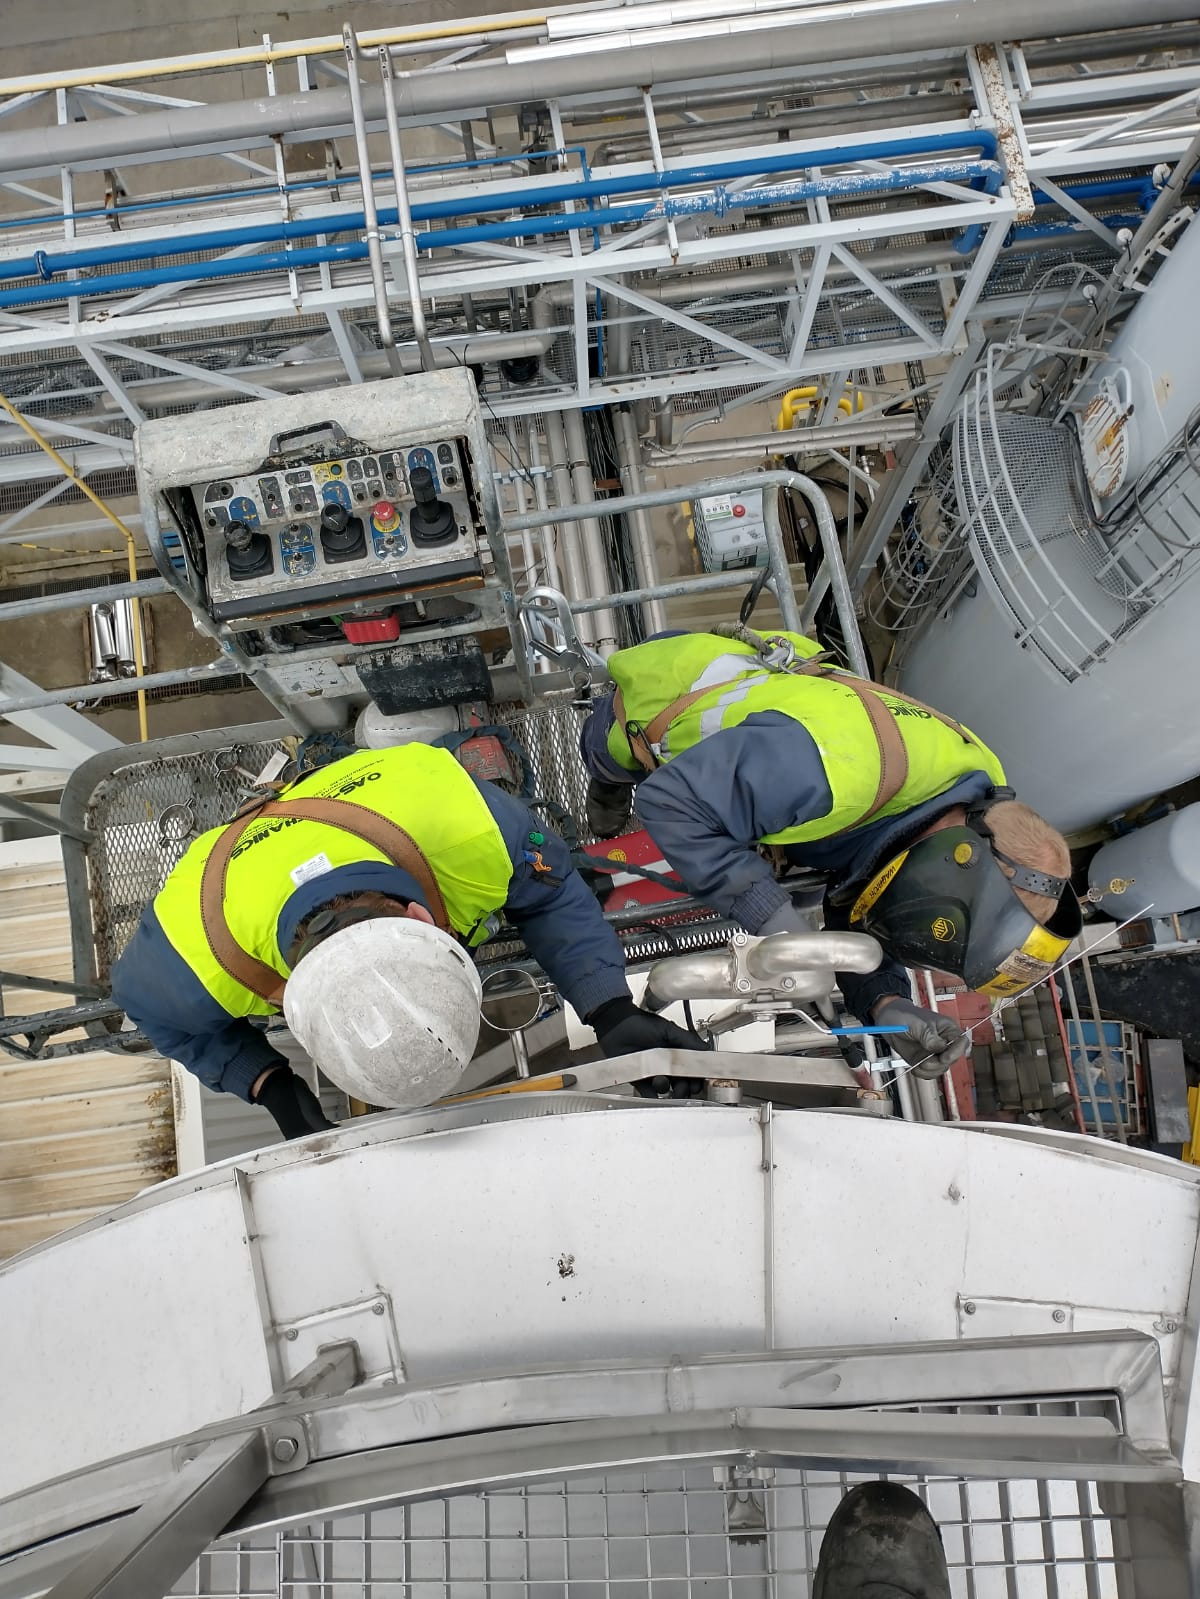
- Installation of stainless steel pipes at a height of approximately 25 meters.
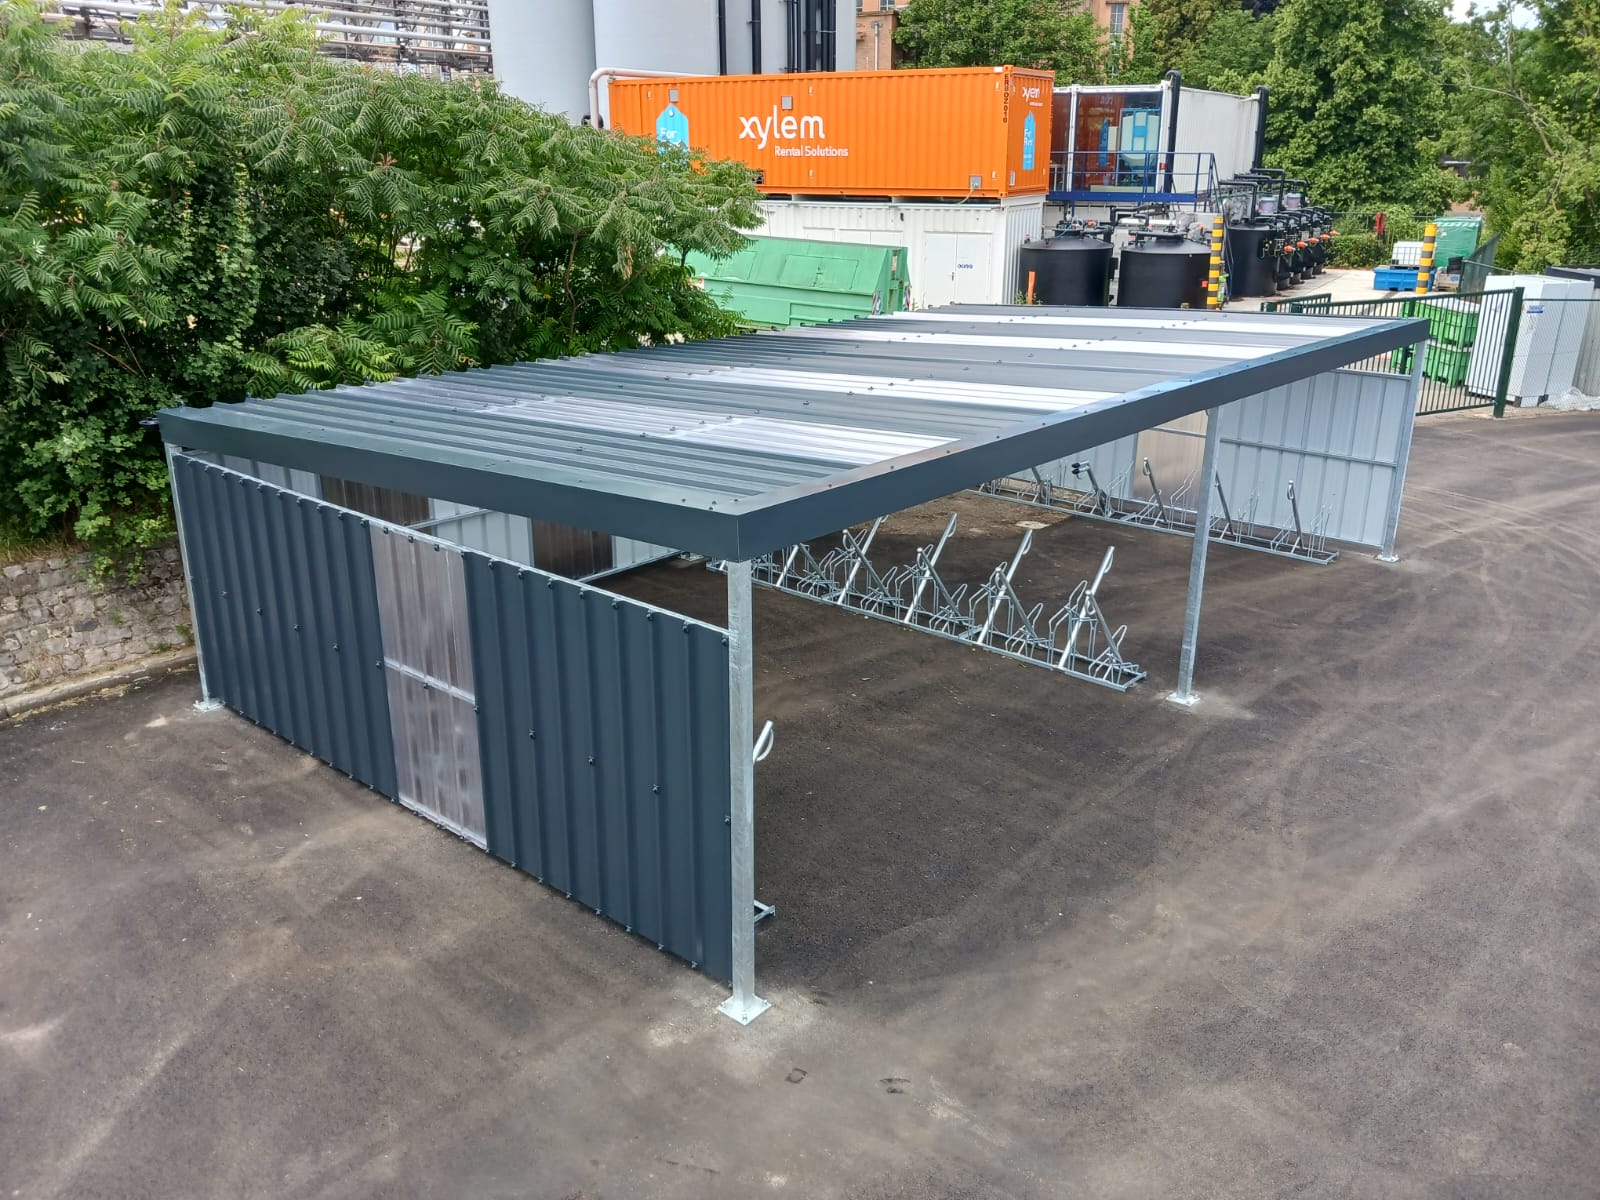
- Construction of a canopy on an existing building with two sliding doors over a length of approximately 24 meters.
- Construction of a custom-made machine platform for maintenance access at a French production site.
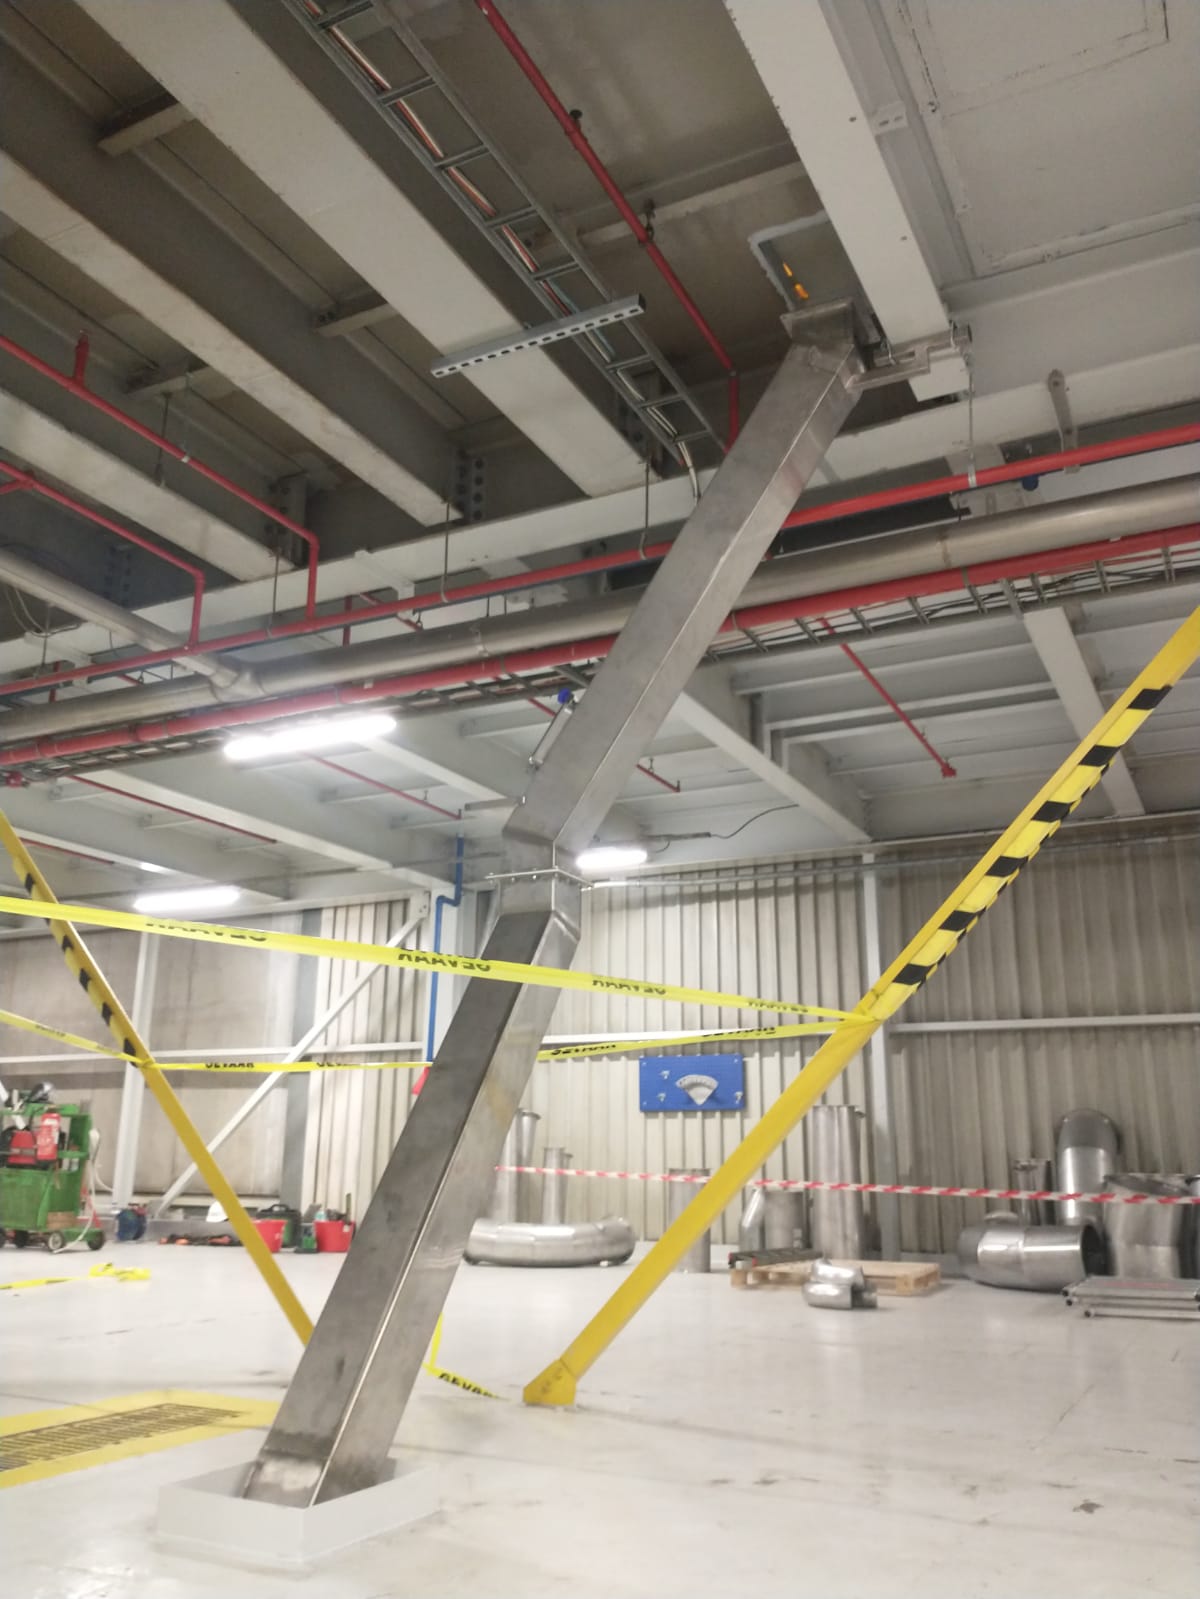
- Realisation of a stainless steel supporting structure from which piping and machines were suspended.
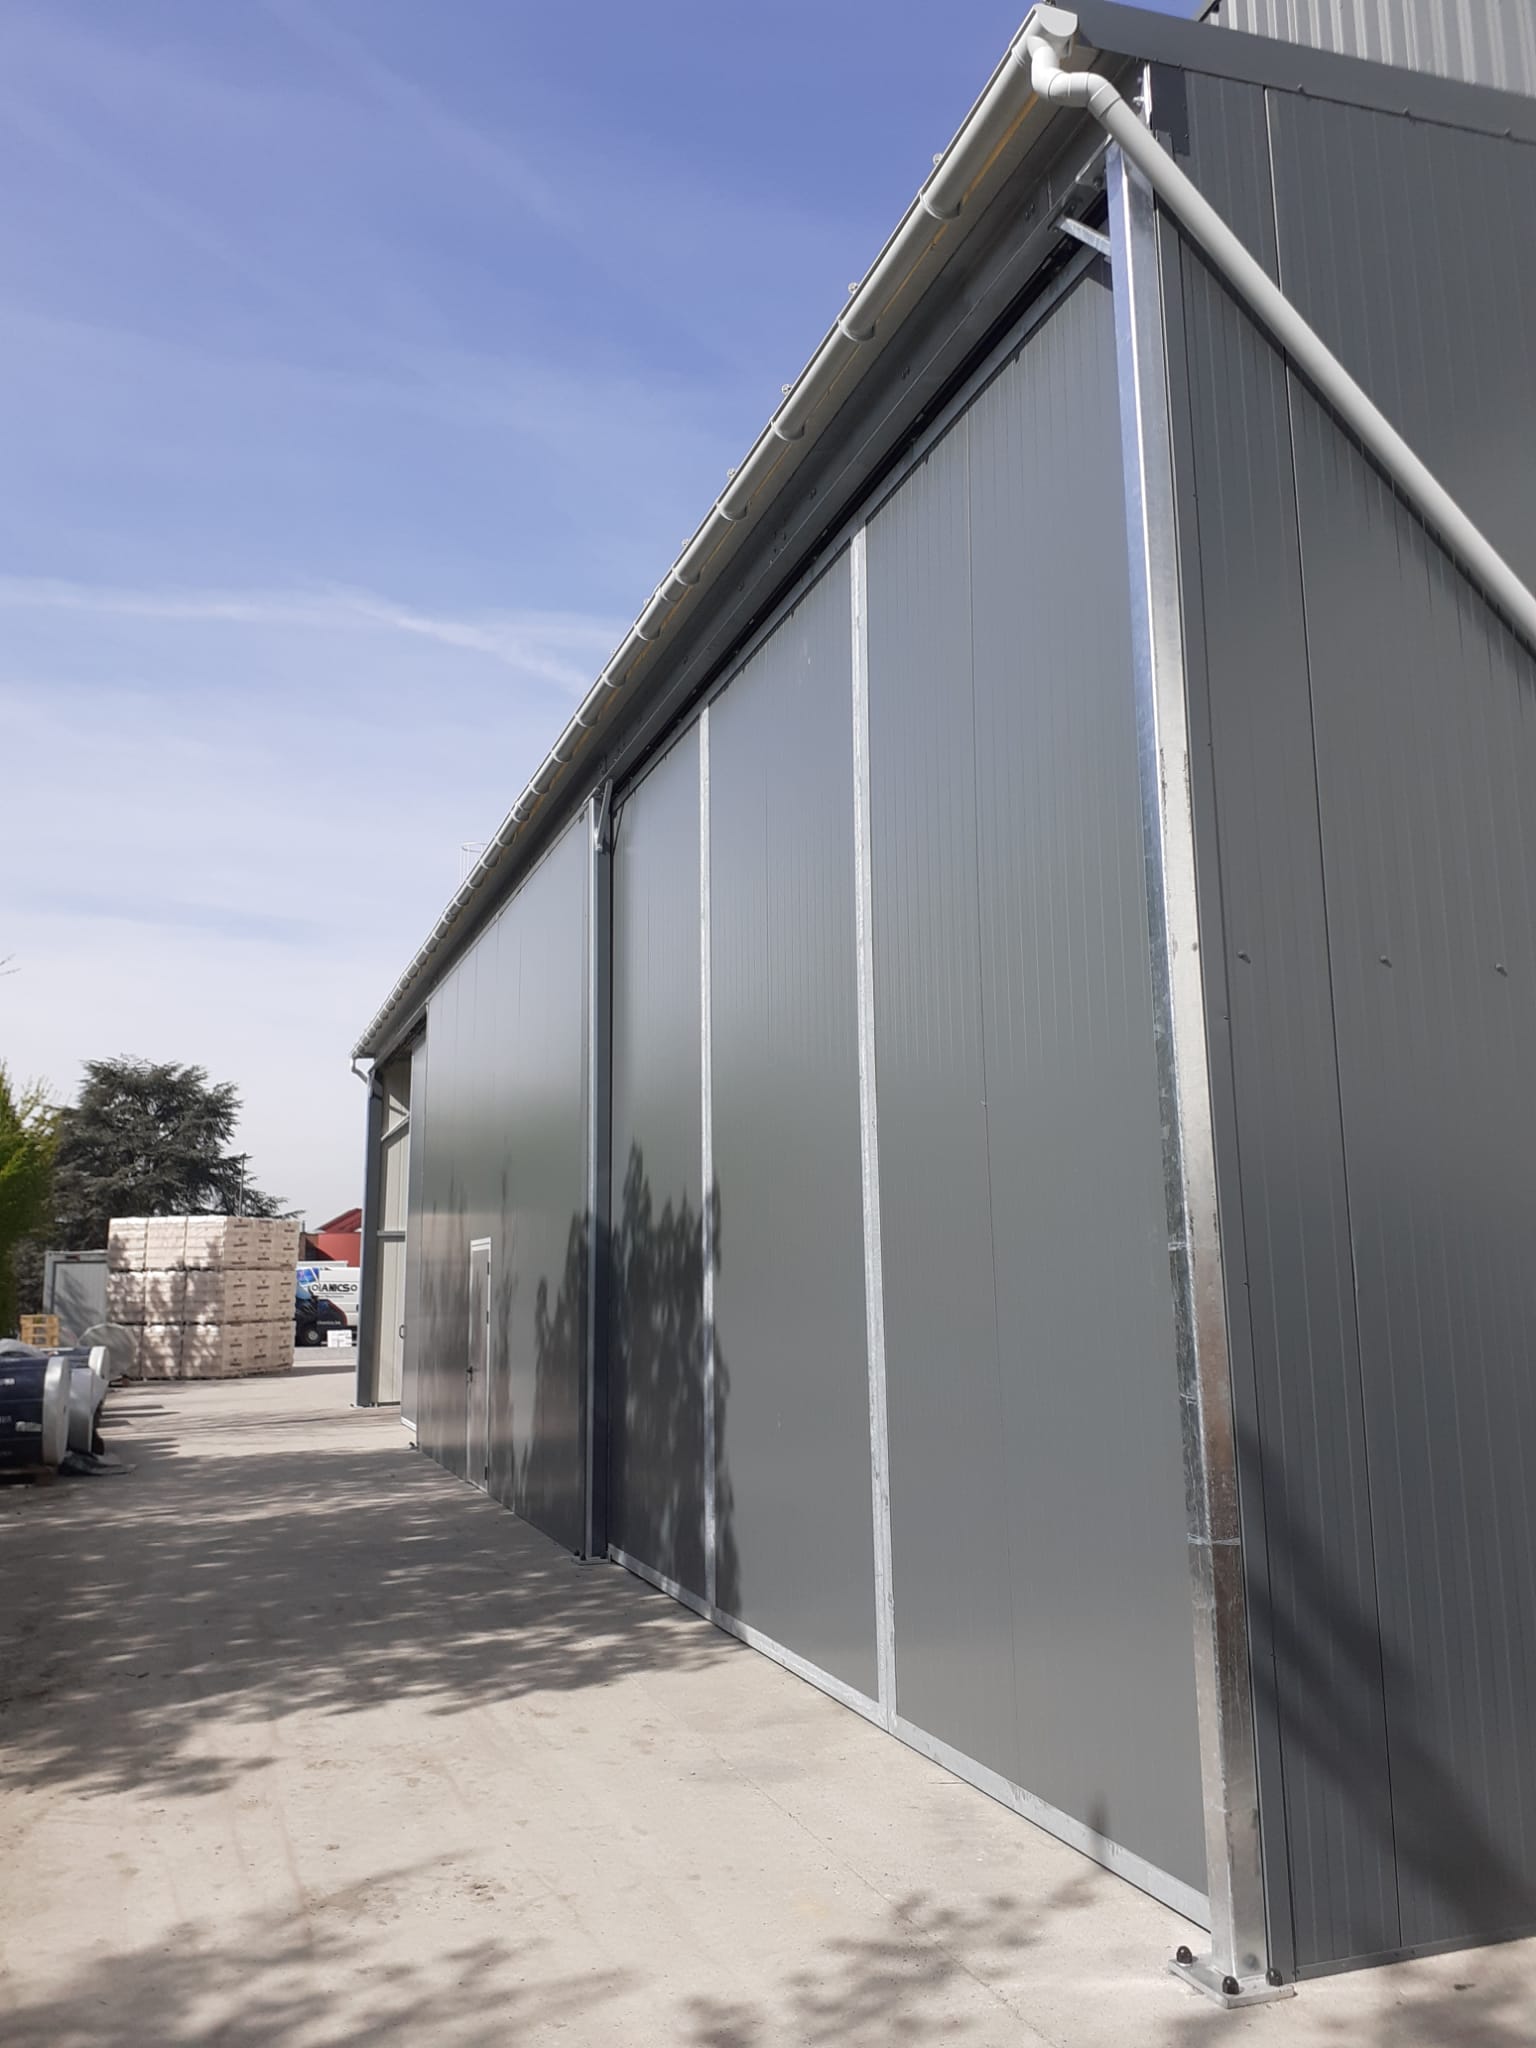
- Design and construction of a custom-made sliding gate with a clear passage of 12 meters.
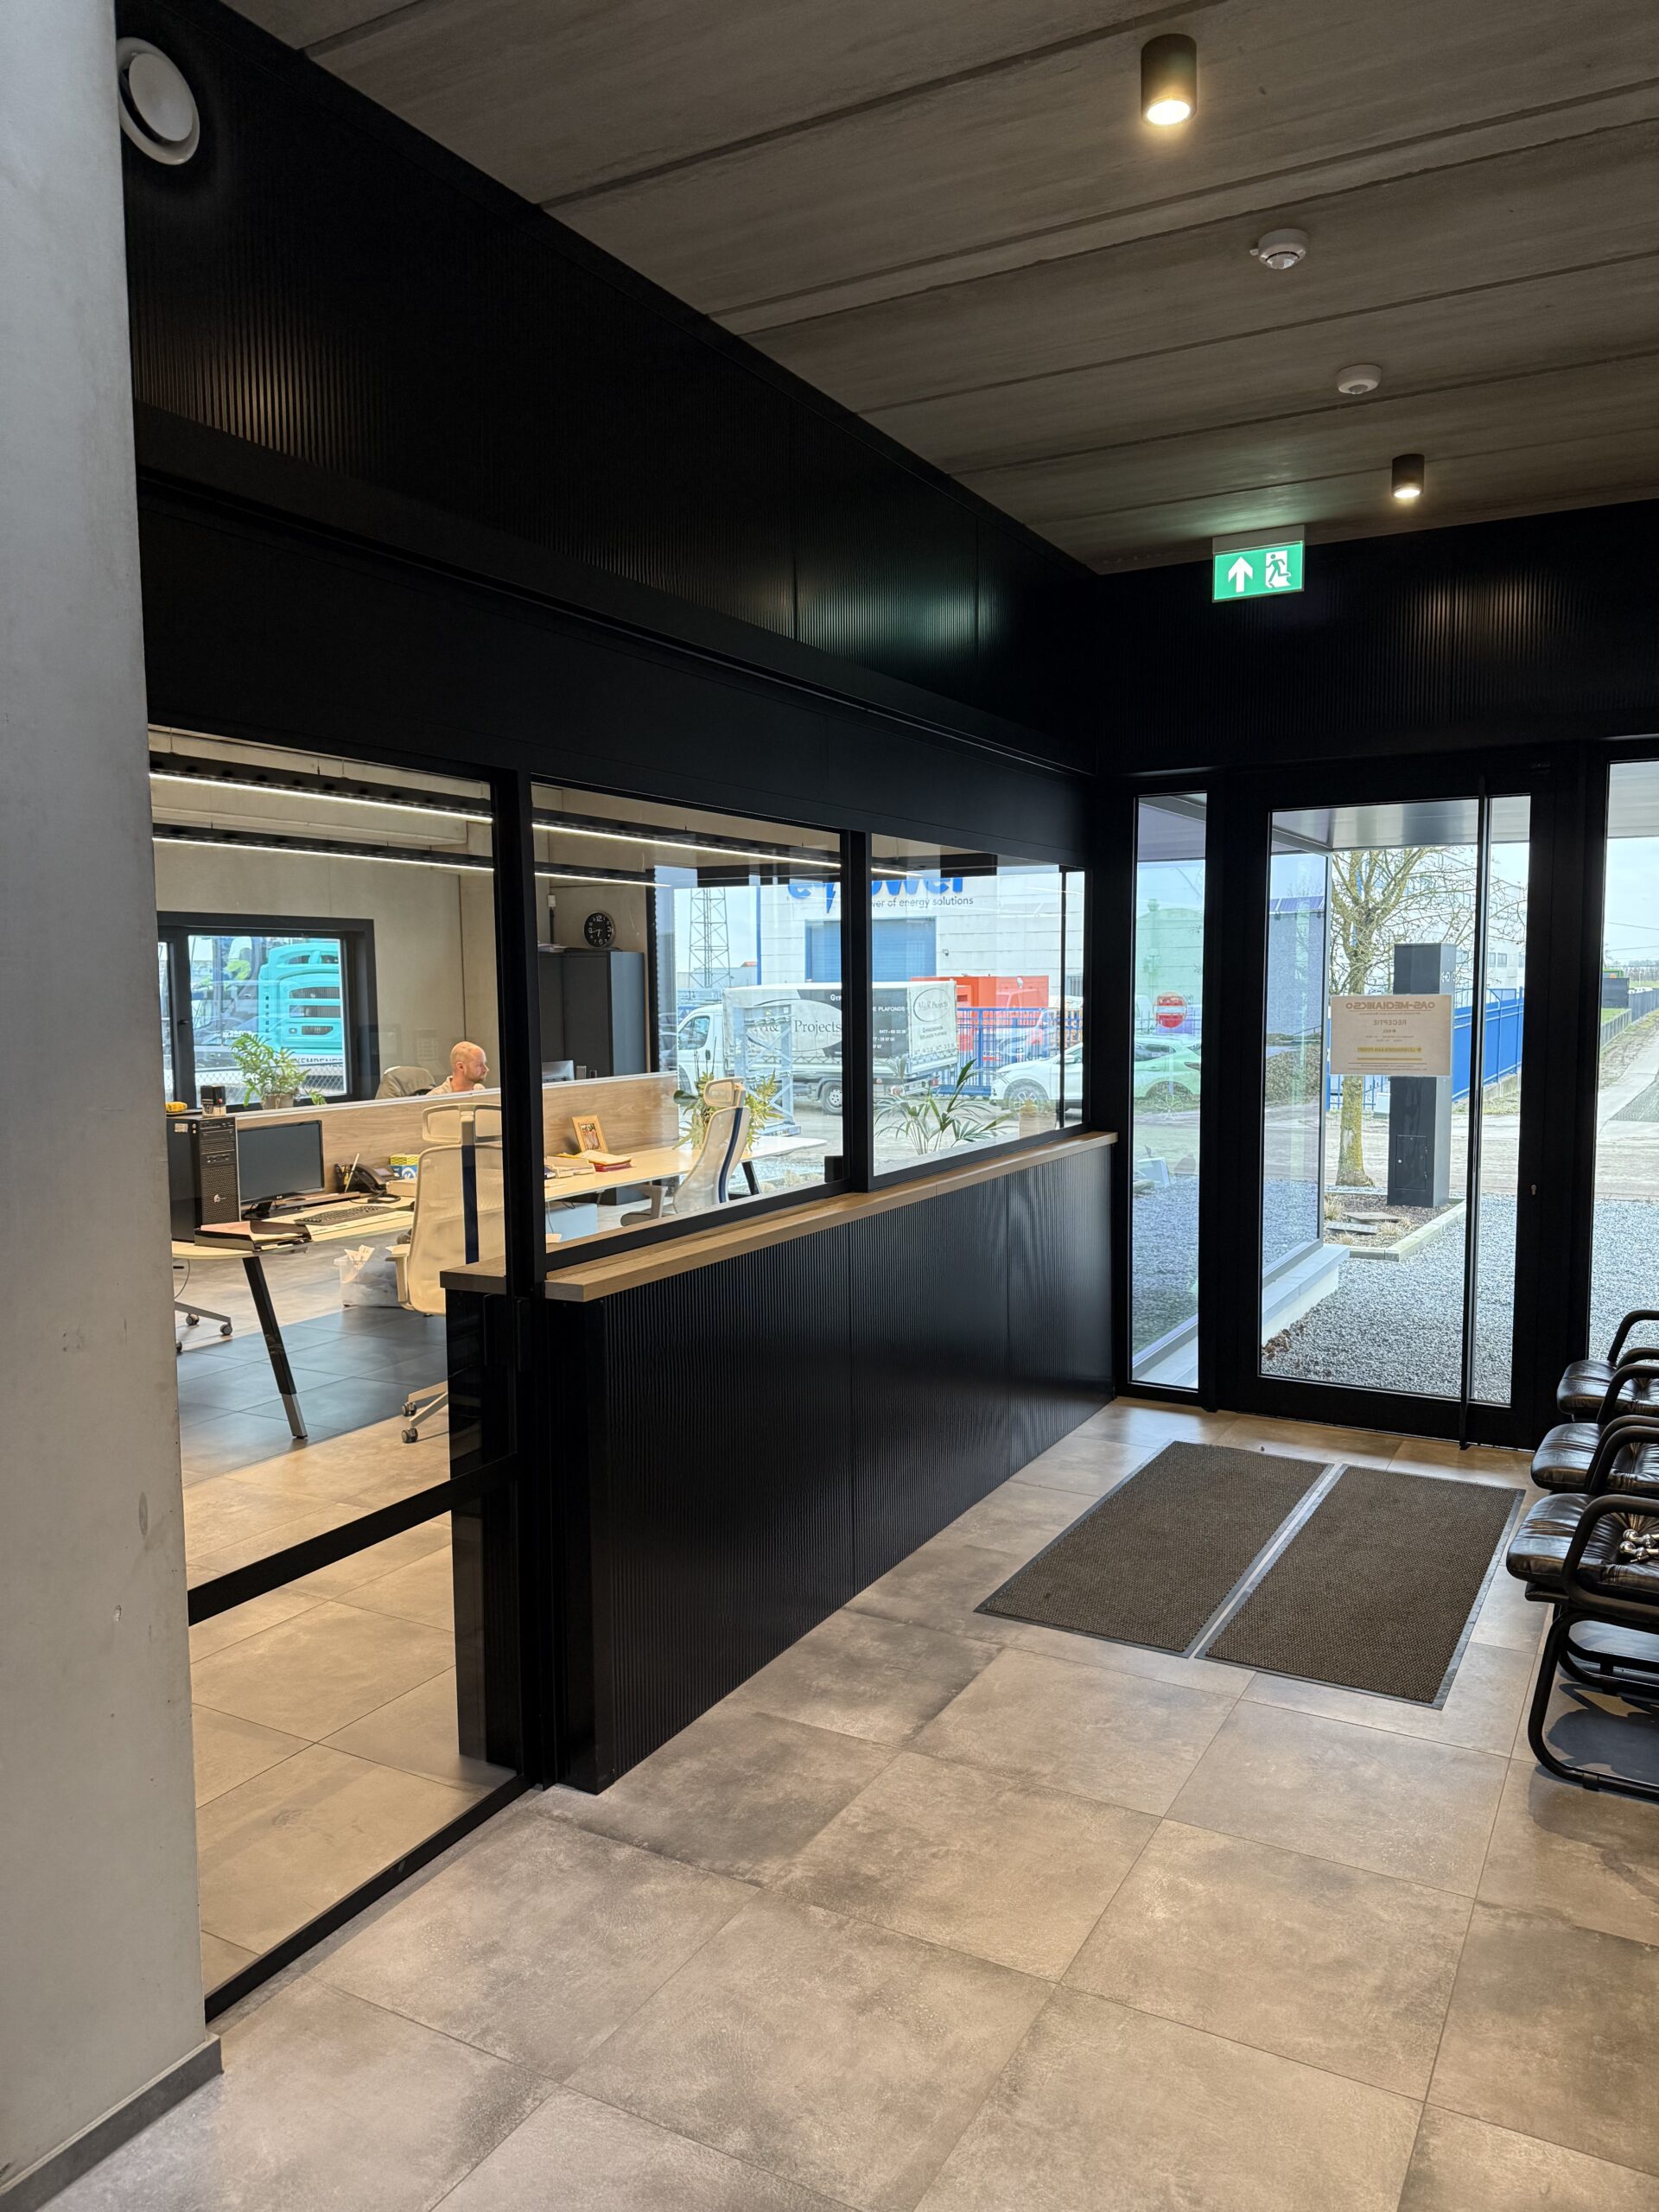
- Installation of internal walls to create separate office spaces.